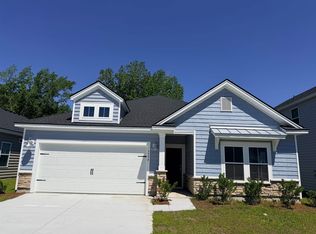
The Litchfield is a very popular floorplan and it's not hard to see why! This home features a flex room off the family room with glass french doors and an open-concept family room with 11 foot ceilings, kitchen and breakfast room with access to the patio for outdoor entertaining. There is a total of three bedrooms, including the owner's suite and tons of natural light with 16 windows.
Additional highlights include a two-car garage, convenient single-level living, and a prime location in Wood Stork Landing, just minutes from Ocean Isle Beach, golf, coastal amenities, and access to Intracoastal Waterway.
Pending
Price cut: $44.4K (8/6)
$309,900
3394 Wood Stork Drive SW Litchfield Il Lot 35, Ocean Isle Beach, NC 28469
3beds
1,748sqft
Single Family Residence
Built in 2026
6,098 Square Feet Lot
$350,600 Zestimate®
$177/sqft
$103/mo HOA
What's special
Two-car garageConvenient single-level livingPatio for outdoor entertaining
- 159 days
- 170
- 11
Zillow last checked:
Listing updated:
Listed by:
Layne C Rich 843-471-9814,
Lennar Sales Corp.,
Ethan M Martin 843-471-9814,
Lennar Sales Corp.
Source: Hive MLS,MLS#: 100593933 Originating MLS: Brunswick County Association of Realtors
Originating MLS: Brunswick County Association of RealtorsFacts & features
Interior
Bedrooms & bathrooms
- Bedrooms: 3
- Bathrooms: 2
- Full bathrooms: 2
Rooms
- Room types: Master Bedroom, Bedroom 2, Bedroom 3, Other, Living Room, Dining Room
Heating
- Electric, Heat Pump
Cooling
- Central Air
Features
- Master Downstairs, Walk-in Closet(s), Kitchen Island, Walk-in Shower, Walk-In Closet(s)
- Has fireplace: No
Interior area
- Total structure area: 1,748
- Total interior livable area: 1,748 sqft
Property
Parking
- Total spaces: 2
- Parking features: Garage Faces Front, Paved
- Attached garage spaces: 2
Features
- Levels: One
- Patio & porch: See Remarks
- Fencing: None
- Has view: Yes
- View description: See Remarks
- Frontage type: See Remarks
Lot
- Size: 6,098 Square Feet
- Dimensions: 62 x 120 x 50 x 130
Details
- Parcel number: 244hf035
- Zoning: r75
- Special conditions: Standard
Construction
Type & style
- Home type: SingleFamily
- Property subtype: Single Family Residence
Materials
- Vinyl Siding, Wood Frame
- Foundation: Slab
- Roof: Shingle
Condition
- New Construction
- New construction: Yes
- Year built: 2026
Utilities & green energy
- Sewer: Public Sewer
- Water: Public
- Utilities for property: Sewer Available, Water Available
Community & HOA
Community
- Subdivision: Wood Stork Landing
HOA
- Has HOA: Yes
- Amenities included: None
- HOA fee: $1,236 annually
- HOA name: Waccamaw Management
- HOA phone: 843-237-9551
Location
- Region: Ocean Isle Beach
Financial & listing details
- Price per square foot: $177/sqft
- Date on market: 8/5/2026
- Cumulative days on market: 160 days
- Listing agreement: Exclusive Right To Sell
- Listing terms: Cash,Conventional,FHA,USDA Loan,VA Loan
- Road surface type: Paved
Estimated market value
$350,600
$333,000 - $368,000
$2,218/mo
Price history
| Date | Event | Price |
|---|---|---|
| 8/23/2026 | Pending sale | $309,900$177/sqft |
Source:  Hive MLS #100593933 Report a problem Hive MLS #100593933 Report a problem | ||
| 8/6/2026 | Price change | $309,900-12.5%$177/sqft |
Source: Hive MLS #100593933 Report a problem | ||
| 8/5/2026 | Listed for sale | $354,300$203/sqft |
Source: Hive MLS #100593933 Report a problem | ||
| 4/15/2026 | Listing removed | $354,300$203/sqft |
Source:  CCAR #2608826 Report a problem CCAR #2608826 Report a problem | ||
| 4/14/2026 | Pending sale | $354,300$203/sqft |
Source: Hive MLS #100562276 Report a problem | ||
| 4/14/2026 | Contingent | $354,300$203/sqft |
Source: CCAR #2608826 Report a problem | ||
| 4/10/2026 | Price change | $354,300-0.3%$203/sqft |
Source: CCAR #2608826 Report a problem | ||
| 3/31/2026 | Price change | $355,300-2.7%$203/sqft |
Source: Hive MLS #100562276 Report a problem | ||
| 3/24/2026 | Listed for sale | $365,300$209/sqft |
Source: Hive MLS #100562276 Report a problem | ||
Public tax history
Tax history is unavailable.
Monthly payment
Est. payment
Payment breakdown
Explore the cost of this home by adjusting the details. Changes won't be saved.Climate risks
Neighborhood: 28469
Nearby schools
Schools provided by the listing agent
- Elementary: Union
- Middle: Shallotte Middle
- High: West Brunswick
Source: Hive MLS. This data may not be complete. We recommend contacting the local school district to confirm school assignments for this home.
- $309,9003 bd2 ba1.7k sqft3394 Wood Stork Dr LOT 35, Ocean Isle Beach, NC 28469New Construction
- $323,4003 bd2 ba1.7k sqft3398 Wood Stork Dr SW LOT 34, Ocean Isle Beach, NC 28469Sold

- $329,0004 bd3 ba1.8k sqft3390 Wood Stork Drive Sw Wilmington LOT 36, Ocean Isle Beach, NC 28469Sold
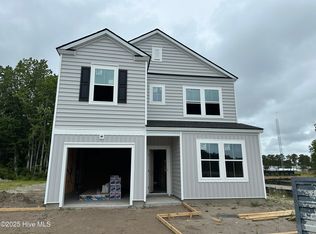
- $350,0005 bd4 ba2.4k sqft3402 Wood Stork Dr SW LOT 33, Ocean Isle Beach, NC 28469Sold

Similar homes
- $309,9003 bd2 ba1.7k sqft3394 Wood Stork Dr. Lot 35, Ocean Isle Beach, NC 28469New Construction
 MLS ID #2619336, Layne C Rich, Lennar Carolinas LLC. CCAR
 - $299,6503 bd2 ba1.8k sqft735 Little Gull Way SW Lot 73, Ocean Isle Beach, NC 28469New Construction
 MLS ID #2619344, Layne C Rich, Lennar Carolinas LLC. CCAR
 - $294,9003 bd2 ba1.7k sqft3468 Sandhill Crane Dr SW Lot 70, Ocean Isle Beach, NC 28469New Construction
 MLS ID #2619343, Layne C Rich, Lennar Carolinas LLC. CCAR
 - $289,9003 bd2 ba1.7k sqft3460 Sandhill Crane Dr SW Lot 68, Ocean Isle Beach, NC 28469New Construction
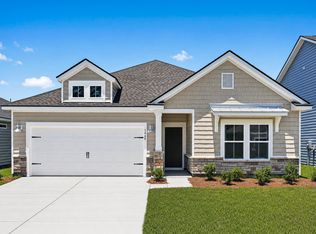 MLS ID #2619341, Layne C Rich, Lennar Carolinas LLC. CCAR
 - $299,0003 bd2 ba1.7k sqft3452 Sandhill Crane Drive SW Litchfield Il Lot 66, Ocean Isle Beach, NC 28469New Construction
 MLS ID #100597975, Layne C Rich, Lennar Sales Corp.. Hive MLS
 - $289,9003 bd3 ba1.6k sqft3305 Wood Stork Dr. Lot 58, Ocean Isle Beach, NC 28469New ConstructionMLS ID #2619345, Layne C Rich, Lennar Carolinas LLC. CCAR
- $324,9003 bd2 ba1.4k sqft2111 Cregan Cove SW Lot 19, Ocean Isle Beach, NC 28469New ConstructionMLS ID #100566954, Tammy M Sillmon, Fathom Realty NC LLC. Hive MLS
- $389,9003 bd3 ba1.8k sqft2107 Cregan Cove SW Lot 18, Ocean Isle Beach, NC 28469New ConstructionMLS ID #100566953, Tammy M Sillmon, Fathom Realty NC LLC. Hive MLS
- $329,2503 bd2 ba1.6k sqft953 Willow Place SW, Calabash, NC 28467New ConstructionMLS ID #2621086, Khouri N Anderson, Adams Homes Realty. CCAR
- $319,9003 bd2 ba1.7k sqft4609 Swimming Lane #31, Shallotte, NC 28470New ConstructionMLS ID #100591157, Logan Homes Team, Coldwell Banker Sea Coast Advantage. Hive MLS
- $305,0003 bd2 ba1.6k sqft282 Ridley St, Longs, SC 29568New ConstructionMLS ID #2621466, Stephanie F Deese, The Saltwater Agency. CCAR
- $329,0003 bd2 ba1.5k sqft77 Carolina Shores Drive, Carolina Shores, NC 28467New ConstructionMLS ID #100595029, Kandy W Fortner, Carolina Coastal Real Estate. Hive MLS
- $305,0003 bd2 ba1.4k sqft524 Duvall St., Longs, SC 29568New ConstructionMLS ID #2621445, The Engler Group, Rowles Real Estate. CCAR
- $339,9903 bd2 ba1.6k sqft1104 NW Rosefield Way, Calabash, NC 28467New ConstructionMLS ID #2620730, Cheryl Crary, DFH Realty Georgia, LLC. CCAR
- $316,1904 bd2 ba1.7k sqft1067 Woods Crossing Road SW, Supply, NC 28462New ConstructionHive MLS
- $259,9003 bd2 ba1.1k sqft3460 Lakeview Drive SW, Supply, NC 28462New ConstructionMLS ID #100594109, Dessie Greene, Nest Realty. Hive MLS
