Welcome Home! Solar panels provide the current owners net-zero or low-cost electricity & credits. Installed in January 2024 & fully paid off by the Seller. A $36k value to the new owner! Enjoy bright, spacious rooms in an open floorplan for easy entertaining. The sleek gourmet kitchen offers SS appliances, granite countertops, beautiful cabinetry, large island w/ breakfast bar & adjacent dining w/ serene views of your generous backyard patio. 2nd floor oversized hall offers flexible office space, reading nook, or play area! Retreat to your massive primary suite w/ 2 walk-in closets & an ensuite featuring double vanity, walk-in shower w/ dual shower heads & luxurious built-in bench. 2nd floor laundry, gas FP & 2 car garage for ample storage add to this incredible gem. A show-stopping 2021 build in coveted Stonehouse Townes. Resort-style amenities incl. landscaping, pet-friendly walking trails, Olympic-sized pool, fitness center, clubhouse & playground.
Sold
$390,000
3403 Foxglove Dr, Toano, VA 23168
3beds
1,834sqft
Townhouse
Built in 2021
-- sqft lot
$391,200 Zestimate®
$213/sqft
$2,563 Estimated rent
Home value
$391,200
$364,000 - $422,000
$2,563/mo
Zestimate® history
Owner options
List your home for rent
$2,563/mo
Rent Zestimate®
Find your next renter with Zillow Rental Manager. Plus, with online applications, you can quickly screen prospective tenants – for free.
$2,563/mo
Rent Zestimate®
Refinance and save
$2,461/mo
Est. payment
Refinancing to a lower rate could help reduce your monthly payments and save thousands over the life of the loan.
$2,461/mo
Est. payment
Explore your selling options
Work with a Zillow partner agent
Leverage their expertise and Zillow's premium Showcase listings to get your home seen by more buyers.
Get startedList with your own agent
Get your home in front of millions of buyers by listing it on Zillow.
Learn how to do itSell it yourself
Take full control of how buyers see your home on Zillow by listing For Sale by Owner (FSBO).
List your homeWhat's special
Flexible office spaceOlympic-sized poolGas fpOpen floorplanGranite countertopsPet-friendly walking trailsSs appliances
Zillow last checked:
Listing updated:
Listed by:
Nathaniel Pickles,
KW Coastal Chesapeake Virginia 757-361-0106,
Robert Pickles,
KW Coastal Chesapeake Virginia
Bought with:
Steffanie Battles
1st Class Real Estate Flagship
Source: REIN Inc.,MLS#: 10604230
Facts & features
Interior
Bedrooms & bathrooms
- Bedrooms: 3
- Bathrooms: 3
- Full bathrooms: 2
- 1/2 bathrooms: 1
Rooms
- Room types: Breakfast Area, Loft, PBR with Bath, Utility Room
Heating
- Forced Air, Natural Gas
Cooling
- Central Air
Appliances
- Included: Dishwasher, Dryer, Microwave, Electric Range, Refrigerator, Washer, Electric Water Heater
Features
- Primary Sink-Double, Walk-In Closet(s), Ceiling Fan(s), Pantry
- Flooring: Carpet, Concrete, Laminate/LVP
- Number of fireplaces: 1
- Fireplace features: Fireplace Gas-natural
Interior area
- Total interior livable area: 1,834 sqft
Property
Parking
- Total spaces: 2
- Parking features: Garage Att 2 Car, Multi Car, Off Street, Driveway, Garage Door Opener
- Attached garage spaces: 2
- Has uncovered spaces: Yes
Features
- Stories: 2
- Patio & porch: Porch
- Pool features: None, Association
- Fencing: None
- Waterfront features: Not Waterfront
Details
- Parcel number: 0540800061
- Zoning: PUD-R
Construction
Type & style
- Home type: Townhouse
- Property subtype: Townhouse
- Attached to another structure: Yes
Materials
- Stone, Vinyl Siding
- Foundation: Slab
- Roof: Asphalt Shingle
Condition
- New construction: No
- Year built: 2021
Utilities & green energy
- Sewer: City/County
- Water: City/County
- Utilities for property: Cable Hookup
Green energy
- Green verification: Energy Audit, HERS Index Score, Other Certification
- Energy efficient items: Advanced Framing
- Energy generation: Solar
Community & HOA
Community
- Subdivision: Stonehouse
HOA
- Has HOA: Yes
- Amenities included: Clubhouse, Fitness Center, Landscaping, Playground, Pool, Tennis Court(s), Trash
- HOA fee: $167 monthly
Location
- Region: Toano
Financial & listing details
- Price per square foot: $213/sqft
- Tax assessed value: $345,700
- Annual tax amount: $2,696
- Date on market: 10/1/2025
Price history
Price history is unavailable.
Public tax history
| Year | Property taxes | Tax assessment |
|---|---|---|
| 2025 | $2,869 | $345,700 |
| 2024 | $2,869 +8.2% | $345,700 +8.2% |
| 2023 | $2,651 | $319,400 |
| 2022 | $2,651 +11.7% | $319,400 +13.1% |
| 2021 | $2,373 +553.9% | $282,500 +553.9% |
| 2020 | $363 | $43,200 |
Find assessor info on the county website
Neighborhood: 23168
Nearby homes
- $387,6003 bd2 ba1.8k sqft3401 Foxglove Dr, Toano, VA 23168Off Market
- $381,4003 bd2 ba1.8k sqft3407 Foxglove Dr, Toano, VA 23168Off Market
- $375,0003 bd3 ba1.8k sqft3409 Foxglove Dr, Toano, VA 23168Sold
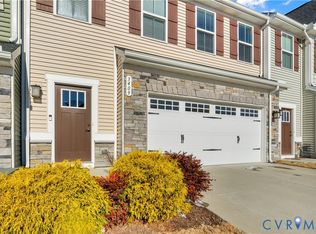
- $364,0003 bd3 ba1.8k sqft3411 Foxglove Dr, Toano, VA 23168Off Market
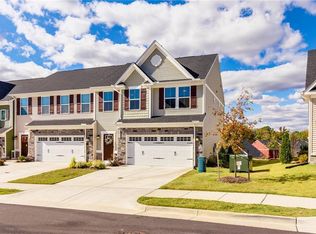
- $391,4003 bd2 ba1.7k sqft9430 Astilbe Ln, Toano, VA 23168Off Market
- $351,0003 bd3 ba1.7k sqft9432 Astilbe Ln, Toano, VA 23168Sold
- $397,5003 bd3 ba1.8k sqft3415 Foxglove Dr, Toano, VA 23168For Sale
- $375,0003 bd2 ba1.8k sqft3404 Foxglove Dr, Toano, VA 23168Off Market
Nearby schools
GreatSchools rating
- 8/10Stonehouse Elementary SchoolGrades: K-5Distance: 1.9 mi
- 6/10Toano Middle SchoolGrades: 6-8Distance: 3.2 mi
- 6/10Warhill High SchoolGrades: 9-12Distance: 6.5 mi
Schools provided by the listing agent
- Elementary: Stonehouse Elementary
- Middle: Toano Middle
- High: Warhill
Source: REIN Inc.. This data may not be complete. We recommend contacting the local school district to confirm school assignments for this home.
Get a cash offer in 3 minutes
Find out how much your home could sell for in as little as 3 minutes with a no-obligation cash offer.
Estimated market value
$391,200
Get a cash offer in 3 minutes
Find out how much your home could sell for in as little as 3 minutes with a no-obligation cash offer.
Estimated market value
$391,200
- Virginia
- James City County
- Toano
- 23168
- 3403 Foxglove Dr
Nearby cities
Nearby zip codes
Other Toano Topics
