Located in the sought-after Stonehouse community, just minutes from Williamsburg, this beautifully maintained home offers the perfect blend of modern comfort and exceptional community amenities. Residents enjoy access to a pool, clubhouse, fitness center, walking trails, tennis courts, playgrounds, and the renowned Stonehouse Golf Club, all while being conveniently located near shopping, dining, I-64, and the area's rich history and attractions.
Inside, high-end LVP flooring flows throughout the entire first floor, where an open-concept layout creates an inviting space for both everyday living and entertaining. The spacious living room seamlessly connects to the dining area and well-appointed kitchen, featuring granite peninsula countertops, gas cooking, stainless steel appliances, and a generous pantry. Upstairs, the primary suite offers a large walk-in closet and a private en suite bath with an oversized shower. Two additional well-sized bedrooms share a hall bath, providing comfortable accommodations for family or guests. With its functional floor plan, stylish finishes, and unbeatable location in one of the Williamsburg area's most amenity-rich communities, this home is ready for its next chapter.
For sale
$397,500
3415 Foxglove Dr, Toano, VA 23168
3beds
1,856sqft
:
Get pre-qualified$2,612/mo
Single Family Residence
Built in 2021
3,528 Square Feet Lot
$396,000 Zestimate®
$214/sqft
$167/mo HOA
What's special
Stylish finishesFunctional floor planOpen-concept layoutRenowned stonehouse golf clubTwo additional well-sized bedroomsAccess to a poolTennis courts
- 21 days |
- 239 |
- 14 |
Zillow last checked:
Listing updated:
Listed by:
Josue Benitez (804)386-7512,
Long & Foster REALTORS 804-639-4663,
Kyle Yeatman 804-516-6413,
Long & Foster REALTORS
Source: CVRMLS,MLS#: 2619051 Originating MLS: Central Virginia Regional MLS
Originating MLS: Central Virginia Regional MLSFacts & features
Interior
Bedrooms & bathrooms
- Bedrooms: 3
- Bathrooms: 3
- Full bathrooms: 2
- 1/2 bathrooms: 1
Other
- Description: Tub & Shower
- Level: Second
Half bath
- Level: First
Heating
- Electric, Forced Air, Natural Gas
Cooling
- Central Air
Appliances
- Included: Dishwasher, Gas Cooking, Disposal, Microwave, Oven, Refrigerator, Stove, Washer
- Laundry: Washer Hookup, Dryer Hookup
Features
- Dining Area, Double Vanity, Eat-in Kitchen, Granite Counters, Bath in Primary Bedroom, Pantry, Recessed Lighting, Walk-In Closet(s)
- Flooring: Carpet, Vinyl
- Has basement: No
- Attic: Pull Down Stairs
Interior area
- Total interior livable area: 1,856 sqft
- Finished area above ground: 1,856
- Finished area below ground: 0
Property
Parking
- Total spaces: 2
- Parking features: Attached, Driveway, Garage, Garage Door Opener, Paved
- Attached garage spaces: 2
- Has uncovered spaces: Yes
Features
- Levels: Two
- Stories: 2
- Patio & porch: Rear Porch, Patio
- Exterior features: Paved Driveway
- Pool features: Pool, Community
- Fencing: None
Lot
- Size: 3,528 Square Feet
Details
- Parcel number: 0540800066
- Zoning description: PUD-R
Construction
Type & style
- Home type: SingleFamily
- Architectural style: Two Story
- Property subtype: Single Family Residence
- Attached to another structure: Yes
Materials
- Drywall, Frame, Vinyl Siding
- Foundation: Slab
- Roof: Composition,Shingle
Condition
- Resale
- New construction: No
- Year built: 2021
Utilities & green energy
- Sewer: Public Sewer
- Water: Public
Community & HOA
Community
- Features: Common Grounds/Area, Clubhouse, Pool, Curbs, Gutter(s), Sidewalks
- Subdivision: Stonehouse
HOA
- Has HOA: Yes
- Services included: Clubhouse, Common Areas, Maintenance Grounds, Pool(s), Trash
- HOA fee: $167 monthly
Location
- Region: Toano
Financial & listing details
- Price per square foot: $214/sqft
- Tax assessed value: $355,400
- Annual tax amount: $2,949
- Date on market: 7/10/2026
- Ownership: Individuals
- Ownership type: Sole Proprietor
Estimated market value
$396,000
$376,000 - $416,000
$2,564/mo
Price history
| Date | Event | Price |
|---|---|---|
| 7/13/2026 | Listed for sale | $397,500+29.3%$214/sqft |
Source:  CVRMLS #2619051 Report a problem CVRMLS #2619051 Report a problem | ||
| 5/10/2021 | Sold | $307,374$166/sqft |
Source: Public Record Report a problem | ||
Public tax history
| Year | Property taxes | Tax assessment |
|---|---|---|
| 2025 | $2,950 | $355,400 |
| 2024 | $2,950 +8.3% | $355,400 +8.3% |
| 2023 | $2,725 | $328,300 |
| 2022 | $2,725 +11.6% | $328,300 +13% |
| 2021 | $2,441 +572.7% | $290,600 +572.7% |
| 2020 | $363 | $43,200 |
Find assessor info on the county website
Monthly payment
Est. payment
Payment breakdown
Explore the cost of this home by adjusting the details. Changes won't be saved.Climate risks
Neighborhood: 23168
Nearby schools
GreatSchools rating
- 8/10Stonehouse Elementary SchoolGrades: K-5Distance: 1.9 mi
- 6/10Toano Middle SchoolGrades: 6-8Distance: 3.2 mi
- 6/10Warhill High SchoolGrades: 9-12Distance: 6.6 mi
Schools provided by the listing agent
- Elementary: Stonehouse
- Middle: Toano
- High: Warhill
Source: CVRMLS. This data may not be complete. We recommend contacting the local school district to confirm school assignments for this home.
- $366,9003 bd2 ba1.7k sqft3417 Foxglove Dr, Toano, VA 23168Off Market
- $350,0003 bd3 ba1.7k sqft3419 Foxglove Dr, Toano, VA 23168Sold
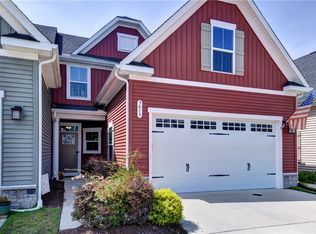
- $361,0003 bd3 ba1.8k sqft3411 Foxglove Dr, Toano, VA 23168Off Market
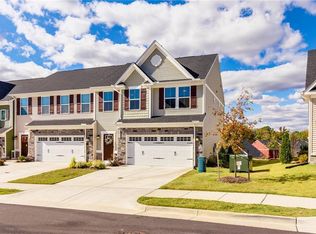
- $375,0003 bd3 ba1.8k sqft3409 Foxglove Dr, Toano, VA 23168Sold
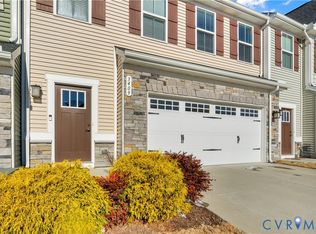
- $376,0003 bd2 ba1.7k sqft3421 Foxglove Dr, Toano, VA 23168Off Market
- $382,5003 bd3 ba1.8k sqft3407 Foxglove Dr, Toano, VA 23168For Sale
- $393,1003 bd2 ba1.9k sqft3423 Foxglove Dr, Toano, VA 23168Off Market
- $377,3003 bd3 ba1.7k sqft3425 Foxglove Dr, Toano, VA 23168Off Market
A local agent can set up tours, give advice and negotiate with sellers.
Similar homes
- $382,5003 bd3 ba1.8k sqft3407 Foxglove Dr, Toano, VA 23168For Sale
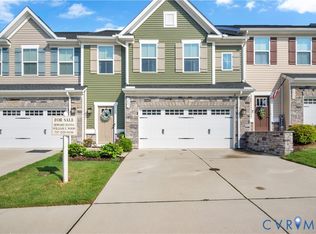 MLS ID #2620738, Gregory Duncan, Howard Hanna William E Wood. CVRMLS
 - $409,9004 bd3 ba1.9k sqft9009 Cocos Path, Toano, VA 23168For Sale
 MLS ID #10644562, Lynne Long. REIN Inc.
 - $389,0003 bd4 ba1.9k sqft3503 Leighton Blvd, Toano, VA 23168For Sale
 MLS ID #10646452, Mayssa Sukkar. REIN Inc.
 - $392,0003 bd4 ba2k sqft3512 Hickory Neck Blvd, Toano, VA 23168For Sale
 MLS ID #10646061, Glenda Maye. REIN Inc.
 - $375,0003 bd3 ba1.7k sqft3420 Foxglove Dr, Toano, VA 23168For SaleMLS ID #10627631, Lauren Duguay Jordan. REIN Inc.
- from $429,9903 bd2 ba1.6k sqftEden Cay Plan, Stonehouse Ranch, Toano, VA 23168New ConstructionRyan Homes
- $404,9903 bd2 ba1.5k sqft6412 Temple Ln, Toano, VA 23168New ConstructionMLS ID #10644799, Jenny Lovell. REIN Inc.
- $419,9904 bd3 ba1.9k sqft33 Houston Dr, Toano, VA 23168New ConstructionMLS ID #10644731, Jenny Lovell. REIN Inc.
- $429,9003 bd3 ba2.3k sqft3432 Foxglove Dr, Toano, VA 23168For SaleMLS ID #10642423, Jessica Sykes. REIN Inc.
- $424,9903 bd2 ba1.7k sqft5019 Santoro Rd, Toano, VA 23168New ConstructionMLS ID #10644782, Jenny Lovell. REIN Inc.
- $378,4804 bd4 ba2.2k sqft1108 Tuck Ln, Toano, VA 23168New ConstructionMLS ID #10646161, Jenny Lovell. REIN Inc.
- $390,0003 bd4 ba1.9k sqft3408 Hickory Neck Blvd, Toano, VA 23168For SaleMLS ID #10645122, Alix Khani. REIN Inc.
- from $409,9903 bd2 ba1.5k sqftGrand Cayman Plan, Stonehouse Ranch, Toano, VA 23168New ConstructionRyan Homes
- from $399,9904 bd3 ba1.6k sqftBirch Plan, Stonehouse Singles, Toano, VA 23168New ConstructionRyan Homes
- $389,0003 bd3 ba2k sqft8627 Fielding Cir, Toano, VA 23168For Sale
 MLS ID #2601687, James Bisbee, Virginia Capital Realty. WMLS
 - $319,9903 bd3 ba1.6k sqft3007 Trinkle Rd, Toano, VA 23168New ConstructionMLS ID #10646168, Jenny Lovell. REIN Inc.
- from $424,9903 bd2 ba1.6k sqftDominica Spring Plan, Stonehouse Ranch, Toano, VA 23168New ConstructionRyan Homes
- $525,0004 bd3 ba2.4k sqft3507 Iberis Ln, Toano, VA 23168For SaleMLS ID #10637689, Lisa Remington. REIN Inc.
- $347,0003 bd2 ba1.1k sqft206 Belmont Dr, Toano, VA 23168For SaleMLS ID #2617359, Brad Ruckart, Real Broker LLC. CVRMLS
- from $419,9904 bd3 ba1.9k sqftCedar Plan, Stonehouse Singles, Toano, VA 23168New ConstructionRyan Homes
