Welcome to 3403 Machado St! This beautifully updated bungalow home perfectly blends classic charm with sleek, modern upgrades. Nestled on an expansive 6,237 square foot lot, this move-in-ready 3-bedroom, 1 full bathroom and a half property offers a fantastic opportunity for a primary residence or an investor portfolio addition. Step inside to an inviting, open floor plan loaded with character, featuring brand-new, durable luxury vinyl plank flooring and fresh neutral paint throughout. The modernized kitchen boasts stylish finishes, creating an efficient and contemporary space. 3 bedrooms serve as cozy retreats with ample natural light, while the fully renovated bathroom features crisp, updated fixtures. Ideally situated just minutes from historic Ybor City and Downtown Tampa, this historic-meets-modern bungalow puts local dining, entertainment, parks, and major commuter routes right at your fingertips. Experience the best of Tampa bungalow living, schedule your showing today!
For sale
$265,000
3403 MACHADO STREET, TAMPA, FL 33605
3beds
840sqft
Single Family Residence
Built in 1954
6,237 Square Feet Lot
$260,100 Zestimate®
$315/sqft
$-- HOA
What's special
Stylish finishesFully renovated bathroomCrisp updated fixturesFresh neutral paint throughoutEfficient and contemporary spaceInviting open floor planAmple natural light
- 13 days
- 274
- 30
Likely to sell faster than
Zillow last checked:
Listing updated:
Listed by:
Nesly Eliscart 813-368-6991,
PROPERTY SCHOLARS REALTY & DEV 407-960-0448,
Naromie Dervil 239-601-7064,
PROPERTY SCHOLARS REALTY & DEV
Source: Stellar MLS,MLS#: TB8548712 Originating MLS: Suncoast Tampa
Originating MLS: Suncoast Tampa
Facts & features
Interior
Bedrooms & bathrooms
- Bedrooms: 3
- Bathrooms: 2
- Full bathrooms: 1
- 1/2 bathrooms: 1
Primary bedroom
- Features: Walk-In Closet(s)
- Level: First
Primary bathroom
- Level: First
Kitchen
- Features: No Closet
- Level: First
Living room
- Level: First
Heating
- Central
Cooling
- Central Air
Appliances
- Included: Range, Range Hood, Refrigerator
- Laundry: Electric Dryer Hookup, Laundry Room, Washer Hookup
Features
- Open Floorplan
- Flooring: Luxury Vinyl
- Has fireplace: No
Interior area
- Total structure area: 840
- Total interior livable area: 840 sqft
Video & virtual tour
Property
Parking
- Parking features: None
Features
- Levels: One
- Stories: 1
- Patio & porch: Covered, Front Porch
- Exterior features: None
Lot
- Size: 6,237 Square Feet
- Dimensions: 63 x 99
- Features: City Lot
Details
- Parcel number: A0829194NHZ0000000003.0
- Zoning: RM-16
- Special conditions: None
Construction
Type & style
- Home type: SingleFamily
- Architectural style: Bungalow
- Property subtype: Single Family Residence
Materials
- Stucco
- Foundation: Crawlspace
- Roof: Metal
Condition
- Completed
- New construction: No
- Year built: 1954
Utilities & green energy
- Sewer: Public Sewer
- Water: Public
- Utilities for property: Electricity Available
Community & HOA
Community
- Pet fee: $0 monthly
- Subdivision: RANDALLS REV SUB
HOA
- Has HOA: No
Location
- Region: Tampa
Financial & listing details
- Price per square foot: $315/sqft
- Annual tax amount: $1,936
- Date on market: 9/21/2026
- Cumulative days on market: 14 days
- Listing terms: Cash,Conventional,FHA,VA Loan
- Ownership: Fee Simple
- Total actual rent: 0
- Electric utility on property: Yes
- Road surface type: Paved
Estimated market value
$260,100
$247,000 - $273,000
$1,968/mo
Price history
| Date | Event | Price |
|---|---|---|
| 9/21/2026 | Listed for sale | $265,000+26.2%$315/sqft |
Source:  Stellar MLS #TB8548712 Report a problem Stellar MLS #TB8548712 Report a problem | ||
| 12/5/2022 | Listed for rent | $1,300$2/sqft |
Source: Zillow Rental Network_1 Report a problem | ||
| 9/2/2022 | Listing removed | -- |
Source: Stellar MLS #T3371647 Report a problem | ||
| 5/9/2022 | Listed for sale | $210,000$250/sqft |
Source: Stellar MLS #T3371647 Report a problem | ||
Public tax history
Tax history is unavailable.
Monthly payment
Est. payment
Payment breakdown
Explore the cost of this home by adjusting the details. Changes won't be saved.Climate risks
Neighborhood: College Hill
Nearby schools
Schools provided by the listing agent
- Elementary: Potter-HB
- Middle: Sligh-HB
- High: Middleton-HB
Source: Stellar MLS. This data may not be complete. We recommend contacting the local school district to confirm school assignments for this home.

Similar homes
- $259,0003 bd2 ba912 sqft2709 E 15th Ave, Tampa, FL 33605For Sale By Owner

- $268,0003 bd1 ba1k sqft2312 E 23RD AVENUE, TAMPA, FL 33605For Sale
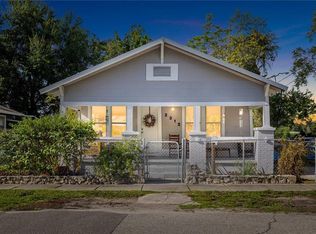
 MLS ID #TB8547609, Thomas Flannery, MCBRIDE KELLY & ASSOCIATES. Stellar MLS
 - $245,0003 bd1 ba924 sqft2711 E 25TH AVENUE, TAMPA, FL 33605For Sale
 MLS ID #TB8426758, Correy Smith, KELLER WILLIAMS SOUTH TAMPA. Stellar MLS
 - $264,9003 bd1 ba1k sqft2908 BANZA STREET, TAMPA, FL 33605For Sale
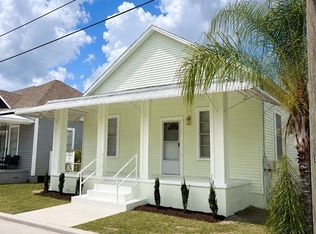 MLS ID #TB8539191, Jonathan Minerick, HOMECOIN.COM. Stellar MLS
 - $248,9003 bd2 ba1k sqft2412 E DR MARTIN LUTHER KING JR BOULEVARD, TAMPA, FL 33610For SaleMLS ID #TB8342128, Charmaine Blake, RE/MAX REALTY UNLIMITED. Stellar MLS
- $249,9002 bd1 ba924 sqft1227 E 24TH AVENUE, TAMPA, FL 33605For SaleMLS ID #TB8550807, Eddie Serralles, SERRALLES GROUP,INC. Stellar MLS
- $284,9003 bd2 ba1.2k sqft1903 E 23RD AVENUE, TAMPA, FL 33605For SaleMLS ID #TB8516596, Sterling Christian, PROPERTY SCHOLARS REALTY & DEV. Stellar MLS
- $189,0003 bd1 ba896 sqft2705 E 22ND AVENUE, TAMPA, FL 33605For SaleMLS ID #TB8553493, Sapir Simply, ARC REALTY GROUP. Stellar MLS
- $274,0003 bd1 ba1k sqft1213 E 24TH AVENUE, TAMPA, FL 33605For SaleMLS ID #TB8529867, Yaneisi Lopetegui, AXEN REALTY LLC. Stellar MLS
- $284,9993 bd2 ba1k sqft4604 COURTLAND STREET, TAMPA, FL 33610For SaleMLS ID #O6446725, Nancy Guadagnino, SPECIALIZED PROPERTY MANAGEMENT. Stellar MLS
- $270,0003 bd1 ba1k sqft1203 E 15TH AVENUE, TAMPA, FL 33605For SaleMLS ID #TB8543586, Russell Mathews, Jr, SMITH & ASSOCIATES REAL ESTATE. Stellar MLS
- $259,0003 bd1 ba1k sqft2406 E CURTIS STREET, TAMPA, FL 33610For SaleMLS ID #O6441837, Karen Albright, OPENDOOR BROKERAGE LLC. Stellar MLS
- $215,0003 bd1 ba1.1k sqft3111 N 18TH STREET, TAMPA, FL 33605For SaleMLS ID #TB8550161, LaShawn Milton, XCLUSIVE REALTY LLC. Stellar MLS
- $315,0003 bd2 ba1k sqft3607 E 24TH AVENUE, TAMPA, FL 33605For SaleMLS ID #TB8545629, Viktoriya Gryshakova, INVESTING N FLORIDA, LLC. Stellar MLS
- $249,0003 bd2 ba1.1k sqft3409 LINDELL AVENUE, TAMPA, FL 33610For SaleMLS ID #TB8426806, Correy Smith, KELLER WILLIAMS SOUTH TAMPA. Stellar MLS
- $329,0003 bd2 ba1.1k sqft2615 E 23RD AVENUE, TAMPA, FL 33605For SaleMLS ID #TB8538425, Yaimin Gonzalez, JPT REALTY LLC. Stellar MLS
- $250,0003 bd2 ba1.2k sqft2613 N 21ST STREET, TAMPA, FL 33605AuctionMLS ID #TB8485950, Matthew Brashear, RE/MAX ELITE REALTY. Stellar MLS
- $312,0003 bd2 ba1.2k sqft2214 E 19TH AVENUE, TAMPA, FL 33605For SaleMLS ID #TB8536029, Jalisa Wilson, FLORIDA HOMES REALTY & MORTGAGE. Stellar MLS
- $237,0003 bd1 ba1k sqft1003 E 22ND AVENUE, TAMPA, FL 33605For SaleMLS ID #TB8501952, Bradley Dreher, GRAYSTONE REAL ESTATE. Stellar MLS
- $259,9003 bd2 ba960 sqft3311 E CHELSEA STREET, TAMPA, FL 33610For SaleMLS ID #TB8535530, Bradley Chais, KELLER WILLIAMS TAMPA CENTRAL. Stellar MLS
