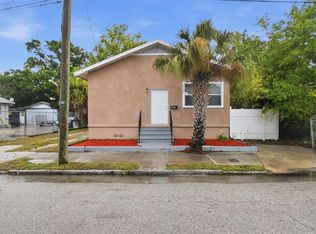
* * FANTASTIC LAYOUT AND EXCITING LOCATION * * Welcome to this remodeled 3-bedroom, 2-bath home in the heart of historic Ybor City. Blending modern updates with classic neighborhood charm, this move-in ready property features a bright open layout, updated finishes, and thoughtful improvements throughout. The spacious kitchen and living areas are perfect for everyday living and entertaining. The home offers three comfortable bedrooms and two updated bathrooms designed for both style and functionality. Step outside to enjoy a fully fenced yard, ideal for pets, outdoor gatherings, or creating your own private garden oasis. * * FANTASTIC LOCATION * * Located in the heart of historic Ybor City, this home is within a half mile of the vibrant 7th Avenue entertainment district known for its restaurants, cafes, breweries, and nightlife. Enjoy easy access to Centennial Park and the Ybor City Museum State Park, where local history and community events come together. The nearby TECO Streetcar provides convenient transportation to Downtown Tampa, Channelside, and the Tampa Riverwalk. The surrounding area is known for its historic charm, brick-lined streets, and unique architecture. Residents enjoy a highly walkable neighborhood with shopping, dining, and entertainment just minutes away. A prime location offering the perfect blend of historic character and urban convenience in one of Tampa’s most iconic districts. * * PLEASE NOTE * * It is buyer's responsibility to verify all information. Information posted in MLS or any marketing is not guaranteed.
Foreclosure
$265,000
2613 N 21ST STREET, TAMPA, FL 33605
3beds
1,250sqft
Single Family Residence
Built in 1918
2,296 Square Feet Lot
$-- Zestimate®
$212/sqft
$-- HOA
What's special
Fully fenced yardThree comfortable bedroomsUpdated finishesThoughtful improvements throughoutBright open layout
- 139 days |
- 2,672 |
- 276 |
Zillow last checked:
Listing updated:
Listed by:
Matthew Brashear 727-403-3900,
RE/MAX ELITE REALTY 727-785-7653,
Kevin Dilella 727-204-3101,
RE/MAX ELITE REALTY
Source: Stellar MLS,MLS#: TB8485950 Originating MLS: Suncoast Tampa
Originating MLS: Suncoast Tampa
Facts & features
Interior
Bedrooms & bathrooms
- Bedrooms: 3
- Bathrooms: 2
- Full bathrooms: 2
Rooms
- Room types: Utility Room
Primary bedroom
- Features: Walk-In Closet(s)
- Level: First
Bedroom 2
- Features: Built-in Closet
- Level: First
Bedroom 2
- Features: Built-in Closet
- Level: First
Primary bathroom
- Level: First
Bathroom 2
- Level: First
Dining room
- Level: First
Kitchen
- Level: First
Living room
- Level: First
Heating
- Central, Electric
Cooling
- Central Air
Appliances
- Included: Dishwasher, Dryer, Electric Water Heater, Microwave, Range, Refrigerator, Washer, Water Softener
- Laundry: Inside, Laundry Room
Features
- Ceiling Fan(s)
- Flooring: Laminate, Vinyl
- Has fireplace: No
Interior area
- Total structure area: 1,450
- Total interior livable area: 1,250 sqft
Video & virtual tour
Property
Features
- Levels: One
- Stories: 1
- Patio & porch: Front Porch
- Exterior features: None
- Fencing: Fenced
Lot
- Size: 2,296 Square Feet
- Dimensions: 28 x 82
- Features: Level
Details
- Parcel number: A18291950R00012500004.1
- Zoning: YC-5
- Special conditions: Real Estate Owned
Construction
Type & style
- Home type: SingleFamily
- Architectural style: Bungalow
- Property subtype: Single Family Residence
Materials
- Wood Frame, Wood Siding
- Foundation: Slab
- Roof: Shingle
Condition
- New construction: No
- Year built: 1918
Utilities & green energy
- Sewer: Public Sewer
- Water: Public
- Utilities for property: Public
Community & HOA
Community
- Pet fee: $0 monthly
- Subdivision: YBOR CITY PLAN OF AN ADD
HOA
- Has HOA: No
Location
- Region: Tampa
Financial & listing details
- Price per square foot: $212/sqft
- Tax assessed value: $224,085
- Annual tax amount: $4,372
- Date on market: 3/13/2026
- Cumulative days on market: 139 days
- Listing terms: Cash,Conventional
- Ownership: Fee Simple
- Total actual rent: 0
- Road surface type: Paved
Foreclosure details
Estimated market value
Not available
Estimated sales range
Not available
Not available
Price history
| Date | Event | Price |
|---|---|---|
| 11/25/2025 | Sold | $105,100-63.8%$84/sqft |
Source: Public Record Report a problem | ||
| 6/11/2025 | Listing removed | $1,995$2/sqft |
Source: Zillow Rentals Report a problem | ||
| 6/4/2025 | Listed for rent | $1,995-13.3%$2/sqft |
Source: Zillow Rentals Report a problem | ||
| 5/31/2025 | Listing removed | $290,000$232/sqft |
Source:  Stellar MLS #A4647421 Report a problem Stellar MLS #A4647421 Report a problem | ||
| 5/1/2025 | Price change | $290,000-3.3%$232/sqft |
Source: Stellar MLS #A4647421 Report a problem | ||
| 4/10/2025 | Price change | $300,000-2.9%$240/sqft |
Source: Stellar MLS #A4647421 Report a problem | ||
| 4/3/2025 | Listed for sale | $309,000+81.9%$247/sqft |
Source: Stellar MLS #A4647421 Report a problem | ||
| 7/24/2024 | Listing removed | -- |
Source: Zillow Rentals Report a problem | ||
| 7/3/2024 | Listed for rent | $2,300+58.6%$2/sqft |
Source: Zillow Rentals Report a problem | ||
| 9/27/2019 | Listing removed | $1,450$1/sqft |
Source: 3 Girl Properties Report a problem | ||
| 9/17/2019 | Listed for rent | $1,450$1/sqft |
Source: 3 Girl Properties Report a problem | ||
| 9/5/2019 | Sold | $169,900$136/sqft |
Source: Public Record Report a problem | ||
| 7/16/2019 | Price change | $169,900-2.9%$136/sqft |
Source: CHARLES RUTENBERG REALTY INC #T3160266 Report a problem | ||
| 7/1/2019 | Listed for sale | $174,900$140/sqft |
Source: CHARLES RUTENBERG REALTY INC #T3160266 Report a problem | ||
| 7/1/2019 | Pending sale | $174,900$140/sqft |
Source: CHARLES RUTENBERG REALTY INC #T3160266 Report a problem | ||
| 7/1/2019 | Listed for sale | $174,900$140/sqft |
Source: CHARLES RUTENBERG REALTY INC #T3160266 Report a problem | ||
| 5/24/2019 | Listing removed | $174,900$140/sqft |
Source: CHARLES RUTENBERG REALTY INC #T3160266 Report a problem | ||
| 5/18/2019 | Price change | $174,900-2.8%$140/sqft |
Source: CHARLES RUTENBERG REALTY INC #T3160266 Report a problem | ||
| 4/5/2019 | Price change | $179,900-5.3%$144/sqft |
Source: CHARLES RUTENBERG REALTY INC #T3160266 Report a problem | ||
| 3/29/2019 | Price change | $190,000-2.5%$152/sqft |
Source: CHARLES RUTENBERG REALTY INC #T3160266 Report a problem | ||
| 3/16/2019 | Price change | $194,900-2.5%$156/sqft |
Source: CHARLES RUTENBERG REALTY INC #T3160266 Report a problem | ||
| 3/3/2019 | Listed for sale | $199,900+194%$160/sqft |
Source: CHARLES RUTENBERG REALTY INC #T3160266 Report a problem | ||
| 2/13/2018 | Sold | $68,000$54/sqft |
Source: Public Record Report a problem | ||
Public tax history
| Year | Property taxes | Tax assessment |
|---|---|---|
| 2025 | $4,372 +10.7% | $205,868 +10% |
| 2024 | $3,951 +8.3% | $187,153 +10% |
| 2023 | $3,649 +6.5% | $170,139 +10% |
| 2022 | $3,427 +13.5% | $154,672 +10% |
| 2021 | $3,020 +11.8% | $140,611 +10% |
| 2020 | $2,702 +4.2% | $127,828 +4.9% |
| 2019 | $2,593 | $121,804 +138.3% |
| 2018 | $2,593 +166.2% | $51,114 +35.9% |
| 2017 | $974 +15.8% | $37,623 +26% |
| 2016 | $841 +13.5% | $29,860 +10% |
| 2015 | $741 +33.2% | $27,145 +9.1% |
| 2014 | $557 | $24,873 +6.9% |
| 2013 | $557 +13.2% | $23,260 +9.9% |
| 2012 | $492 -17% | $21,158 -17.9% |
| 2011 | $592 -14.4% | $25,771 -15.7% |
| 2010 | $692 -49.9% | $30,575 -51% |
| 2009 | $1,381 -18.9% | $62,355 -19% |
| 2008 | $1,704 -0.9% | $76,944 -2.1% |
| 2007 | $1,719 +0.2% | $78,556 +9.6% |
| 2006 | $1,715 +25% | $71,649 +29.5% |
| 2005 | $1,372 | $55,332 +32.5% |
| 2004 | -- | $41,748 +35% |
| 2003 | -- | $30,934 +2.4% |
| 2002 | -- | $30,209 +1.6% |
| 2001 | -- | $29,733 -2.1% |
| 2000 | $99 | $30,362 |
Find assessor info on the county website
Monthly payment
Climate risks
Neighborhood: North Ybor
Nearby schools
GreatSchools rating
- 2/10Washington Elementary SchoolGrades: PK-5Distance: 1 mi
- 4/10Stewart Middle Magnet SchoolGrades: 6-8Distance: 2.3 mi
- 4/10Middleton High SchoolGrades: 9-12Distance: 1.6 mi
Schools provided by the listing agent
- Elementary: Booker T. Washington-HB
- Middle: Stewart-HB
- High: Middleton-HB
Source: Stellar MLS. This data may not be complete. We recommend contacting the local school district to confirm school assignments for this home.
- $173,2003 bd1 ba1.2k sqft2615 N 21st St, Tampa, FL 33605Off Market

- $60,0002,261 Square Feet2611 N 21st St #3, Tampa, FL 33605Sold

- $60,0003 bd1 ba1.3k sqft2611 N 21st St, Tampa, FL 33605Sold

- $465,0003 bd3 ba1.6k sqft2607 N 21st St, Tampa, FL 33605Sold

- $--4,190 Square Feet2111 E Columbus Dr, Tampa, FL 33605Off Market
- $16,2362,613 Square Feet2603 N 21st St, Tampa, FL 33605Off Market
- $239,8003 bd1 ba900 sqft2612 E 21st Ave, Tampa, FL 33605Off Market
- $289,8003 bd2 ba1.2k sqft2608 E 22nd Ave, Tampa, FL 33605Off Market
A local agent can set up tours, give advice and negotiate with sellers.
Similar homes
- $274,9003 bd2 ba1.2k sqft1522 E 21ST AVENUE, TAMPA, FL 33605For Sale

 MLS ID #TB8524744, CHRISTINA Griffin, GENSTONE REALTY. Stellar MLS
 - $277,9993 bd2 ba1.2k sqft3107 N 16TH STREET, TAMPA, FL 33605For Sale
 MLS ID #O6417110, Raquel Littlejohn, MAINSTAY BROKERAGE LLC. Stellar MLS
 - $340,0003 bd2 ba1k sqft2604 E 18TH AVENUE, TAMPA, FL 33605For Sale
 MLS ID #TB8479594, Becky McConnell, SMITH & ASSOCIATES REAL ESTATE. Stellar MLS
 - $309,4003 bd1 ba936 sqft114 W WILDER AVENUE, TAMPA, FL 33603For Sale
 MLS ID #A4701457, Moe Mossa, SAVVY AVENUE, LLC. Stellar MLS
 - $309,0002 bd2 ba936 sqft1406 E 23RD AVENUE, TAMPA, FL 33605For SaleMLS ID #TB8518643, Stephen Gay, SMITH & ASSOCIATES REAL ESTATE. Stellar MLS
- $292,9993 bd2 ba910 sqft1416 E MOHAWK AVENUE, TAMPA, FL 33604For SaleMLS ID #O6415531, Raquel Littlejohn, MAINSTAY BROKERAGE LLC. Stellar MLS
- $310,0003 bd2 ba936 sqft4206 N 13TH STREET, TAMPA, FL 33603For SaleMLS ID #TB8502736, Rob McGuire, KELLER WILLIAMS ST PETE REALTY. Stellar MLS
- $300,0003 bd2 ba975 sqft4419 DOLPHIN DR, TAMPA, FL 33617For SaleMLS ID #TB8528509, Justin Meyers, ORCHARD BROKERAGE, LLC. Stellar MLS
- $300,0003 bd2 ba999 sqft3009 E FERN STREET, TAMPA, FL 33610For SaleMLS ID #TB8513200, Ivan Rivera, BHHS FLORIDA PROPERTIES GROUP. Stellar MLS
- $238,0003 bd1 ba1k sqft3622 E MOHAWK AVENUE, TAMPA, FL 33610For SaleMLS ID #TB8473506, Darren Kempf, DALTON WADE INC. Stellar MLS
- $249,9003 bd1 ba912 sqft6710 N HARER STREET, TAMPA, FL 33604For SaleMLS ID #TB8494207, CHRISTINA Griffin, GENSTONE REALTY. Stellar MLS
- $299,9003 bd2 ba1.2k sqft8309 N 12TH STREET, TAMPA, FL 33604For SaleMLS ID #TB8496443, Rob Jones, OFFERPAD BROKERAGE FL, LLC. Stellar MLS
- $335,0003 bd2 ba1.1k sqft1204 E CAYUGA STREET, TAMPA, FL 33603For SaleMLS ID #TB8511495, Madelyn Donlin, BHHS FLORIDA PROPERTIES GROUP. Stellar MLS
- $320,0003 bd2 ba1.2k sqft115 W ALLISON COURT, TAMPA, FL 33603For SaleMLS ID #TB8515425, Stephanie Crews, KELLER WILLIAMS TAMPA CENTRAL. Stellar MLS
- $244,9992 bd1 ba965 sqft1410 E WATERS AVENUE, TAMPA, FL 33604For SaleMLS ID #O6396555, Michael Mcgee, MAINSTAY BROKERAGE LLC. Stellar MLS
- $370,0003 bd3 ba1.5k sqft801 E BAKER STREET, TAMPA, FL 33603For SaleMLS ID #TB8526536, Denzel Robinson, EXP REALTY LLC. Stellar MLS
- $309,9001 bd1 ba754 sqft203 E EMMA STREET, TAMPA, FL 33603For SaleMLS ID #W7887788, Nicholas Vavoulis, RE/MAX MARKETING SPECIALISTS. Stellar MLS
- $339,9003 bd2 ba1k sqft6105 N 23RD STREET, TAMPA, FL 33610For SaleMLS ID #TB8523190, Raymond Thomas, STAR BAY REALTY CORP.. Stellar MLS
- $325,0003 bd2 ba1k sqft3725 AMBERMIST DRIVE, TAMPA, FL 33619For SaleMLS ID #TB8515572, Gloria Johnpierre, SIVEN PREMIER REAL ESTATE. Stellar MLS
- $369,9993 bd2 ba1.1k sqft3420 N 10TH STREET, TAMPA, FL 33605New ConstructionMLS ID #TB8525121, Milena Game Garcia, KELLER WILLIAMS TAMPA CENTRAL. Stellar MLS
