Skip main navigation
Off market
  • $1,515,700

    3403 Pauline Dr, Chevy Chase, MD 20815

    4beds
    2,358sqft
    SingleFamily
    Built in 1955
    0.27 Acres Lot
    $1,515,700 Zestimate®
    $643/sqft
    $5,670 Estimated rent

    Home value

    $1,515,700

    $1.41M - $1.64M

    $5,670/mo

    Zestimate® history
    Loading
    Loading...

    Owner options

    List your home for rent

    $5,670/mo

    Rent Zestimate®

    Find your next renter with Zillow Rental Manager. Plus, with online applications, you can quickly screen prospective tenants – for free.

    Learn more

    $5,670/mo

    Rent Zestimate®

    Refinance and save

    $9,179/mo

    Est. payment

    Refinancing to a lower rate could help reduce your monthly payments and save thousands over the life of the loan.

    See today's rates

    $9,179/mo

    Est. payment

    Explore your selling options

    Work with a Zillow partner agent

    Leverage their expertise and Zillow's premium Showcase listings to get your home seen by more buyers.

    Get started

    List with your own agent

    Get your home in front of millions of buyers by listing it on Zillow.

    Learn how to do it

    Sell it yourself

    Take full control of how buyers see your home on Zillow by listing For Sale by Owner (FSBO).

    List your home

    What's special

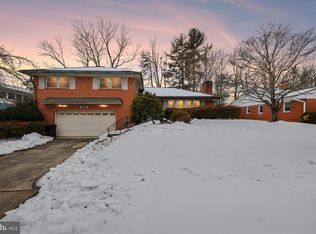
    Price reduction! You now have a fantastic opportunity to own a beautifully renovated Mid-Century Modern home in the rolling hills of Chevy Chase Maryland. This Contemporary 4 level Brick Split level is located in the desirable Dunlop Hills subdivision of Chevy Chase. The home is a comfortable oasis of tranquility situated on a private landscaped lot on a quiet street. A walkway from the paving stone driveway welcomes you to a flagstone front patio and double doors to an entry foyer with tile floors. Immediately you are drawn into a bright living/dining room with glass block accents, hard wood floors, a wall of picture windows flooding the living area with light. The living area also features a fireplace surrounded by marble and a custom mantel piece. The dining area has space for a large table and has a sliding glass door accessing a private flagstone patio with a spectacular view of the neighborhood below. The patio is perfect for outdoor entertaining. The sun-drenched kitchen, illuminated by three skylights, features stainless-steel appliances, plenty of counter space and ample kitchen cabinetry. The kitchen also has a door to the patio for easy access to outdoor grilling. Upstairs the owner's bedroom includes a king-sized bed bedroom with two picture windows, a wall of closets and hardwood floors throughout the owner's bedroom and the additional upstairs bedrooms. The owner's bath features a double vanity and a shower with exhaust fan and heat lamp. There are two additional light-filled bedrooms on the upper level with large windows and double closets. The upper-level hall accesses a large hall full bathroom with jetted tub, a linen closet and stone like accent tiles. The first lower level has a door to the two-car garage, a family room with wood paneling and parquet floors. Continue down the hall to a laundry room with LG Washer and dryer, and a laundry chute from the upper floor and a half bath. The second lower level includes a potential (needs fire egress window) fourth bedroom, a second family room with a stylish wet bar, a fireplace a sliding glass door to the side yard and a full bathroom with terra cotta tile and a large shower. In addition, there is a utility room and large storage room on this level. The homes is situated on a large fenced in private lot, with two private patios (one flagstone, one paving stone), a shaded trellis and a big storage shed. The neighborhood boasts an active civic association that hosts picnics, block parties, happy hours and advocates for the neighborhood. Great location - blocks to shopping at the Brookville Market, fine dining at acclaimed La Ferme, breakfast and lunch at the homey Olympia cafe, close proximity to Rock Creek Park and busses to three Metro stations. A short drive brings you to more dining and shopping in Bethesda, Silver Spring, Friendship Heights and Chevy Chase DC. Other Features Two Car plus storage garage Large storage shed with double doors Recessed lighting throughout the home Hardwood floors Double pane windows for energy efficiency Fresh water and boiling water built in taps in kitchen Central Air Conditioning (outside unit - 2014) Both fireplace chimneys were steel lined in 2015 Dishwasher 2022, washer and dryer 2020 Home warranty conveys if included in contract. Federal Title is preferred by the seller for settlement,

    This property is off market, which means it's not currently listed for sale or rent on Zillow. This may be different from what's available on other websites or public sources.
    Facts & features

    Interior

    Bedrooms & bathrooms
    • Bedrooms: 4
    • Bathrooms: 4
    • Full bathrooms: 3
    • 1/2 bathrooms: 1
    Heating
    • Forced air
    Cooling
    • Central
    Appliances
    • Included: Dishwasher, Dryer, Microwave, Refrigerator, Washer
    • Laundry: In Unit
    Features
    • Flooring: Tile
    • Basement: Finished
    • Has fireplace: Yes
    Interior area
    • Total interior livable area: 2,358 sqft

    Property

    Parking
    • Parking features: Garage - Attached
    Features
    • Exterior features: Brick
    Lot
    • Size: 0.27 Acres
    Details
    • Parcel number: 0700616412

    Construction

    Type & style
    • Home type: SingleFamily
    Materials
    • brick
    • Roof: Shake / Shingle
    Condition
    • Year built: 1955

    Community & HOA

    Location
    • Region: Chevy Chase

    Financial & listing details

    • Price per square foot: $643/sqft
    • Tax assessed value: $1,214,600
    • Annual tax amount: $14,109

    Price history

    DateEventPrice
    11/2/2022Sold$1,225,000-2%$520/sqft
    Source: Bright MLS #MDMC2067586 Report a problem
    10/31/2022Pending sale$1,250,000$530/sqft
    Source: Bright MLS #MDMC2067586 Report a problem
    10/14/2022Contingent$1,250,000$530/sqft
    Source: Bright MLS #MDMC2067586 Report a problem
    10/10/2022Listed for sale$1,250,000-2%$530/sqft
    Source: Bright MLS #MDMC2067586 Report a problem
    10/6/2022Contingent$1,275,000$541/sqft
    Source: Bright MLS #MDMC2067586 Report a problem
    9/28/2022Price change$1,275,000-5.6%$541/sqft
    Source: Bright MLS #MDMC2067586 Report a problem
    9/15/2022Price change$1,350,000-3.6%$573/sqft
    Source: Bright MLS #MDMC2067586 Report a problem
    9/8/2022Listed for sale$1,399,900+33167.6%$594/sqft
    Source: Bright MLS #MDMC2067586 Report a problem
    9/21/2018Listing removed$4,695$2/sqft
    Source: Realty Pros. Report a problem
    8/18/2018Sold$4,208-99.5%$2/sqft
    Source: Agent Provided Report a problem
    8/18/2018Price change$4,695-6%$2/sqft
    Source: Realty Pros #1001975324 Report a problem
    4/28/2018Listed for rent$4,995$2/sqft
    Source: Realty Pros #1000456266 Report a problem
    5/31/2014Listing removed$4,995$2/sqft
    Source: Realty Pros #MC8325614 Report a problem
    4/23/2014Listed for rent$4,995$2/sqft
    Source: Realty Pros #MC8325614 Report a problem
    7/19/2011Sold$905,000-3.6%$384/sqft
    Source: Public Record Report a problem
    5/14/2011Listed for sale$939,000+4.9%$398/sqft
    Source: Prudential Carruthers REALTORS #MC7599813 Report a problem
    8/20/2010Sold$895,000$380/sqft
    Source: Public Record Report a problem

    Public tax history

    YearProperty taxesTax assessment
    2025$14,109 +7.7%$1,214,600 +6.7%
    2024$13,100 +7.1%$1,137,933 +7.2%
    2023$12,228 +12.5%$1,061,267 +7.8%
    2022$10,865 +1.6%$984,600 +1.5%
    2021$10,697 +1.4%$970,233 +1.5%
    2020$10,545 +2.8%$955,867 +1.5%
    2019$10,260 -0.2%$941,500 +1.2%
    2018$10,278 -1.2%$930,433 +1.2%
    2017$10,402 +35.6%$919,367 +1.2%
    2016$7,670 $908,300 +6.6%
    2015$7,670 $852,000 +7.1%
    2014$7,670 $795,700 +7.6%
    2013-- $739,400
    2012-- $739,400
    2011-- $739,400 -5.5%
    2010-- $782,120 +3%
    2009-- $759,082 +3.1%
    2008-- $736,046 +3.2%
    2007-- $713,010 +17.5%
    2006-- $606,896 +21.2%
    2005-- $500,783 +26.9%
    2004-- $394,670
    2003-- $394,670 +15.5%
    2002-- $341,683 +8.4%
    2001-- $315,190
    Find assessor info on the county website

    Neighborhood: 20815

    Nearby schools

    GreatSchools rating
    Schools provided by the listing agent
    • High: BETHESDA-CHEVY CHASE
    • District: MONTGOMERY COUNTY PUBLIC SCHOOLS

    Source: The MLS. This data may not be complete. We recommend contacting the local school district to confirm school assignments for this home.

    Get a cash offer in 3 minutes
    Find out how much your home could sell for in as little as 3 minutes with a no-obligation cash offer.
    Estimated market value
    $1,515,700
    Get a cash offer in 3 minutes
    Find out how much your home could sell for in as little as 3 minutes with a no-obligation cash offer.
    Estimated market value
    $1,515,700