Skip main navigation
Off market
  • $1,622,600

    7903 Rocton Ave, Chevy Chase, MD 20815

    5beds
    3,580sqft
    SingleFamily
    Built in 1956
    0.26 Acres Lot
    $1,622,600 Zestimate®
    $453/sqft
    $6,433 Estimated rent

    Home value

    $1,622,600

    $1.54M - $1.72M

    $6,433/mo

    Zestimate® history
    Loading
    Loading...

    Owner options

    List your home for rent

    $6,433/mo

    Rent Zestimate®

    Find your next renter with Zillow Rental Manager. Plus, with online applications, you can quickly screen prospective tenants – for free.

    Learn more

    $6,433/mo

    Rent Zestimate®

    Refinance and save

    $9,885/mo

    Est. payment

    Refinancing to a lower rate could help reduce your monthly payments and save thousands over the life of the loan.

    See today's rates

    $9,885/mo

    Est. payment

    Explore your selling options

    Work with a Zillow partner agent

    Leverage their expertise and Zillow's premium Showcase listings to get your home seen by more buyers.

    Get started

    List with your own agent

    Get your home in front of millions of buyers by listing it on Zillow.

    Learn how to do it

    Sell it yourself

    Take full control of how buyers see your home on Zillow by listing For Sale by Owner (FSBO).

    List your home

    What's special

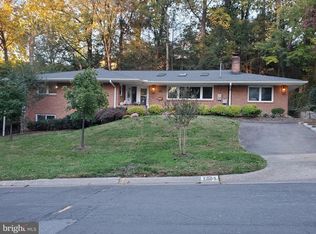
    Welcome to 7903 Rocton Avenue, a Spectacular Contemporary Home located in desirable Chevy Chase!!! Step through the front door and marvel at your completely redesigned and renovated residence. The foyer greets you with custom tile, cathedral ceilings, natural light, and stylish fixtures. The foyer provides you with a panoramic view of the open concept main level featuring your living, dining, kitchen, and sunroom areas that all flow seamlessly into one another. The flooring on this level is a beautiful blend of custom tile and wide plank hardwoods. In the living room youll find a striking accent wall with a wood burning fireplace, and a sensational view of your newly constructed patio. Your gourmet double peninsula kitchen features dazzling cabinetry, Calacatta quartz countertops/backsplash, stainless steel appliances, Caf 6- burner gas smart range, Caf micro drawer, Custom hood fan, and Caf Smart French Door Fridge with Keurig K-Cup. Both of your kitchen peninsulas have seating, generous table area, and USB outlets. Take a step down inside your kitchen and youre in lovely sunroom with sliders on either side. One slider leads to the new patio, and the other takes you to your newly constructed Trex Deck. Lets visit your upper level which features the primary bedroom with ensuite bath and walk-in closet. No expense was spared on your dazzling spa like primary bathroom. Custom tile throughout, 72 custom double vanity, tankless wall mounted toilet, large frameless glass shower, freestanding tub, Bluetooth exhaust fan, and heated floors. This level also has two additional bedrooms, another custom full bath with double vanity, front loading washer and dryer, and separately zoned HVAC! Time to visit the two lower levels! As you arrive downstairs your eyes are immediately drawn to the striking accent wall featuring an additional fireplace and mantel. This additional living space also boasts a custom wet bar with calacatta countertop, wine fridge, and custom floating shelves. Ideal for entertaining, relaxing, and family time. This level also has two more bedrooms, as well as an additional full custom bath. Youll also find your large mudroom leading to the back yard and containing another washer and dryer, wall cabinets, and pet grooming shower/station. Oh were not done yet, there is one more level. Looking for that extra space for perhaps a home gym, play/game room, office, or even more storagewell you have it!! This home is the complete package...location, size, curb appeal, convenience, state of the art, and priced right!!!! Walk to Rock Creek Park, Farmers Market, Brookville Market, Columbia Country Club, Chevy Chase Country Club, Meadowbrook Local Park, and much more. Minutes from the DC, 495, Friendship Heights, Amazon Fresh, Whole Foods, and loads of other attractions. Truly a unique property for this sought-after neighborhood.

    This property is off market, which means it's not currently listed for sale or rent on Zillow. This may be different from what's available on other websites or public sources.

    Facts & features

    Interior

    Bedrooms & bathrooms
    • Bedrooms: 5
    • Bathrooms: 3
    • Full bathrooms: 3
    Heating
    • Other
    Features
    • Basement: Finished
    • Has fireplace: Yes
    Interior area
    • Total interior livable area: 3,580 sqft

    Property

    Parking
    • Parking features: Carport, Garage
    Features
    • Exterior features: Other, Brick
    Lot
    • Size: 0.26 Acres
    Details
    • Parcel number: 0700616968

    Construction

    Type & style
    • Home type: SingleFamily
    Materials
    • Frame
    • Roof: Shake / Shingle
    Condition
    • Year built: 1956

    Community & neighborhood

    Location
    • Region: Chevy Chase

    Price history

    DateEventPrice
    2/27/2023Sold$1,530,000-2.8%$427/sqft
    Source: Bright MLS #MDMC2075778 Report a problem
    1/31/2023Pending sale$1,574,000$440/sqft
    Source: Bright MLS #MDMC2075778 Report a problem
    1/24/2023Price change$1,574,000-1.6%$440/sqft
    Source: Bright MLS #MDMC2075778 Report a problem
    1/11/2023Price change$1,599,000-1.8%$447/sqft
    Source: Bright MLS #MDMC2075778 Report a problem
    1/4/2023Price change$1,629,000-0.9%$455/sqft
    Source: Bright MLS #MDMC2075778 Report a problem
    12/26/2022Price change$1,643,000-1.3%$459/sqft
    Source: Bright MLS #MDMC2075778 Report a problem
    12/7/2022Price change$1,664,000-2.1%$465/sqft
    Source: Bright MLS #MDMC2075778 Report a problem
    11/16/2022Listed for sale$1,699,000+77%$475/sqft
    Source: Bright MLS #MDMC2075778 Report a problem
    5/9/2022Sold$959,999-8.5%$268/sqft
    Source: Bright MLS #MDMC2043734 Report a problem
    4/16/2022Pending sale$1,049,000$293/sqft
    Source: Bright MLS #MDMC2043734 Report a problem
    4/8/2022Listed for sale$1,049,000+114.1%$293/sqft
    Source: Bright MLS #MDMC2043734 Report a problem
    7/18/2000Sold$490,000+92.2%$137/sqft
    Source: Public Record Report a problem
    2/2/2000Sold$255,000$71/sqft
    Source: Public Record Report a problem

    Public tax history

    YearProperty taxesTax assessment
    2025$12,603 +7.6%$1,071,000 +5.3%
    2024$11,712 +5.5%$1,017,367 +5.6%
    2023$11,104 +10.6%$963,733 +5.9%
    2022$10,043 +2.4%$910,100 +2.3%
    2021$9,809 +2.3%$889,733 +2.3%
    2020$9,591 +2.4%$869,367 +2.4%
    2019$9,362 -0.2%$849,000
    2018$9,379 -2.4%$849,000
    2017$9,610 +17.2%$849,000 -2.6%
    2016$8,197 $871,900 +3.3%
    2015$8,197 $844,133 +3.4%
    2014$8,197 $816,367 +3.5%
    2013-- $788,600
    2012-- $788,600
    2011-- $788,600 -7.2%
    2010-- $850,100 +3.4%
    2009-- $821,770 +3.6%
    2008-- $793,440 +3.7%
    2007-- $765,110 +16.1%
    2006-- $659,110 +19.2%
    2005-- $553,110 +23.7%
    2004-- $447,110
    2003-- $447,110 +24%
    2002-- $360,476 +13.7%
    2001-- $317,160

    Find assessor info on the county website

    Neighborhood: 20815

    Nearby schools

    GreatSchools rating
    Get a cash offer in 3 minutes
    Find out how much your home could sell for in as little as 3 minutes with a no-obligation cash offer.
    Estimated market value
    $1,622,600
    Get a cash offer in 3 minutes
    Find out how much your home could sell for in as little as 3 minutes with a no-obligation cash offer.
    Estimated market value
    $1,622,600