Skip main navigation
Closed
  • $610,000

    3403 Sugar Camp Cir, Sevierville, TN 37862

    3beds
    1,744sqft
    Single Family Residence, Residential
    Built in 2004
    1.09 Acres Lot
    $587,200 Zestimate®
    $350/sqft
    $2,845 Estimated rent

    Home value

    $587,200

    $505,000 - $681,000

    $2,845/mo

    Zestimate® history
    Loading
    Loading...

    Owner options

    List your home for rent

    $2,845/mo

    Rent Zestimate®

    Find your next renter with Zillow Rental Manager. Plus, with online applications, you can quickly screen prospective tenants – for free.

    Learn more

    $2,845/mo

    Rent Zestimate®

    Refinance and save

    $3,444/mo

    Est. payment

    Refinancing to a lower rate could help reduce your monthly payments and save thousands over the life of the loan.

    See today's rates

    $3,444/mo

    Est. payment

    Explore your selling options

    Work with a Zillow partner agent

    Leverage their expertise and Zillow's premium Showcase listings to get your home seen by more buyers.

    Get started

    List with your own agent

    Get your home in front of millions of buyers by listing it on Zillow.

    Learn how to do it

    Sell it yourself

    Take full control of how buyers see your home on Zillow by listing For Sale by Owner (FSBO).

    List your home

    What's special

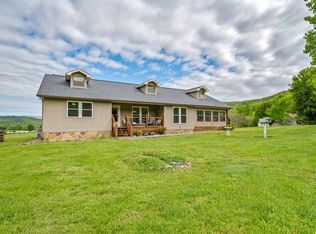
    1st Right of Refusal - Seller accepting offers - Welcome to 3403 Sugar Camp Circle, Wears Valley Community - a stunning one-level home that is making its debut on the market! This charming property sits on 1.09 acres and offers breathtaking mountain views. As you approach the home, you'll be welcomed by a unique wooden bridge that crosses over the flowing water from a beautiful stone water fountain, creating a peaceful and serene entrance to your front door. The covered porch is the perfect spot to relax and enjoy the amazing mountainous views all around you. Inside, the home boasts an open and inviting floor plan with 3 spacious bedrooms and 2 full baths. For those with a love for gardening, there's a lovely garden spot and a greenhouse, ideal for nurturing your plants and flowers. A detached 1-car truck bay with additional huge workshop offers adequate storage and space for your hobbies. The large, fully-fenced yard, complete with an iron gate, ensures privacy and security, making this home a true retreat. Don't miss out on the opportunity to own this fantastic property in Sevierville—schedule your tour today and experience everything this home has to offer!

    Zillow last checked:

    Listing updated:

    Listing Provided by:

    Brenda Brewster 865-607-4248,

    INNOVATE Real Estate

    Bought with:

    Nonmls

    Realtracs, Inc.

    Source: RealTracs MLS as distributed by MLS GRID,MLS#: 2818420MLS Logo

    Facts & features

    Interior

    Bedrooms & bathrooms
    • Bedrooms: 3
    • Bathrooms: 2
    • Full bathrooms: 2
    • Main level bedrooms: 3
    Bedroom 1
    • Area: 210 Square Feet
    • Dimensions: 15x14
    Bedroom 2
    • Area: 121 Square Feet
    • Dimensions: 11x11
    Bedroom 3
    • Area: 169 Square Feet
    • Dimensions: 13x13
    Primary bathroom
    • Features: Double Vanity
    • Level: Double Vanity
    Dining room
    • Features: Combination
    • Level: Combination
    • Area: 182 Square Feet
    • Dimensions: 14x13
    Kitchen
    • Features: Pantry
    • Level: Pantry
    • Area: 169 Square Feet
    • Dimensions: 13x13
    Heating
    • Heat Pump
    Cooling
    • Ceiling Fan(s), Central Air
    Appliances
    • Included: Electric Oven, Electric Range, Dishwasher, Microwave
    • Laundry: Electric Dryer Hookup, Washer Hookup
    Features
    • Ceiling Fan(s), Extra Closets, High Ceilings, Open Floorplan, Pantry, Walk-In Closet(s), High Speed Internet
    • Flooring: Carpet, Other, Tile
    • Basement: None
    • Number of fireplaces: 1
    • Fireplace features: Insert, Great Room, Wood Burning
    Interior area
    • Total structure area: 1,744
    • Total interior livable area: 1,744 sqft
    • Finished area above ground: 1,744
    • Finished area below ground: 0

    Property

    Parking
    • Total spaces: 3
    • Parking features: Garage Door Opener, Attached/Detached, Concrete
    • Garage spaces: 3
    Features
    • Levels: One
    • Stories: 1
    • Patio & porch: Porch, Covered, Patio
    • Fencing: Full
    • Has view: Yes
    • View description: Mountain(s)
    Lot
    • Size: 1.09 Acres
    • Dimensions: 277.72 x 237.20 IRR
    • Features: Corner Lot, Hilly, Level, Views
    • Topography: Corner Lot,Hilly,Level,Views
    Details
    • Additional structures: Storage
    • Parcel number: 124D A 00500 000
    • Special conditions: Standard
    • Other equipment: Satellite Dish

    Construction

    Type & style
    • Home type: SingleFamily
    • Architectural style: Ranch
    • Property subtype: Single Family Residence, Residential
    Materials
    • Frame, Stone, Vinyl Siding
    • Roof: Shingle
    Condition
    • New construction: No
    • Year built: 2004

    Utilities & green energy

    • Sewer: Septic Tank
    • Water: Well
    • Utilities for property: Cable Connected

    Community & neighborhood

    Security
    • Security features: Security Gate, Smoke Detector(s)
    Location
    • Region: Sevierville
    • Subdivision: Rocky Meadows

    Price history

    DateEventPrice
    8/28/2025Pending sale$620,000+1.6%$356/sqft
    Source: GSMAR, GSMMLS #305760 Report a problem
    8/27/2025Sold$610,000-1.6%$350/sqft
    Source: RealTracs MLS as distributed by MLS GRID #2818420 Report a problem
    7/11/2025Contingent$620,000$356/sqft
    Source: RealTracs MLS as distributed by MLS GRID #2936507 Report a problem
    7/11/2025Pending sale$620,000$356/sqft
    Source: East Tennessee Realtors #1295425 Report a problem
    7/11/2025Price change$620,000-8.1%$356/sqft
    Source: GSMAR, GSMMLS #305760 Report a problem
    6/5/2025Price change$675,000-6.3%$387/sqft
    Source: East Tennessee Realtors #1295425 Report a problem
    5/7/2025Price change$720,000-3.4%$413/sqft
    Source: East Tennessee Realtors #1295425 Report a problem
    4/3/2025Listed for sale$745,000+1485.1%$427/sqft
    Source: East Tennessee Realtors #1295425 Report a problem
    6/5/2000Sold$47,000$27/sqft
    Source: Public Record Report a problem

    Public tax history

    YearProperty taxesTax assessment
    2025$847 $57,250
    2024$847 $57,250
    2023$847 $57,250
    2022$847 $57,250
    2021-- $57,250 +20.3%
    2020$885 $47,575
    2019$885 $47,575
    2018$885 0%$47,575
    2017$885 $47,575
    2016$885 $47,575 -3%
    2015-- $49,050 0%
    2014$800 $49,054
    2013$800 $49,054
    2012$800 $49,054
    2011$800 $49,054
    2010-- $49,054 -1.9%
    2009$770 $50,026
    2008$770 $50,026
    2007$770 +14.9%$50,026
    2006$670 -19.3%$50,026
    2005$830 +24%$50,026 +24%
    2004$670 +291.1%$40,359 +241.6%
    2002$171 $11,813
    2001-- $11,813 -75%
    2000-- $47,250

    Find assessor info on the county website

    Neighborhood: 37862

    Nearby schools

    GreatSchools rating
    Schools provided by the listing agent
    • Elementary: Wearwood Elementary
    • Middle: Pigeon Forge Junior High School
    • High: Pigeon Forge High School

    Source: RealTracs MLS as distributed by MLS GRID. This data may not be complete. We recommend contacting the local school district to confirm school assignments for this home.

    Get a cash offer in 3 minutes
    Find out how much your home could sell for in as little as 3 minutes with a no-obligation cash offer.
    Estimated market value
    $587,200
    Get a cash offer in 3 minutes
    Find out how much your home could sell for in as little as 3 minutes with a no-obligation cash offer.
    Estimated market value
    $587,200