Skip main navigation
Sold for $428,000
  • $428,000

    3720 Sugar Camp Vw, Sevierville, TN 37862

    3beds
    2,334sqft
    Single Family Residence, Residential
    Built in 1996
    2.18 Acres Lot
    $527,400 Zestimate®
    $183/sqft
    $3,286 Estimated rent

    Home value

    $527,400

    $485,000 - $575,000

    $3,286/mo

    Zestimate® history
    Loading
    Loading...

    Owner options

    List your home for rent

    $3,286/mo

    Rent Zestimate®

    Find your next renter with Zillow Rental Manager. Plus, with online applications, you can quickly screen prospective tenants – for free.

    Learn more

    $3,286/mo

    Rent Zestimate®

    Refinance and save

    $2,367/mo

    Est. payment

    Refinancing to a lower rate could help reduce your monthly payments and save thousands over the life of the loan.

    See today's rates

    $2,367/mo

    Est. payment

    Explore your selling options

    Work with a Zillow partner agent

    Leverage their expertise and Zillow's premium Showcase listings to get your home seen by more buyers.

    Get started

    List with your own agent

    Get your home in front of millions of buyers by listing it on Zillow.

    Learn how to do it

    Sell it yourself

    Take full control of how buyers see your home on Zillow by listing For Sale by Owner (FSBO).

    List your home

    What's special

    Large closetsHardwood floorsBack patioSun-setter awningWalk through closetGranite countertopsNatural light
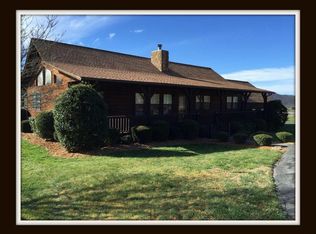
    Welcome Home to Rocky Meadows, located in Wears Valley! This well thought out home features ALL one level living, hardwood floors and over 2300 sq feet of space situated on just over 2 acres of level/rolling land; views of Cove & Bluff Mountains are yours to take in as you enjoy your new park-like setting. Upon entering your home you'll immediately notice the spacious living room, featuring a wood pellet burning fireplace with rock surround; immediately off of the living room, step into the sun room which can be enjoyed year around. The large, eat-in kitchen features granite countertops, abundant cabinet & counter space and a breakfast nook filled with natural light. You'll find a separate, formal dining room just off the kitchen. Thanks to the home's split floor plan, your primary bedroom is privately located on one end of the home and is large enough to accommodate a separate sitting area, has a private sun room, walk through closet and en-suite; the en-suite features a walk-in shower and double vanity. The remaining two bedrooms are on the opposite side of the home and feature large closets, carpet and natural light. A Sun-Setter awning will create welcome shade for the back patio, leaf guards have been installed on all gutters for low to zero seasonal maintenance, and the attached 2-car garage provides for even more storage and easy, walk-in access to the laundry room and then into the kitchen. Whether you're looking for a new permanent residence or a vacation home for your family. Don't miss this home!

    Zillow last checked:

    Listing updated:

    Listed by:

    Randi Smith,

    Keller Williams Smoky Mountain

    Bought with:

    Randi Smith, 354951

    Keller Williams Smoky Mountain

    Source: Lakeway Area AOR,MLS#: 612232MLS Logo

    Facts & features

    Interior

    Bedrooms & bathrooms
    • Bedrooms: 3
    • Bathrooms: 2
    • Full bathrooms: 2
    Primary bedroom
    • Level: Main
    Bedroom 2
    • Level: Main
    Bedroom 3
    • Level: Main
    Bathroom 1
    • Level: Main
    Bathroom 2
    • Level: Main
    Kitchen
    • Level: Main
    Laundry
    • Level: Main
    Living room
    • Level: Main
    Sunroom
    • Level: Main
    Heating
    • Central
    Cooling
    • Central Air
    Appliances
    • Included: Electric Oven, Electric Range, Electric Water Heater, Microwave, Range Hood, Refrigerator, Water Purifier
    • Laundry: Electric Dryer Hookup, Laundry Room, Main Level, Washer Hookup
    Features
    • Ceiling Fan(s), Pantry, Solid Surface Counters, Walk-In Closet(s)
    • Flooring: Carpet, Hardwood, Tile
    • Windows: Blinds, Insulated Windows
    • Basement: Crawl Space
    • Number of fireplaces: 1
    • Fireplace features: Living Room, Other
    Interior area
    • Total structure area: 2,334
    • Total interior livable area: 2,334 sqft
    • Finished area above ground: 2,334
    • Finished area below ground: 0

    Property

    Parking
    • Total spaces: 6
    • Parking features: Concrete, Garage, Garage Door Opener, Kitchen Level
    • Garage spaces: 2
    • Uncovered spaces: 4
    Features
    • Levels: One
    • Stories: 1
    • Patio & porch: Covered
    Lot
    • Size: 2.18 Acres
    • Dimensions: 474.30 x 173.68 IRR
    • Features: Corner Lot, Level, Other
    Details
    • Additional structures: None
    • Parcel number: 00

    Construction

    Type & style
    • Home type: SingleFamily
    • Architectural style: Ranch,Traditional
    • Property subtype: Single Family Residence, Residential
    Materials
    • Frame, Vinyl Siding
    • Roof: Shingle
    Condition
    • New construction: No
    • Year built: 1996

    Utilities & green energy

    • Sewer: Septic Tank
    • Utilities for property: Cable Available, Propane

    Community & HOA

    Community
    • Features: None
    • Subdivision: Other
    HOA
    • Has HOA: No
    • Amenities included: Laundry
    Location
    • Region: Sevierville

    Financial & listing details

    • Price per square foot: $183/sqft
    • Tax assessed value: $252,900
    • Annual tax amount: $935
    • Date on market: 5/4/2023

    Price history

    DateEventPrice
    11/14/2023Sold$428,000-11.8%$183/sqft
    Source: Lakeway Area AOR #612232 Report a problem
    10/4/2023Pending sale$485,000$208/sqft
    Source: East Tennessee Realtors #1225816 Report a problem
    8/21/2023Price change$485,000-7.6%$208/sqft
    Source: East Tennessee Realtors #1225816 Report a problem
    5/3/2023Listed for sale$525,000+5.1%$225/sqft
    Source: GSMAR, GSMMLS #257072 Report a problem
    4/24/2023Listing removed--
    Source: GSMAR, GSMMLS #256435 Report a problem
    4/18/2023Price change$499,500-9.1%$214/sqft
    Source: GSMAR, GSMMLS #256435 Report a problem
    3/27/2023Listed for sale$549,500+292.5%$235/sqft
    Source: GSMAR, GSMMLS #256435 Report a problem
    9/30/1997Sold$140,000+283.6%$60/sqft
    Source: Public Record Report a problem
    9/18/1995Sold$36,500$16/sqft
    Source: Public Record Report a problem

    Public tax history

    YearProperty taxesTax assessment
    2025$936 $63,225
    2024$936 $63,225
    2023$936 $63,225
    2022$936 $63,225
    2021-- $63,225 +29.7%
    2020$907 $48,750
    2019$907 $48,750
    2018$907 0%$48,750
    2017$907 $48,750
    2016$907 $48,750 -4.2%
    2015-- $50,900 0%
    2014$830 $50,906
    2013$830 +4.2%$50,906 +4.2%
    2012$797 $48,865
    2011$797 $48,865
    2010-- $48,865 -2.4%
    2009$771 $50,043
    2008$771 $50,043
    2007$771 +14.9%$50,043
    2006$671 -19.3%$50,043
    2005$831 +24.3%$50,043 +24.3%
    2004$668 +14.5%$40,261
    2002$584 $40,261
    2001-- $40,261 -75%
    2000-- $161,044
    Find assessor info on the county website

    Neighborhood: 37862

    Nearby schools

    GreatSchools rating
    Get a cash offer in 3 minutes
    Find out how much your home could sell for in as little as 3 minutes with a no-obligation cash offer.
    Estimated market value
    $527,400
    Get a cash offer in 3 minutes
    Find out how much your home could sell for in as little as 3 minutes with a no-obligation cash offer.
    Estimated market value
    $527,400