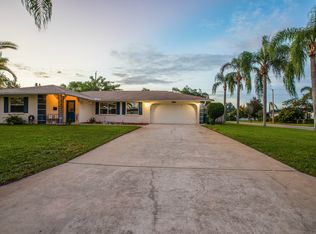
TURN-KEY WEST BRADENTON CHARMER! This beautiful 2 bedroom, 2 bathroom block home, with a 1 car garage and a BONUS ROOM is ready for it's next owner! High and dry outside of the flood zone!! The ROOF was replaced in 2018, as well as the A/C, TANKLESS water heater, gorgeous ceramic WOOD PLANK TILE and the custom blinds. The screened front porch is perfect for enjoying a cup of coffee in the morning, and was added in 2019. The IMPACT WINDOWS, garage door and exterior lighting were installed in 2020, and provide assurance and save tons of money on energy bills and insurance, making your mortgage PAYMENT LOWER! Additionally in 2021, the interior and exterior of the home received a fresh paint, the soffits and fascia were replaced, and the kitchen appliances were updated! The water filtration and water softener system was installed in 2022, along with a BRAND NEW ELECTRICAL PANEL and 2 storm doors!! This home has been delicately taken care of, with no stone left unturned! With No HOA, CDD, or deed restrictions, make this your primary, secondary or AirBNB short term rental investment...the possibilities are endless! The furnishings are optional, making the move-in seamless. The Bonus room is huge and would make a great office, family room, or could serve as a third bedroom! Located 15 min from the famous Gulf Beaches and Anna Maria Island, and minutes from endless recreational activities at GT Bray such as pickleball and tennis courts, softball and baseball fields, an Olympic sized swimming pool, walking trails, playgrounds, dog parks, soccer fields, football fields, an arcade etc. This home is in the heart of West Bradenton and minutes from numerous shops, restaurants and gyms and minutes from US-41, making commuting a breeze! SRQ is a 15 minute drive, and Siesta Key is 30 min away! Don't sit on this great opportunity! This is THE ONE! Make it yours!
Sold for $365,000
$365,000
3403 YORK DRIVE W, BRADENTON, FL 34205
2beds
1,309sqft
Single Family Residence
Built in 1972
7,501 Square Feet Lot
$348,100 Zestimate®
$279/sqft
$2,289 Estimated rent
Home value
$348,100
$327,000 - $369,000
$2,289/mo
Zestimate® history
Owner options
List your home for rent
$2,289/mo
Rent Zestimate®
Find your next renter with Zillow Rental Manager. Plus, with online applications, you can quickly screen prospective tenants – for free.
$2,289/mo
Rent Zestimate®
Refinance and save
$2,440/mo
Est. payment
Refinancing to a lower rate could help reduce your monthly payments and save thousands over the life of the loan.
$2,440/mo
Est. payment
Explore your selling options
Work with a Zillow partner agent
Leverage their expertise and Zillow's premium Showcase listings to get your home seen by more buyers.
Get startedList with your own agent
Get your home in front of millions of buyers by listing it on Zillow.
Learn how to do itSell it yourself
Take full control of how buyers see your home on Zillow by listing For Sale by Owner (FSBO).
List your homeWhat's special
Zillow last checked:
Listing updated:
Listed by:
Brooke Overton 315-439-3013,
THE WILKINS WAY LLC 407-874-0230
Bought with:
Brooke Overton, 3463400
THE WILKINS WAY LLC
Karen Wilkins, 3236778
THE WILKINS WAY LLC
Source: Stellar MLS,MLS#: W7866842 Originating MLS: Orlando Regional
Originating MLS: Orlando Regional
Facts & features
Interior
Bedrooms & bathrooms
- Bedrooms: 2
- Bathrooms: 2
- Full bathrooms: 2
Rooms
- Room types: Bonus Room
Primary bedroom
- Features: Built-in Closet
- Level: First
- Dimensions: 13x14
Bedroom 2
- Features: Built-in Closet
- Level: First
- Dimensions: 12x11
Primary bathroom
- Level: First
- Dimensions: 10x8
Bathroom 2
- Level: First
- Dimensions: 8x6
Balcony porch lanai
- Level: First
- Dimensions: 8x6
Bonus room
- Features: No Closet
- Level: First
- Dimensions: 12x14
Kitchen
- Level: First
- Dimensions: 10x12
Living room
- Level: First
- Dimensions: 14x14
Heating
- Central
Cooling
- Central Air
Appliances
- Included: Dishwasher, Dryer, Electric Water Heater, Freezer, Microwave, Range, Range Hood, Refrigerator, Tankless Water Heater, Washer, Water Filtration System, Water Softener, Whole House R.O. System
- Laundry: In Garage
Features
- Ceiling Fan(s), Eating Space In Kitchen, Kitchen/Family Room Combo, Open Floorplan, Solid Surface Counters, Stone Counters, Thermostat
- Flooring: Ceramic Tile
- Windows: Blinds, Storm Window(s), Hurricane Shutters/Windows
- Has fireplace: No
Interior area
- Total structure area: 1,766
- Total interior livable area: 1,309 sqft
Property
Parking
- Total spaces: 1
- Parking features: Garage Door Opener
- Attached garage spaces: 1
Features
- Levels: One
- Stories: 1
- Patio & porch: Covered, Front Porch, Patio, Screened
- Exterior features: Private Mailbox
- Fencing: Fenced
Lot
- Size: 7,501 Square Feet
- Dimensions: 75 x 100
Details
- Parcel number: 4974312250
- Zoning: R1B
- Special conditions: None
Construction
Type & style
- Home type: SingleFamily
- Architectural style: Florida
- Property subtype: Single Family Residence
Materials
- Block, Stucco
- Foundation: Block, Slab
- Roof: Shingle
Condition
- New construction: No
- Year built: 1972
Utilities & green energy
- Sewer: Private Sewer
- Water: Public
- Utilities for property: BB/HS Internet Available, Cable Connected, Electricity Connected, Public, Sewer Connected, Water Connected
Green energy
- Water conservation: Whole House Water Purification
Community & HOA
Community
- Security: Smoke Detector(s)
- Pet fee: $0 monthly
- Subdivision: CASA DEL SOL FOURTH UNIT
HOA
- Has HOA: No
Location
- Region: Bradenton
Financial & listing details
- Price per square foot: $279/sqft
- Tax assessed value: $306,861
- Annual tax amount: $4,085
- Date on market: 7/23/2024
- Listing terms: Cash,Conventional,FHA,VA Loan
- Ownership: Fee Simple
- Total actual rent: 0
- Electric utility on property: Yes
- Road surface type: Paved
Price history
| Date | Event | Price |
|---|---|---|
| 8/30/2024 | Sold | $365,000$279/sqft |
Source:  Stellar MLS #W7866842 Report a problem Stellar MLS #W7866842 Report a problem | ||
| 7/24/2024 | Pending sale | $365,000$279/sqft |
Source: Stellar MLS #W7866842 Report a problem | ||
| 7/23/2024 | Listed for sale | $365,000+4.3%$279/sqft |
Source: Stellar MLS #W7866842 Report a problem | ||
| 8/17/2022 | Sold | $350,000$267/sqft |
Source: Public Record Report a problem | ||
| 7/21/2022 | Pending sale | $350,000$267/sqft |
Source: Stellar MLS #U8166162 Report a problem | ||
| 7/18/2022 | Price change | $350,000-6.7%$267/sqft |
Source: Stellar MLS #U8166162 Report a problem | ||
| 7/2/2022 | Price change | $375,000-6%$286/sqft |
Source: Stellar MLS #U8166162 Report a problem | ||
| 6/20/2022 | Price change | $399,000-6.1%$305/sqft |
Source: Stellar MLS #U8166162 Report a problem | ||
| 6/15/2022 | Listed for sale | $425,000+133.5%$325/sqft |
Source: Stellar MLS #U8166162 Report a problem | ||
| 9/20/2018 | Sold | $182,000-6.7%$139/sqft |
Source: Public Record Report a problem | ||
| 8/13/2018 | Pending sale | $195,000$149/sqft |
Source: RE/MAX ALLIANCE GROUP #A4410660 Report a problem | ||
| 8/13/2018 | Listed for sale | $195,000$149/sqft |
Source: RE/MAX ALLIANCE GROUP #A4410660 Report a problem | ||
| 8/13/2018 | Pending sale | $195,000$149/sqft |
Source: RE/MAX ALLIANCE GROUP #A4410660 Report a problem | ||
| 8/10/2018 | Listed for sale | $195,000+121.8%$149/sqft |
Source: RE/MAX ALLIANCE GROUP #A4410660 Report a problem | ||
| 9/5/1996 | Sold | $87,900$67/sqft |
Source: Public Record Report a problem | ||
Public tax history
| Year | Property taxes | Tax assessment |
|---|---|---|
| 2025 | $4,877 +20.8% | $306,861 +18% |
| 2024 | $4,037 -1.2% | $260,019 +0.8% |
| 2023 | $4,086 +92.1% | $258,011 +68.6% |
| 2022 | $2,127 +0.8% | $153,063 +3% |
| 2021 | $2,109 +1.3% | $148,605 +1.4% |
| 2020 | $2,083 +2.2% | $146,553 +2.3% |
| 2019 | $2,038 0% | $143,258 +83.8% |
| 2018 | $2,038 +176.8% | $77,941 +2.1% |
| 2017 | $736 +9.9% | $76,338 +2.1% |
| 2016 | $670 | $74,768 +0.7% |
| 2015 | $670 | $74,248 +0.8% |
| 2014 | $670 -0.3% | $73,659 +1.5% |
| 2013 | $672 +67099% | $72,570 +1.7% |
| 2012 | $1 | $71,357 -8.7% |
| 2011 | $1 | $78,168 -9.1% |
| 2010 | -- | $86,034 +2.7% |
| 2009 | $831 -26.9% | $83,772 +0.1% |
| 2008 | $1,137 +8.2% | $83,688 +3% |
| 2007 | $1,051 -5.2% | $81,250 +2.5% |
| 2006 | $1,108 +1.8% | $79,268 +3% |
| 2005 | $1,088 +3.3% | $76,959 +3% |
| 2004 | $1,053 +3.6% | $74,717 +1.9% |
| 2003 | $1,017 +3.3% | $73,324 +2.4% |
| 2002 | $984 +5.5% | $71,605 +1.6% |
| 2001 | $933 +3% | $70,477 +3% |
| 2000 | $906 | $68,424 |
Find assessor info on the county website
Neighborhood: 34205
Nearby homes
- $289,6002 bd2 ba1.3k sqft3315 York Dr W, Bradenton, FL 34205Off Market
- $346,0002 bd2 ba1.8k sqft3407 York Dr W, Bradenton, FL 34205Off Market
- $405,4003 bd2 ba1.9k sqft3402 Cambridge Dr W, Bradenton, FL 34205Off Market
- $347,3003 bd2 ba1.7k sqft3316 Cambridge Dr W, Bradenton, FL 34205Off Market
- $449,5003 bd3 ba1.9k sqft2709 Yarmouth Dr W, Bradenton, FL 34205Off Market
- $284,2684 bd2 ba1.8k sqft3311 York Dr W, Bradenton, FL 34205Off Market
- $431,6873 bd2 ba1.6k sqft3404 York Dr W, Bradenton, FL 34205Sold
- $366,7003 bd2 ba1.5k sqft3314 York Dr W, Bradenton, FL 34205Off Market
Nearby schools
GreatSchools rating
- 3/10Robert H. Prine Elementary SchoolGrades: PK-5Distance: 0.3 mi
- 2/10W. D. Sugg Middle SchoolGrades: 6-8Distance: 1.6 mi
- 2/10Bayshore High SchoolGrades: 8-12Distance: 2.1 mi
Schools provided by the listing agent
- Elementary: Robert H. Prine Elementary
- Middle: W.D. Sugg Middle
- High: Bayshore High
Source: Stellar MLS. This data may not be complete. We recommend contacting the local school district to confirm school assignments for this home.
Get a cash offer in 3 minutes
Find out how much your home could sell for in as little as 3 minutes with a no-obligation cash offer.
Estimated market value
$348,100
Get a cash offer in 3 minutes
Find out how much your home could sell for in as little as 3 minutes with a no-obligation cash offer.
Estimated market value
$348,100
- Florida
- Manatee County
- Bradenton
- 34205
- 3403 YORK DRIVE W
Nearby cities
Nearby neighborhoods
Nearby zip codes
Other Bradenton Topics
