Enjoy privacy and a secluded setting with this 2023-built, four-bedroom, two-bath home on a quarter-acre lot in Lehigh Acres. Featuring impact-glass windows and screened patios at both the front and back, this home offers comfortable indoor and outdoor living. New waterproof laminate complements the existing tile for hard-surface flooring throughout—no carpet! The open layout connects the spacious living area to a kitchen with white cabinetry, stainless-steel appliances, and a breakfast bar. The primary suite includes a private bathroom and walk-in closet, while an attached two-car garage provides parking and storage. Water treatment system and well pressure tank replaced in March 2025. Fresh landscaping adds curb appeal, and the backyard offers space to relax and enjoy the peaceful surroundings. No HOA!
For sale
$279,900
3404 61ST STREET W, LEHIGH ACRES, FL 33971
4beds
1,594sqft
Single Family Residence
Built in 2023
0.25 Acres Lot
$278,400 Zestimate®
$176/sqft
$-- HOA
What's special
Quarter-acre lotBreakfast barAttached two-car garageOpen layoutImpact-glass windowsStainless-steel appliancesKitchen with white cabinetry
- 1 day
- 149
- 7
Likely to sell faster than
Zillow last checked:
Listing updated:
Listed by:
Brock Holliman 901-550-8381,
MY NEW RENTAL 901-550-8381,
Andrew Pabst 407-225-3035,
MY NEW RENTAL
Source: Stellar MLS,MLS#: O6452548 Originating MLS: Orlando Regional
Facts & features
Interior
Bedrooms & bathrooms
- Bedrooms: 4
- Bathrooms: 2
- Full bathrooms: 2
Rooms
- Room types: Utility Room
Primary bedroom
- Features: Walk-In Closet(s)
- Level: First
Bedroom 2
- Features: Built-in Closet
- Level: First
Bedroom 3
- Features: Built-in Closet
- Level: First
Bedroom 4
- Features: Built-in Closet
- Level: First
Kitchen
- Level: First
Living room
- Level: First
Heating
- Central, Electric
Cooling
- Central Air
Appliances
- Included: Dishwasher, Disposal, Microwave, Range, Refrigerator, Water Filtration System
- Laundry: Inside
Features
- Eating Space In Kitchen, Open Floorplan, Primary Bedroom Main Floor, Solid Wood Cabinets, Split Bedroom, Walk-In Closet(s)
- Flooring: Luxury Vinyl, Tile
- Has fireplace: No
Interior area
- Total structure area: 2,160
- Total interior livable area: 1,594 sqft
Video & virtual tour
Property
Parking
- Total spaces: 2
- Parking features: Driveway, Garage Door Opener
- Attached garage spaces: 2
- Has uncovered spaces: Yes
Features
- Levels: One
- Stories: 1
- Patio & porch: Covered, Front Porch, Rear Porch, Screened
- Exterior features: Lighting
Lot
- Size: 0.25 Acres
- Features: Private
Details
- Parcel number: 024426L408070.0130
- Zoning: RS-1
- Special conditions: None
Construction
Type & style
- Home type: SingleFamily
- Property subtype: Single Family Residence
Materials
- Block, Stucco
- Foundation: Slab
- Roof: Shingle
Condition
- New construction: No
- Year built: 2023
Utilities & green energy
- Sewer: Septic Tank
- Water: Well
- Utilities for property: BB/HS Internet Available, Cable Connected, Electricity Connected, Phone Available
Community & HOA
Community
- Security: Smoke Detector(s)
- Pet fee: $0 monthly
- Subdivision: LEHIGH ACRES
HOA
- Has HOA: No
Location
- Region: Lehigh Acres
Financial & listing details
- Price per square foot: $176/sqft
- Tax assessed value: $264,845
- Annual tax amount: $4,001
- Date on market: 10/24/2026
- Cumulative days on market: 1 day
- Listing terms: Cash,Conventional,FHA,VA Loan
- Ownership: Fee Simple
- Total actual rent: 0
- Electric utility on property: Yes
- Road surface type: Asphalt, Paved
Estimated market value
$278,400
$264,000 - $292,000
$2,031/mo
Price history
| Date | Event | Price |
|---|---|---|
| 10/24/2026 | Listed for sale | $279,900$176/sqft |
Source:  Stellar MLS #O6452548 Report a problem | ||
| 3/1/2025 | Listing removed | $1,995$1/sqft |
Source: Zillow Rentals Report a problem | ||
| 12/3/2024 | Listed for rent | $1,995-5%$1/sqft |
Source: Zillow Rentals Report a problem | ||
| 12/15/2023 | Listing removed | -- |
Source: Zillow Rentals Report a problem | ||
| 12/9/2023 | Price change | $2,100-10.6%$1/sqft |
Source: Zillow Rentals Report a problem | ||
| 11/21/2023 | Price change | $2,350-9.6%$1/sqft |
Source: Zillow Rentals Report a problem | ||
| 11/2/2023 | Listed for rent | $2,600$2/sqft |
Source: Zillow Rentals Report a problem | ||
Public tax history
| Year | Property taxes | Tax assessment |
|---|---|---|
| 2025 | $4,001 +8.6% | $264,845 -0.6% |
| 2024 | $3,685 +454.2% | $266,529 +2434.3% |
| 2023 | $665 +136.6% | $10,517 +171.6% |
| 2022 | $281 +10.4% | $3,872 +10% |
| 2021 | $255 +2.2% | $3,520 +10% |
| 2020 | $249 +125.1% | $3,200 -15.8% |
| 2019 | $111 | $3,800 -15.6% |
| 2018 | $111 +5.4% | $4,500 +46.6% |
| 2017 | $105 +14.5% | $3,069 -22.5% |
| 2016 | $92 -0.8% | $3,960 +55.3% |
| 2015 | $93 +13.8% | $2,550 +6% |
| 2014 | $81 +25.2% | $2,405 +26.6% |
| 2013 | $65 +4.2% | $1,900 -9.5% |
| 2012 | $62 -3.7% | $2,100 -4.5% |
| 2011 | $65 -10.7% | $2,200 -15.4% |
| 2010 | $72 -15.4% | $2,600 -25.7% |
| 2009 | $86 -48.2% | $3,500 -61.1% |
| 2008 | $165 -57.7% | $9,000 -60.9% |
| 2007 | $390 -34.4% | $23,000 -34.7% |
| 2006 | $596 +759.5% | $35,200 +1253.8% |
| 2004 | $69 +83.3% | $2,600 +225% |
| 2003 | $38 -2% | $800 |
| 2002 | $39 | $800 |
| 2000 | -- | $800 |
Find assessor info on the county website
Monthly payment
Est. payment
Payment breakdown
Explore the cost of this home by adjusting the details. Changes won't be saved.Climate risks
Neighborhood: 33971

Similar homes
- $260,0003 bd2 ba1.5k sqft3616 65th St W, Lehigh Acres, FL 33971For Sale
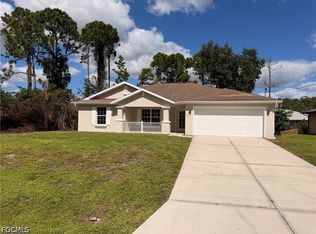
 MLS ID #2026044566, David Kraizgrun, Kraiz Realty Inc.. Florida Gulf Coast MLS
- $275,0003 bd2 ba1.4k sqft6004 Unice Ave N, Lehigh Acres, FL 33971For Sale
 MLS ID #2026030020, William Figueroa, Sovereign Real Estate Group. Florida Gulf Coast MLS
- $275,0003 bd2 ba1.5k sqft3305 50th St W, Lehigh Acres, FL 33971For Sale By Owner
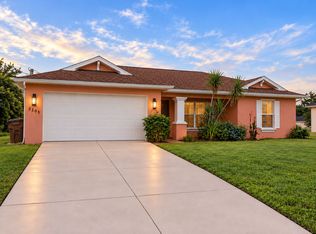
- $305,0004 bd2 ba1.8k sqft6011 Joan Ave N, Lehigh Acres, FL 33971For Sale
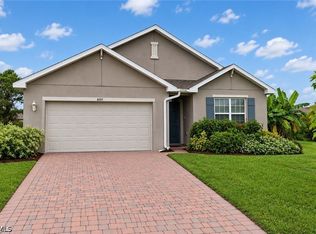 MLS ID #2026041710, Leo Martin, Realty World-C Bagans 1st. Florida Gulf Coast MLS
- $269,0003 bd3 ba1k sqft3123 69th St W, Lehigh Acres, FL 33971New ConstructionMLS ID #2026044289, John Colin Simoneau, John Colin & Co.. Florida Gulf Coast MLS
- $269,0003 bd3 ba1k sqft3121 69th St W, Lehigh Acres, FL 33971New ConstructionMLS ID #2026044195, John Colin Simoneau, John Colin & Co.. Florida Gulf Coast MLS
- $289,9003 bd2 ba1.6k sqft3511 69th St W, Lehigh Acres, FL 33971For SaleMLS ID #2026039597, Bryan Sthormes, Realty One Group MVP. Florida Gulf Coast MLS
- $305,0003 bd2 ba1.6k sqft3418 66th ST W, LEHIGH ACRES, FL 33971For Sale
 MLS ID #226036856, Carolina Ayllon, CA Realty, LLC. SWFLMLS
- $275,0003 bd2 ba1.3k sqft2915 66th St W, Lehigh Acres, FL 33971For SaleMLS ID #2026034621, Raul Pino, Sovereign Real Estate Group. Florida Gulf Coast MLS
- $365,0003 bd3 ba1.6k sqft3509 63rd St W, Lehigh Acres, FL 33971New ConstructionMLS ID #2026043890, Melissa Rincon, LPT Realty, LLC. Florida Gulf Coast MLS
- $275,0003 bd2 ba1.4k sqft3420 67th St W, Lehigh Acres, FL 33971For SaleMLS ID #2025021884, Debra Dupree, Douglas Realty & Development. Florida Gulf Coast MLS
- $275,0003 bd2 ba1.4k sqft3108 64th St W, Lehigh Acres, FL 33971For SaleMLS ID #2025021878, Debra Dupree, Douglas Realty & Development. Florida Gulf Coast MLS
- $274,9003 bd2 ba1.2k sqft3407 65th St W, Lehigh Acres, FL 33971New ConstructionMLS ID #2026008607, Andy Molina, Ace Realty & Associates, LLC. Florida Gulf Coast MLS
- $289,9994 bd2 ba1.5k sqft2710 70TH STREET W, LEHIGH ACRES, FL 33971For Sale
 MLS ID #TB8539648, Cory Jursik, SHORE PROPERTY GROUP. Stellar MLS
- $299,0003 bd2 ba1.6k sqft3217 65th St W, Lehigh Acres, FL 33971New ConstructionMLS ID #2026026109, Julissa Chacon, Dominex Realty Group LLC. Florida Gulf Coast MLS
- $299,0004 bd2 ba1.8k sqft6020 Pat Ave N, Lehigh Acres, FL 33971New ConstructionFlorida Gulf Coast MLS
- $299,9993 bd2 ba1.5k sqft3214 68th ST W, LEHIGH ACRES, FL 33971For SaleMLS ID #226023582, Yenel Valdes, Infinite Real Estate, LLC. SWFLMLS
- $250,0003 bd2 ba1.4k sqft2900 62nd St W, Lehigh Acres, FL 33971For SaleMLS ID #2026025940, Anabel Alvarez, Hamilton Franklin Realty LLC. Florida Gulf Coast MLS
- $314,9993 bd2 ba1.6k sqft3414 63RD STREET W, LEHIGH ACRES, FL 33971New ConstructionMLS ID #O6359692, Adrianni Pedreanez Urdaneta, AGENT TRUST REALTY CORPORATION. Stellar MLS
