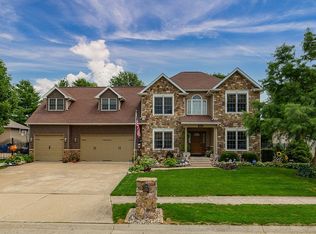
A rare opportunity to own one of Walton Hills' most exceptional luxury ranch homes. Perfectly positioned on a private cul-de-sac lot in one of Moline's most desirable neighborhoods, this stunning residence offers over 4,000 finished square feet of beautifully designed living space just minutes from John Deere Headquarters and Black Hawk College. I assure you, this property is deceiving from the exterior and is not a drive by! From the moment you step inside, the home impresses with its expansive open-concept design, soaring sense of space, and abundant natural light throughout both levels from high efficiency Pella windows. Thoughtfully designed for refined living and effortless entertaining, the main level features elegant modern finishes, imported Italian cabinetry, striking quartz and granite countertops, main floor laundry room off the garage, and true main-level living at its finest. I should also mention recessed ceiling with ambient lighting! With 5 spacious bedrooms, 5 well-appointed bathrooms, and a 3-car garage, this home offers exceptional flexibility for families, guests, and multigenerational living. The layout is ideal for both intimate daily living and large-scale gatherings, with generous spaces that feel both sophisticated and welcoming. The fully finished daylight lower level is a showstopper in itself, featuring impressive 9-foot ceilings, a large family room, game area, kitchenette, two additional bedrooms, and two full baths. Sunlight pours through the daylight windows, creating a bright, airy atmosphere that feels like an extension of the main level rather than a basement. Outside, enjoy a peaceful and private setting with mature trees, a spacious deck, and patio designed for relaxing evenings or entertaining guests. The level lot enhances both usability and curb appeal, while geothermal heating and cooling delivers year-round comfort with outstanding energy efficiency and low utility costs. Deceptively spacious from the exterior and truly one of a kind, this remarkable home offers the luxury, privacy, and versatility today's discerning buyers are looking for. A stunning home!
Pending
Price cut: $20K (6/8)
$479,900
3404 77th Street Ct, Moline, IL 61265
5beds
2,218sqft
Single Family Residence
Built in 2012
0.26 Acres Lot
$-- Zestimate®
$216/sqft
$8/mo HOA
What's special
Elegant modern finishesLarge family roomPrivate cul-de-sac lotGame areaExpansive open-concept designHigh efficiency pella windowsImported italian cabinetry
- --
- on Zillow |
- 833
- views |
- 31
- saves |
Zillow last checked:
Listed by:
Stephanie Kauzlarich (563)370-3395,
eXp Realty
Source: MRED as distributed by MLS GRID,MLS#: 12599224

Facts & features
Interior
Bedrooms & bathrooms
- Bedrooms: 5
- Bathrooms: 5
- Full bathrooms: 4
- 1/2 bathrooms: 1
Rooms
- Room types: Bedroom 5, Game Room, Utility Room-Lower Level, Storage
Primary bedroom
- Features: Flooring (Carpet), Bathroom (Full, Double Sink, Whirlpool & Sep Shwr)
- Level: Main
- Area: 204 Square Feet
- Dimensions: 17X12
Bedroom 2
- Features: Flooring (Carpet)
- Level: Main
- Area: 132 Square Feet
- Dimensions: 12X11
Bedroom 3
- Features: Flooring (Carpet)
- Level: Main
- Area: 120 Square Feet
- Dimensions: 10X12
Bedroom 4
- Features: Flooring (Carpet)
- Level: Basement
- Area: 132 Square Feet
- Dimensions: 12X11
Bedroom 5
- Features: Flooring (Carpet)
- Level: Basement
- Area: 272 Square Feet
- Dimensions: 16X17
Bar entertainment
- Level: Basement
- Area: 180 Square Feet
- Dimensions: 20X9
Dining room
- Features: Flooring (Tile)
- Level: Main
- Area: 140 Square Feet
- Dimensions: 14X10
Family room
- Features: Flooring (Carpet)
- Level: Basement
- Area: 306 Square Feet
- Dimensions: 17X18
Game room
- Level: Basement
- Area: 195 Square Feet
- Dimensions: 15X13
Kitchen
- Features: Kitchen (Island, Custom Cabinetry, SolidSurfaceCounter), Flooring (Tile)
- Level: Main
- Area: 204 Square Feet
- Dimensions: 17X12
Laundry
- Features: Flooring (Tile)
- Level: Main
- Area: 40 Square Feet
- Dimensions: 5X8
Living room
- Features: Flooring (Carpet)
- Level: Main
- Area: 306 Square Feet
- Dimensions: 18X17
Storage
- Level: Basement
- Area: 140 Square Feet
- Dimensions: 10X14
Other
- Level: Basement
- Area: 120 Square Feet
- Dimensions: 12X10
Heating
- Geothermal
Cooling
- Geothermal
Appliances
- Included: Dishwasher, Refrigerator, Washer, Dryer, Disposal, Range Hood, Gas Cooktop, Oven
- Laundry: Main Level, Sink
Features
- 1st Floor Bedroom, 1st Floor Full Bath, Built-in Features, Walk-In Closet(s), Granite Counters
- Windows: Skylight(s), Some Tilt-In Windows
- Basement: Finished,Egress Window,9 ft + pour,Rec/Family Area,Storage Space,Full
- Number of fireplaces: 1
- Fireplace features: Gas Log, Living Room
Interior area
- Total structure area: 4,200
- Total interior livable area: 2,218 sqft
- Finished area below ground: 1,840
Video & virtual tour
Property
Parking
- Total spaces: 3
- Parking features: Concrete, Garage Door Opener, Yes, Garage Owned, Attached, Garage
- Attached garage spaces: 3
- Has uncovered spaces: Yes
Accessibility
- Accessibility features: No Disability Access
Features
- Stories: 1
- Patio & porch: Deck, Patio
Lot
- Size: 0.26 Acres
- Dimensions: 130X97X81.5X39.2X79
- Features: Cul-De-Sac, Level
Details
- Parcel number: 17124709012
- Special conditions: None
Construction
Type & style
- Home type: SingleFamily
- Architectural style: Ranch
- Property subtype: Single Family Residence
Materials
- Vinyl Siding, Stone
- Foundation: Concrete Perimeter
- Roof: Asphalt
Condition
- New construction: No
- Year built: 2012
Utilities & green energy
- Sewer: Public Sewer
- Water: Public
Community & HOA
Community
- Subdivision: Walton Hills
HOA
- Has HOA: Yes
- Services included: Insurance
- HOA fee: $100 annually
Location
- Region: Moline
Financial & listing details
- Price per square foot: $216/sqft
- Tax assessed value: $397,209
- Annual tax amount: $11,023
- Ownership: Fee Simple w/ HO Assn.
Estimated market value
Not available
Estimated sales range
Not available
Not available
Price history
| Date | Event | Price |
|---|---|---|
| 6/22/2026 | Pending sale | $479,900$216/sqft |
Source: eXp Realty #12599224 Report a problem | ||
| 6/8/2026 | Price change | $479,900-4%$216/sqft |
Source: eXp Realty #12599224 Report a problem | ||
| 5/27/2026 | Price change | $499,900-2.9%$225/sqft |
Source: eXp Realty #12599224 Report a problem | ||
| 5/7/2026 | Price change | $515,000-2.8%$232/sqft |
Source: eXp Realty #12599224 Report a problem | ||
| 4/8/2026 | Listed for sale | $530,000+636.1%$239/sqft |
Source: eXp Realty #12599224 Report a problem | ||
| 12/6/2011 | Sold | $72,000$32/sqft |
Source: Public Record Report a problem | ||
Public tax history
| Year | Property taxes | Tax assessment |
|---|---|---|
| 2024 | $11,024 +7% | $132,403 +8.6% |
| 2023 | $10,298 +10.1% | $121,918 +10.6% |
| 2022 | $9,354 +0.6% | $110,210 +4.6% |
| 2021 | $9,296 +0.6% | $105,363 +1.7% |
| 2020 | $9,239 +1% | $103,602 +1.6% |
| 2019 | $9,150 -4.9% | $101,971 -5.6% |
| 2018 | $9,616 +1.8% | $107,996 +1.6% |
| 2017 | $9,447 +2.8% | $106,295 +3.2% |
| 2016 | $9,189 +2.5% | $102,999 +2.3% |
| 2015 | $8,967 +2351.1% | $100,663 +81.4% |
| 2014 | $366 | $55,506 |
| 2013 | $366 | $55,506 +240.4% |
| 2012 | -- | $16,308 -2% |
| 2011 | -- | $16,641 |
| 2010 | -- | $16,641 +1% |
| 2008 | -- | $16,476 +2% |
| 2006 | -- | $16,153 +5.6% |
| 2005 | $1,322 +4.1% | $15,300 +3% |
| 2004 | $1,270 +2.4% | $14,854 +3% |
| 2003 | $1,240 +4.3% | $14,421 +4% |
| 2002 | $1,189 +2.9% | $13,866 +3.5% |
| 2001 | $1,155 +6.1% | $13,397 +5% |
| 2000 | $1,089 | $12,759 |
Find assessor info on the county website
Monthly payment
Est. payment$--/mo
Payment breakdown
Explore the cost of this home by adjusting the details. Changes won't be saved.All calculations are estimates and provided by Zillow, Inc. for informational purposes only. Actual amounts may vary.
HOA fees may include property taxes on listings classified as Co-Ops. Contact the listing agent and/or owner for fee details.
Mortgage interest rates are dependent on a number of factors, including credit score, down payment, and repayment length. Interest rate data provided by Zillow Group Marketplace, Inc. as of 1/1/1970 from various mortgage lenders with which we have lead or other similar arrangements; the Estimated Payment is an average of those rates.
See how much you could borrow to make a competitive offer.
Climate risks
Neighborhood: Walton Hills
Nearby schools
GreatSchools rating
- 6/10Jane Addams Elementary SchoolGrades: K-5Distance: 1.4 mi
- 6/10Woodrow Wilson Middle SchoolGrades: 6-8Distance: 2.4 mi
- 4/10Moline Sr High SchoolGrades: 9-12Distance: 2.7 mi
Schools provided by the listing agent
- District: 40
Source: MRED as distributed by MLS GRID. This data may not be complete. We recommend contacting the local school district to confirm school assignments for this home.
A local agent can set up tours, give advice and negotiate with sellers.
A local lender can help you make sure your offer is ready when you are.
- Illinois
- Rock Island County
- Moline
- 61265
- Walton Hills
- 3404 77th Street Ct