Skip main navigation
Off market
  • $452,900

    3408 77th Street Ct, Moline, IL 61265

    5beds
    3,436sqft
    SingleFamily
    Built in 1998
    0.27 Acres Lot
    $452,900 Zestimate®
    $132/sqft
    $3,104 Estimated rent

    Home value

    $452,900

    $417,000 - $485,000

    $3,104/mo

    Zestimate® history
    Loading
    Loading...

    Owner options

    List your home for rent

    $3,104/mo

    Rent Zestimate®

    Find your next renter with Zillow Rental Manager. Plus, with online applications, you can quickly screen prospective tenants – for free.

    Learn more

    $3,104/mo

    Rent Zestimate®

    Refinance and save

    $3,346/mo

    Est. payment

    Refinancing to a lower rate could help reduce your monthly payments and save thousands over the life of the loan.

    See today's rates

    $3,346/mo

    Est. payment

    Explore your selling options

    Work with a Zillow partner agent

    Leverage their expertise and Zillow's premium Showcase listings to get your home seen by more buyers.

    Get started

    List with your own agent

    Get your home in front of millions of buyers by listing it on Zillow.

    Learn how to do it

    Sell it yourself

    Take full control of how buyers see your home on Zillow by listing For Sale by Owner (FSBO).

    List your home

    What's special

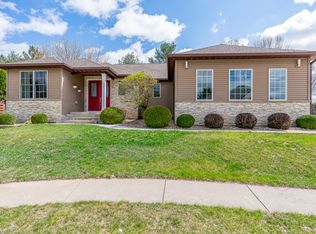
    Three car garageGreat roomUpper deckLarge walk-in closet

    Interior amenities: 1. 9' ceilings on the main level 2. Custom oak, raised panel doors throughout 3. Custom French doors leading to the family rooms and office 4. Hardwood floors in the kitchen, dinette and great room 5. Nero marinace, granite countertops and backsplashes in kitchen and lower bath 6. Built-in oak desk and bookcase in office / den 7. Crystal chandelier and hand painted mural in the foyer 8. Three fireplaces - gas / wood in great room, gas in main level family room and gas in the master bedroom 9. The master bedroom has an adjacent private living room and outside deck 10. The master bathroom has a jetted tub and large walk-in closet 11. The 4th bedroom has 2 dormers, approximately 5 x 5 each 12. Central vacuum system 13. Several rooms newly re-carpeted 14. The three car garage has an additional 10' x 19' workshop, which allows for boat storage 15. The garage has a 13' high ceiling, which allows room for a car lift installation Exterior amenities: 1. Lower deck, 24' x 16' 2. Upper deck, 20, x 12' 3. 6' high simulated wrought iron fence, actually made of aluminum 4. Two exposed aggregate patios and walkways 5. Hot tub 6. Outdoor kitchen area, with sun pergola 7. Custom landscaping, featuring: rock gardens with assorted boulders raised flower beds featuring 60 different varieties of hostas apple and cherry trees 8. Custom stone mailbox, matching the exterior of the house

    This property is off market, which means it's not currently listed for sale or rent on Zillow. This may be different from what's available on other websites or public sources.

    Facts & features

    Interior

    Bedrooms & bathrooms
    • Bedrooms: 5
    • Bathrooms: 3
    • Full bathrooms: 1
    • 3/4 bathrooms: 1
    • 1/2 bathrooms: 1
    Appliances
    • Included: Dishwasher, Dryer, Freezer, Garbage disposal, Microwave, Range / Oven, Refrigerator, Trash compactor, Washer
    Features
    • Flooring: Tile, Carpet, Hardwood
    • Basement: Partially finished
    • Has fireplace: Yes
    Interior area
    • Total interior livable area: 3,436 sqft

    Property

    Parking
    • Total spaces: 3
    • Parking features: Garage - Attached
    Features
    • Exterior features: Stone, Vinyl
    • Has spa: Yes
    • Has view: Yes
    • View description: Park, City
    Lot
    • Size: 0.27 Acres
    Details
    • Parcel number: 1712409013

    Construction

    Type & style
    • Home type: SingleFamily
    Materials
    • Roof: Asphalt
    Condition
    • Year built: 1998

    Community & neighborhood

    Location
    • Region: Moline

    HOA & financial

    HOA
    • Has HOA: Yes
    • HOA fee: $2 monthly

    Price history

    DateEventPrice
    9/17/2021Listing removed--
    Source: Owner Report a problem
    7/25/2021Listed for sale$410,000+60.2%$119/sqft
    Source: Owner Report a problem
    8/31/2000Sold$256,000$75/sqft
    Source: MRED as distributed by MLS GRID #QC4023408 Report a problem

    Public tax history

    YearProperty taxesTax assessment
    2024$9,556 -1.8%$130,948 +8.6%
    2023$9,735 +5.3%$120,579 +10.7%
    2022$9,241 +0.6%$108,953 +4.6%
    2021$9,184 +0.6%$104,162 +1.7%
    2020$9,127 +1%$102,420 +1.6%
    2019$9,039 -4.9%$100,807 -5.6%
    2018$9,500 -15.5%$106,762 -14.8%
    2017$11,239 +2.8%$125,329 +3.2%
    2016$10,937 +2.5%$121,443 +2.3%
    2015$10,675 +336.6%$118,689 +5.3%
    2014$2,445 $112,767
    2013$2,445 $112,767 -1.8%
    2012-- $114,869 -2%
    2011-- $117,214
    2010-- $117,214 +1%
    2008-- $116,054 +2%
    2006-- $113,779 +5.6%
    2005$7,808 +4.7%$107,771 +3%
    2004$7,457 +1.2%$104,632 +17.3%
    2003$7,370 +4.5%$89,194 +4%
    2002$7,052 +3%$85,763 +3.5%
    2001$6,845 +6.4%$82,863 +5%
    2000$6,434 $78,917

    Find assessor info on the county website

    Neighborhood: Walton Hills

    Nearby schools

    GreatSchools rating
    Get pre-qualified for a loan
    At Zillow Home Loans, we can pre-qualify you in as little as 5 minutes with no impact to your credit score.

    An equal housing lender. NMLS #10287.

    Sell for more on Zillow
    Get a Zillow Showcase℠ listing at no additional cost and you could sell for .
    $452,900
    2% more
    +$9,058
    With Zillow Showcase(estimated)
    $461,958