MOTIVADED SELLER! Offering up to $15k that buyer could use for down payment, closing costs or interest rate buy-down! This immaculate condo offers a flawless combination of luxury, functionality, and breathtaking views of Palma Sola Bay's stunning sunsets, while a tranquil pond outside the living room window creates a serene, picture-perfect scene. Every detail of this home has been carefully considered, from the open-concept kitchen with quartz countertops and solid wood cabinets to the large, upgraded walk-in pantry and seamless flow into the Living Room. The primary suite is a true retreat, featuring a custom-built closet, a spa-like ensuite bath with dual sinks and a walk-in shower. The split-bedroom layout ensures privacy for both residents and guests. With two beautifully appointed balconies, one for peaceful morning views and the other for enjoying unforgettable sunsets, this condo is the perfect place to embrace the Florida lifestyle. Located within the prestigious Palma Sola Bay Club, this gated community offers resort-style amenities including a two-story clubhouse with a fitness center, billiards table, social room, and multiple outdoor spaces like a heated pool, fire pit, putting green, kayak launch, fishing pier, dog park, and more. The condo is just a few miles from the pristine beaches of the Gulf of Mexico and minutes from shopping, dining, and recreational options. Featuring two dedicated parking spots and a large, fenced storage area for kayaks and beach gear. Come see it for yourself!
Sold for $485,000
$485,000
3404 79TH STREET CIRCLE W #101, BRADENTON, FL 34209
3beds
1,854sqft
Condominium
Built in 2019
-- sqft lot
$469,800 Zestimate®
$262/sqft
$3,167 Estimated rent
Home value
$469,800
$428,000 - $517,000
$3,167/mo
Zestimate® history
Owner options
List your home for rent
$3,167/mo
Rent Zestimate®
Find your next renter with Zillow Rental Manager. Plus, with online applications, you can quickly screen prospective tenants – for free.
$3,167/mo
Rent Zestimate®
Refinance and save
$4,294/mo
Est. payment
Refinancing to a lower rate could help reduce your monthly payments and save thousands over the life of the loan.
$4,294/mo
Est. payment
Explore your selling options
Work with a Zillow partner agent
Leverage their expertise and Zillow's premium Showcase listings to get your home seen by more buyers.
Get startedList with your own agent
Get your home in front of millions of buyers by listing it on Zillow.
Learn how to do itSell it yourself
Take full control of how buyers see your home on Zillow by listing For Sale by Owner (FSBO).
List your homeWhat's special
Tranquil pondLarge upgraded walk-in pantrySplit-bedroom layoutQuartz countertopsPeaceful morning viewsUnforgettable sunsetsSolid wood cabinets
Zillow last checked:
Listing updated:
Listed by:
Leidy Vizcaino 347-677-4107,
MICHAEL SAUNDERS & COMPANY 941-388-4447
Bought with:
Brian Cooper, 3528091
KELLER WILLIAMS REALTY- PALM H
Source: Stellar MLS,MLS#: A4630049 Originating MLS: Sarasota - Manatee
Originating MLS: Sarasota - Manatee
Facts & features
Interior
Bedrooms & bathrooms
- Bedrooms: 3
- Bathrooms: 3
- Full bathrooms: 2
- 1/2 bathrooms: 1
Primary bedroom
- Features: Ceiling Fan(s), Walk-In Closet(s)
- Level: First
- Area: 247 Square Feet
- Dimensions: 19x13
Bedroom 2
- Features: Built-in Closet
- Level: First
- Area: 144 Square Feet
- Dimensions: 12x12
Bedroom 3
- Features: Ceiling Fan(s), Built-in Closet
- Level: First
- Area: 144 Square Feet
- Dimensions: 12x12
Primary bathroom
- Features: Ceiling Fan(s), Dual Sinks, Tub with Separate Shower Stall
- Level: First
Dining room
- Level: First
- Area: 170 Square Feet
- Dimensions: 17x10
Kitchen
- Features: Breakfast Bar, Stone Counters, Pantry
- Level: First
- Area: 121 Square Feet
- Dimensions: 11x11
Living room
- Level: First
- Area: 375 Square Feet
- Dimensions: 25x15
Heating
- Central, Electric
Cooling
- Central Air
Appliances
- Included: Dishwasher, Disposal, Dryer, Electric Water Heater, Microwave, Range, Refrigerator, Washer
- Laundry: Inside, Laundry Room
Features
- Ceiling Fan(s), Crown Molding, High Ceilings, Solid Surface Counters, Solid Wood Cabinets, Thermostat, Walk-In Closet(s)
- Flooring: Ceramic Tile, Engineered Hardwood
- Doors: Outdoor Grill
- Windows: Shades
- Has fireplace: No
Interior area
- Total structure area: 2,056
- Total interior livable area: 1,854 sqft
Property
Parking
- Total spaces: 2
- Parking features: Assigned, Covered, Guest, Under Building
- Garage spaces: 2
Features
- Levels: One
- Stories: 1
- Exterior features: Balcony, Irrigation System, Lighting, Outdoor Grill, Rain Gutters
- Pool features: Heated, In Ground
- Has view: Yes
- View description: Bay/Harbor - Partial
- Has water view: Yes
- Water view: Bay/Harbor - Partial
- Waterfront features: Bay/Harbor Front, Bay/Harbor, Bay/Harbor Access, Fishing Pier
- Body of water: PALMA SOLA BAY
Details
- Parcel number: 5157308859
- Zoning: RES
- Special conditions: None
Construction
Type & style
- Home type: Condo
- Property subtype: Condominium
Materials
- Block, Concrete, Metal Frame, Stucco
- Foundation: Slab
- Roof: Metal
Condition
- New construction: No
- Year built: 2019
Utilities & green energy
- Sewer: Public Sewer
- Water: Public
- Utilities for property: Cable Connected, Electricity Connected, Natural Gas Available, Public, Sewer Connected, Street Lights, Underground Utilities, Water Connected
Community & HOA
Community
- Features: Bay/Harbor Front, Dock, Fishing, Clubhouse, Dog Park, Fitness Center, Gated Community - No Guard, Pool, Sidewalks, Wheelchair Access
- Security: Gated Community
- Pet fee: $0 monthly
- Subdivision: PALMA SOLA BAY CLUB PH 19B
HOA
- Has HOA: No
- Amenities included: Cable TV, Clubhouse, Elevator(s), Fitness Center, Gated, Maintenance, Pool, Recreation Facilities, Wheelchair Access
- Services included: Cable TV, Community Pool, Insurance, Maintenance Structure, Maintenance Grounds, Pool Maintenance, Private Road, Recreational Facilities
- HOA fee: $1,060 monthly
- HOA name: Castle Group / Andrea Butterfield
Location
- Region: Bradenton
Financial & listing details
- Price per square foot: $262/sqft
- Tax assessed value: $416,500
- Annual tax amount: $5,076
- Date on market: 11/21/2024
- Cumulative days on market: 120 days
- Listing terms: Cash,Other
- Ownership: Condominium
- Total actual rent: 0
- Electric utility on property: Yes
- Road surface type: Paved
Price history
| Date | Event | Price |
|---|---|---|
| 4/21/2025 | Sold | $485,000-7.6%$262/sqft |
Source:  Stellar MLS #A4630049 Report a problem Stellar MLS #A4630049 Report a problem | ||
| 3/21/2025 | Pending sale | $525,000$283/sqft |
Source: Stellar MLS #A4630049 Report a problem | ||
| 1/27/2025 | Price change | $525,000-12.4%$283/sqft |
Source: Stellar MLS #A4630049 Report a problem | ||
| 12/30/2024 | Price change | $599,000-4.2%$323/sqft |
Source: Stellar MLS #A4630049 Report a problem | ||
| 11/21/2024 | Listed for sale | $625,000+40.2%$337/sqft |
Source: Stellar MLS #A4630049 Report a problem | ||
| 5/15/2019 | Sold | $445,691$240/sqft |
Source: Stellar MLS #A4215888 Report a problem | ||
Public tax history
| Year | Property taxes | Tax assessment |
|---|---|---|
| 2025 | $5,299 +3% | $382,301 +2.9% |
| 2024 | $5,146 +1.4% | $371,527 +3% |
| 2023 | $5,076 +2.7% | $360,706 +3% |
| 2022 | $4,942 +0.1% | $350,200 +3% |
| 2021 | $4,936 -2.1% | $340,000 -1.4% |
| 2020 | $5,040 +851.1% | $345,000 +940.7% |
| 2019 | $530 | $33,150 |
Find assessor info on the county website
Neighborhood: 34209
Nearby homes
- $415,8002 bd2 ba1.6k sqft3404 79th Street Cir W UNIT 102, Bradenton, FL 34209Off Market
- $414,9003 bd3 ba1.8k sqft3404 79th Street Cir W UNIT 201, Bradenton, FL 34209Off Market
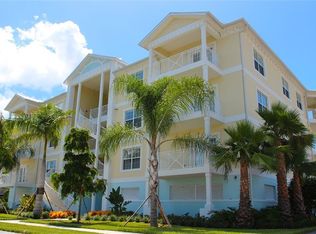
- $426,8002 bd2 ba1.6k sqft3404 79th Street Cir W UNIT 202, Bradenton, FL 34209Off Market
- $499,9003 bd3 ba1.8k sqft3404 79th Street Cir W UNIT 203, Bradenton, FL 34209For Sale
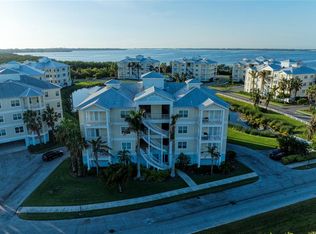
- $440,3003 bd3 ba1.8k sqft3404 79th Street Cir W UNIT 301, Bradenton, FL 34209Off Market
- $423,5002 bd2 ba1.6k sqft3404 79th Street Cir W UNIT 302, Bradenton, FL 34209Off Market
- $489,2003 bd3 ba1.8k sqft3404 79th Street Cir W UNIT 303, Bradenton, FL 34209Off Market
- $334,4003 bd3 ba1.8k sqft3404 79th Street Cir W #4-203, Bradenton, FL 34209Off Market
Nearby schools
GreatSchools rating
- 4/10Sea Breeze Elementary SchoolGrades: PK-5Distance: 0.6 mi
- 2/10W. D. Sugg Middle SchoolGrades: 6-8Distance: 1.4 mi
- 2/10Bayshore High SchoolGrades: 8-12Distance: 3.4 mi
Schools provided by the listing agent
- Elementary: Sea Breeze Elementary
- Middle: Martha B. King Middle
- High: Bayshore High
Source: Stellar MLS. This data may not be complete. We recommend contacting the local school district to confirm school assignments for this home.
Get a cash offer in 3 minutes
Find out how much your home could sell for in as little as 3 minutes with a no-obligation cash offer.
Estimated market value
$469,800
Get a cash offer in 3 minutes
Find out how much your home could sell for in as little as 3 minutes with a no-obligation cash offer.
Estimated market value
$469,800
- Florida
- Manatee County
- Bradenton
- 34209
- 3404 79TH STREET CIRCLE W Unit 101
Nearby cities
Nearby neighborhoods
Nearby zip codes
Other Bradenton Topics
