Luxury Condo at Palma Sola Bay Club. Located on the second floor, this 3 bedroom 2.5 bath residence offers an open floor plan with 10’ foot ceilings with expansive window views and ample natural sunlight. Other features include a private outdoor balcony overlooking a nature preserve, upgraded granite countertops and hardwood cabinetry. Palma Sola Bay Club is located just minutes away from the pristine beaches of the Gulf of Mexico. Conveniently located close to a variety of fine dining, entertainment and golf courses. Palma Sola Bay Club is a gated 30 acre preserve featuring an observation deck overlooking Palma Sola Bay. The two-story clubhouse features fitness center, billiards table, social room and two kitchens for entertaining. Outside you can enjoy a heated pool with an expanded deck for lounging, fire pit, and outdoor entertainment space complete with a wet bar, gas grill, bocce ball court, putting green, and kayak launch. Come enjoy the Good Life at The Palma Sola Bay Club. Rent Includes: Water, Garbage, Sewer, Cable, Internet, Grounds Care, Pool Maintenance, Recreational.
For sale
Price cut: $19.1K (7/2)
$499,900
3404 79TH STREET CIRCLE W #203, BRADENTON, FL 34209
3beds
1,854sqft
Condominium
Built in 2019
-- sqft lot
$487,200 Zestimate®
$270/sqft
$1,060/mo HOA
What's special
Expansive window viewsUpgraded granite countertopsAmple natural sunlightBocce ball courtPutting greenFire pitKayak launch
- 209 days |
- 79 |
- 1 |
Zillow last checked:
Listing updated:
Listed by:
Becky O'Steen 941-527-4227,
O'STEEN GROUP INC 941-527-4227,
Jonathan O'Steen 941-704-7036,
O'STEEN GROUP INC
Source: Stellar MLS,MLS#: A4679512 Originating MLS: Sarasota - Manatee
Originating MLS: Sarasota - Manatee
Facts & features
Interior
Bedrooms & bathrooms
- Bedrooms: 3
- Bathrooms: 3
- Full bathrooms: 2
- 1/2 bathrooms: 1
Rooms
- Room types: Utility Room
Primary bedroom
- Features: Ceiling Fan(s), En Suite Bathroom, Walk-In Closet(s)
- Level: First
- Area: 247 Square Feet
- Dimensions: 19x13
Bedroom 1
- Features: Ceiling Fan(s), Built-in Closet
- Level: First
- Area: 144 Square Feet
- Dimensions: 12x12
Bedroom 2
- Features: Ceiling Fan(s), Built-in Closet
- Level: First
- Area: 144 Square Feet
- Dimensions: 12x12
Primary bathroom
- Features: Dual Sinks, En Suite Bathroom, Exhaust Fan, Stone Counters, Tub with Separate Shower Stall, Water Closet/Priv Toilet
- Level: First
- Area: 105 Square Feet
- Dimensions: 15x7
Dining room
- Features: Ceiling Fan(s)
- Level: First
- Area: 170 Square Feet
- Dimensions: 17x10
Kitchen
- Features: Granite Counters
- Level: First
Laundry
- Level: First
- Area: 70 Square Feet
- Dimensions: 10x7
Living room
- Features: Ceiling Fan(s)
- Level: First
- Area: 375 Square Feet
- Dimensions: 25x15
Heating
- Central, Electric
Cooling
- Central Air
Appliances
- Included: Dishwasher, Disposal, Dryer, Electric Water Heater, Exhaust Fan, Freezer, Ice Maker, Microwave, Range, Range Hood, Refrigerator, Washer
- Laundry: Inside
Features
- Ceiling Fan(s), High Ceilings, Living Room/Dining Room Combo, Open Floorplan, Solid Wood Cabinets, Split Bedroom, Stone Counters, Thermostat, Walk-In Closet(s)
- Flooring: Carpet, Porcelain Tile
- Doors: French Doors, Outdoor Grill
- Windows: Window Treatments
- Has fireplace: No
- Common walls with other units/homes: End Unit
Interior area
- Total structure area: 2,056
- Total interior livable area: 1,854 sqft
Video & virtual tour
Property
Parking
- Total spaces: 2
- Parking features: Assigned, Covered, Ground Level
- Attached garage spaces: 2
Features
- Levels: One
- Stories: 1
- Patio & porch: Covered
- Exterior features: Balcony, Irrigation System, Lighting, Outdoor Grill, Sidewalk, Storage
- Has view: Yes
- View description: Water, Bay/Harbor - Partial, Lake
- Has water view: Yes
- Water view: Water,Bay/Harbor - Partial,Lake
Details
- Parcel number: 5157309109
- Zoning: AE
- Special conditions: None
Construction
Type & style
- Home type: Condo
- Property subtype: Condominium
Materials
- Block, Stucco
- Foundation: Stem Wall
- Roof: Metal
Condition
- New construction: No
- Year built: 2019
Utilities & green energy
- Sewer: Public Sewer
- Water: Public
- Utilities for property: Cable Connected, Electricity Connected, Sewer Connected, Street Lights, Water Connected
Community & HOA
Community
- Features: Dock, Water Access, Buyer Approval Required, Clubhouse, Deed Restrictions, Dog Park, Fitness Center, Gated Community - No Guard, Pool, Sidewalks, Special Community Restrictions
- Pet fee: $0 monthly
- Subdivision: PALMA SOLA BAY CLUB
HOA
- Has HOA: Yes
- Amenities included: Cable TV, Clubhouse, Elevator(s), Fitness Center, Gated, Pool, Recreation Facilities, Storage
- Services included: Cable TV, Common Area Taxes, Community Pool, Reserve Fund, Fidelity Bond, Insurance, Internet, Maintenance Structure, Maintenance Grounds, Manager, Pool Maintenance, Recreational Facilities, Sewer, Trash, Water
- HOA fee: $1,060 monthly
- HOA name: FS Residential-Luciana Pitanga
- HOA phone: 941-357-1962
Location
- Region: Bradenton
Financial & listing details
- Price per square foot: $270/sqft
- Tax assessed value: $416,500
- Annual tax amount: $6,426
- Date on market: 1/22/2026
- Cumulative days on market: 210 days
- Listing terms: Cash,Conventional
- Ownership: Condominium
- Total actual rent: 0
- Electric utility on property: Yes
- Road surface type: Asphalt
Estimated market value
$487,200
$463,000 - $512,000
$3,167/mo
Price history
| Date | Event | Price |
|---|---|---|
| 7/2/2026 | Price change | $499,900-3.7%$270/sqft |
Source:  Stellar MLS #A4679512 Report a problem Stellar MLS #A4679512 Report a problem | ||
| 4/24/2026 | Price change | $519,000-1.1%$280/sqft |
Source: Stellar MLS #A4679512 Report a problem | ||
| 4/8/2026 | Price change | $524,900-1.9%$283/sqft |
Source: Stellar MLS #A4679512 Report a problem | ||
| 3/23/2026 | Price change | $534,900-0.9%$289/sqft |
Source: Stellar MLS #A4679512 Report a problem | ||
| 3/3/2026 | Price change | $539,900-1.8%$291/sqft |
Source: Stellar MLS #A4679512 Report a problem | ||
| 1/22/2026 | Listed for sale | $550,000-12.7%$297/sqft |
Source: Stellar MLS #A4679512 Report a problem | ||
| 9/8/2025 | Listing removed | $629,900$340/sqft |
Source: Stellar MLS #A4633786 Report a problem | ||
| 7/14/2025 | Listing removed | $3,000$2/sqft |
Source: Zillow Rentals Report a problem | ||
| 6/30/2025 | Listed for rent | $3,000-13%$2/sqft |
Source: Zillow Rentals Report a problem | ||
| 1/3/2025 | Listed for sale | $629,900-3.1%$340/sqft |
Source: Stellar MLS #A4633786 Report a problem | ||
| 8/17/2024 | Listing removed | $649,900$351/sqft |
Source: Stellar MLS #A4601283 Report a problem | ||
| 7/14/2024 | Price change | $649,900-4.3%$351/sqft |
Source: Stellar MLS #A4601283 Report a problem | ||
| 4/25/2024 | Listing removed | -- |
Source: Zillow Rentals Report a problem | ||
| 4/2/2024 | Price change | $679,000-1.5%$366/sqft |
Source: Stellar MLS #A4601283 Report a problem | ||
| 4/2/2024 | Price change | $3,450-1.4%$2/sqft |
Source: Zillow Rentals Report a problem | ||
| 2/29/2024 | Listed for sale | $689,000+72.3%$372/sqft |
Source: Stellar MLS #A4601283 Report a problem | ||
| 11/30/2023 | Listed for rent | $3,500+1.4%$2/sqft |
Source: Zillow Rentals Report a problem | ||
| 7/27/2023 | Listing removed | -- |
Source: Zillow Rentals Report a problem | ||
| 7/3/2023 | Price change | $3,450-1.4%$2/sqft |
Source: Zillow Rentals Report a problem | ||
| 6/5/2023 | Listed for rent | $3,500$2/sqft |
Source: Zillow Rentals Report a problem | ||
| 9/14/2020 | Sold | $400,000-3.6%$216/sqft |
Source: Public Record Report a problem | ||
| 7/17/2020 | Pending sale | $415,000$224/sqft |
Source: Michael Saunders & Company - Licensed Real Estate Broker #A4470526 Report a problem | ||
| 6/24/2020 | Listed for sale | $415,000$224/sqft |
Source: MICHAEL SAUNDERS & COMPANY #A4470526 Report a problem | ||
Public tax history
| Year | Property taxes | Tax assessment |
|---|---|---|
| 2025 | $6,377 -4.7% | $416,500 -4.9% |
| 2024 | $6,694 -5.6% | $437,750 +6.4% |
| 2023 | $7,087 +17.6% | $411,400 +10% |
| 2022 | $6,025 +8.6% | $374,000 +10% |
| 2021 | $5,547 -4.6% | $340,000 -4.2% |
| 2020 | $5,812 +997% | $355,000 +970.9% |
| 2019 | $530 | $33,150 |
Find assessor info on the county website
Monthly payment
Est. payment
Payment breakdown
Explore the cost of this home by adjusting the details. Changes won't be saved.Climate risks
Neighborhood: 34209
Nearby schools
GreatSchools rating
- 4/10Sea Breeze Elementary SchoolGrades: PK-5Distance: 0.6 mi
- 2/10W. D. Sugg Middle SchoolGrades: 6-8Distance: 1.4 mi
- 2/10Bayshore High SchoolGrades: 8-12Distance: 3.4 mi
Schools provided by the listing agent
- Elementary: Sea Breeze Elementary
- Middle: W.D. Sugg Middle
- High: Bayshore High
Source: Stellar MLS. This data may not be complete. We recommend contacting the local school district to confirm school assignments for this home.
- $485,0003 bd3 ba1.8k sqft3404 79th Street Cir W UNIT 101, Bradenton, FL 34209Sold

- $418,0002 bd2 ba1.6k sqft3404 79th Street Cir W UNIT 102, Bradenton, FL 34209Off Market
- $417,2003 bd3 ba1.8k sqft3404 79th Street Cir W UNIT 201, Bradenton, FL 34209Off Market
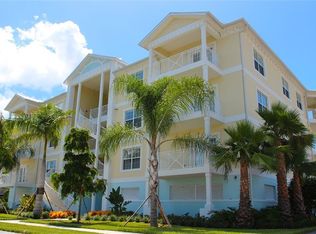
- $429,1002 bd2 ba1.6k sqft3404 79th Street Cir W UNIT 202, Bradenton, FL 34209Off Market
- $442,0003 bd3 ba1.8k sqft3404 79th Street Cir W UNIT 301, Bradenton, FL 34209Off Market
- $425,2002 bd2 ba1.6k sqft3404 79th Street Cir W UNIT 302, Bradenton, FL 34209Off Market
- $489,5003 bd3 ba1.8k sqft3404 79th Street Cir W UNIT 303, Bradenton, FL 34209Off Market
- $322,2003 bd3 ba1.8k sqft3404 79th Street Cir W #4-203, Bradenton, FL 34209Off Market
A local agent can set up tours, give advice and negotiate with sellers.
A local lender can help you make sure your offer is ready when you are.
Similar homes
- $450,0003 bd3 ba1.8k sqft3418 79TH STREET CIRCLE W #101, BRADENTON, FL 34209For Sale

 MLS ID #A4671390, Kimberly Dunn, LLC, COLDWELL BANKER REALTY. Stellar MLS
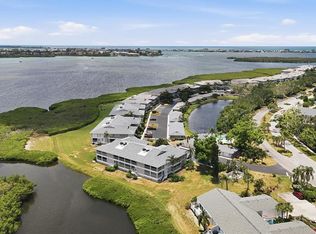
 - $539,9003 bd2 ba1.8k sqft1103 EDGEWATER CIRCLE #1103, BRADENTON, FL 34209For Sale
 MLS ID #A4697561, Erin Leathem, ISLAND REAL ESTATE-ANNA MARIA. Stellar MLS
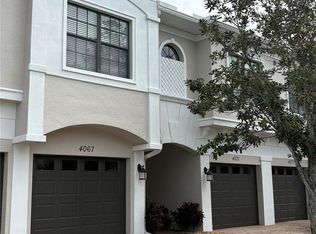
 - $279,6002 bd2 ba1.2k sqft4067 OVERTURE CIRCLE #340, BRADENTON, FL 34209For Sale
 MLS ID #O6393566, Steven Koleno, BEYCOME OF FLORIDA LLC. Stellar MLS
 - $360,0003 bd6 ba2.2k sqft3607 AVENIDA MADERA #B, BRADENTON, FL 34210For Sale
 MLS ID #A4693505, William Wu, KW SUNCOAST. Stellar MLS
 - $499,0002 bd2 ba1.5k sqft1011 IBIS COURT, BRADENTON, FL 34209For SaleMLS ID #A4693939, Thomas Nelson, ISLAND REAL ESTATE-ANNA MARIA. Stellar MLS
- $532,0003 bd2 ba1.7k sqft1264 RIVERSCAPE STREET #B, BRADENTON, FL 34208For SaleMLS ID #A4680736, Miranda Blackwelder, CHARLES RUTENBERG REALTY INC. Stellar MLS
- $375,0003 bd2 ba1.6k sqft6626 7TH AVENUE CIRCLE W, BRADENTON, FL 34209For SaleMLS ID #A4694632, Maryann Lawler Garcia, WAGNER REALTY. Stellar MLS
- $349,0002 bd2 ba1.1k sqft972 SANDPIPER CIRCLE #972, BRADENTON, FL 34209For SaleMLS ID #A4689807, Erin Leathem, ISLAND REAL ESTATE-ANNA MARIA. Stellar MLS
- $425,0003 bd2 ba1.3k sqft920 TIDEWATER SHORES LOOP #301, BRADENTON, FL 34208For SaleMLS ID #A4695099, Dana Kessous, ZOTA PROPERTIES LLC. Stellar MLS
- $695,0003 bd3 ba1.6k sqft395 ARUBA CIRCLE #303, BRADENTON, FL 34209For SaleMLS ID #A4679886, Amy Royall, PREMIER SOTHEBY'S INTERNATIONAL REALTY. Stellar MLS
- $260,0003 bd2 ba1.3k sqft4570 PINEBROOK CIRCLE #208, BRADENTON, FL 34209For SaleMLS ID #A4683046, Paolo Amato, KELLER WILLIAMS ON THE WATER. Stellar MLS
- $624,9002 bd2 ba1.4k sqft376 ARUBA CIRCLE #301, BRADENTON, FL 34209For SaleMLS ID #A4688563, Becky Smith, WAGNER REALTY. Stellar MLS
- $345,0002 bd2 ba1.3k sqft506 WOODSTORK CIRCLE, BRADENTON, FL 34209For SaleMLS ID #A4697893, Maruta Miluns, MICHAEL SAUNDERS & COMPANY. Stellar MLS
- $495,0004 bd3 ba2k sqft6540 WILLOWSHIRE WAY, BRADENTON, FL 34212For SaleMLS ID #A4700523, Mark Boehmig, MICHAEL SAUNDERS & COMPANY. Stellar MLS
- $395,0002 bd2 ba1.1k sqft1010 TIDEWATER SHORES LOOP #206, BRADENTON, FL 34208For SaleMLS ID #A4697147, Dana Kessous, ZOTA PROPERTIES LLC. Stellar MLS
- $499,0002 bd2 ba929 sqft1300 N PORTOFINO DRIVE #406, SARASOTA, FL 34242For SaleMLS ID #A4692022, Judith Guzzi, JUDITH GUZZI & ASSOCIATES LLC. Stellar MLS
- $285,0003 bd3 ba1.2k sqft3603 45TH TERRACE W #101, BRADENTON, FL 34210For SaleMLS ID #TB8524812, Adriana Ortega De Quagliato, FINE PROPERTIES. Stellar MLS
- $474,9003 bd2 ba1.6k sqft4809 TOBERMORY WAY, BRADENTON, FL 34211For SaleMLS ID #A4696570, Jennifer Eastburn, EXP REALTY LLC. Stellar MLS
- $485,0005 bd3 ba2.7k sqft5224 58TH TERRACE E, BRADENTON, FL 34203For SaleMLS ID #A4699997, Arlene Buckmaster, HOUSEMAX REALTY LLC. Stellar MLS
- $520,0003 bd2 ba1.9k sqft6474 WATERCREST WAY #403, LAKEWOOD RANCH, FL 34202For SaleMLS ID #A4700252, Mark Boehmig, MICHAEL SAUNDERS & COMPANY. Stellar MLS
