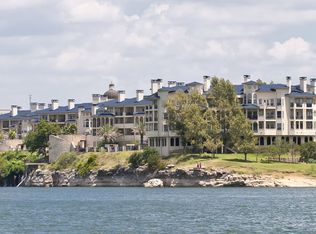
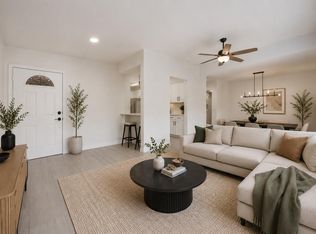
Whether you're looking for a personal retreat to escape to or an income-producing vacation rental, this stunning bay-side condo at The Island on Lake Travis delivers the complete package. The open floor plan, tile flooring throughout, and wraparound covered patio with sweeping water views set the tone immediately — this is a place where you exhale. A fireplace anchors the living room for cozy evenings, while the spacious bedroom offers two closets and a spa-like en-suite with a soaking tub and separate walk-in shower. Low-maintenance finishes and generous storage mean less upkeep and more time enjoying the lake. Multiple pools and hot tubs, a day spa, fitness facilities, tennis and pickleball courts, and beautifully maintained waterfront grounds — all within a gated community. Guests and owners alike arrive to a setting that feels like a destination. Lake Travis is one of Central Texas's most sought-after getaway destinations, and properties with water views and resort amenities in a gated community are perennially in demand. The single-story layout, lock-and-leave convenience, and included garage parking and storage make ownership — and hosting — effortless. Come for the weekends. Stay for the views. Earn when you're not there. The indoor pool is closed. No information on when it will reopen.
Active under contract
Price cut: $60K (7/7)
$140,000
3404 American Dr APT 2108, Leander, TX 78645
1beds
842sqft
Condominium
Built in 1987
-- sqft lot
$-- Zestimate®
$166/sqft
$493/mo HOA
What's special
Stunning bay-side condoOpen floor planBeautifully maintained waterfront groundsTile flooring throughoutLow-maintenance finishesWater viewsSingle-story layout
- 131 days |
- 553 |
- 29 |
Zillow last checked:
Listing updated:
Listed by:
Jennifer Mueller (512) 649-4969,
Central Real Estate Group (512) 649-4969,
Morgan Prather (832) 661-0765,
Central Real Estate Group
Source: Unlock MLS,MLS#: 1203676
Facts & features
Interior
Bedrooms & bathrooms
- Bedrooms: 1
- Bathrooms: 2
- Full bathrooms: 1
- 1/2 bathrooms: 1
- Main level bedrooms: 1
Primary bedroom
- Features: Ceiling Fan(s), Full Bath, Two Primary Closets
- Level: Main
Primary bathroom
- Features: Full Bath, Soaking Tub, Separate Shower, Storage, Walk-in Shower
- Level: Main
Bathroom
- Features: Half Bath
- Level: Main
Kitchen
- Features: Breakfast Bar, Quartz Counters, Dining Area, Open to Family Room, Storage
- Level: Main
Living room
- Features: Ceiling Fan(s), Recessed Lighting
- Level: Main
Heating
- Central, Electric
Cooling
- Ceiling Fan(s), Central Air
Appliances
- Included: Cooktop, Dishwasher, Disposal, Dryer, Electric Cooktop, Exhaust Fan, Microwave, Oven, Electric Oven, Range, Free-Standing Electric Range, Refrigerator, Stainless Steel Appliance(s), Washer, Washer/Dryer
Features
- Breakfast Bar, Ceiling Fan(s), Quartz Counters, Open Floorplan, Pantry, Primary Bedroom on Main, Recessed Lighting, Soaking Tub, Storage, Washer Hookup
- Flooring: No Carpet, Tile
- Windows: Double Pane Windows, Vinyl Windows
- Number of fireplaces: 1
- Fireplace features: Glass Doors, Living Room, Wood Burning
Interior area
- Total interior livable area: 842 sqft
Property
Parking
- Total spaces: 1
- Parking features: Assigned, Covered, Garage
- Garage spaces: 1
Accessibility
- Accessibility features: None
Features
- Levels: One
- Stories: 1
- Patio & porch: Covered, Patio
- Exterior features: Balcony, Lighting
- Pool features: None
- Fencing: None
- Has view: Yes
- View description: Hill Country, Lake, Panoramic, Water
- Has water view: Yes
- Water view: Lake,Water
- Waterfront features: Lake Front, Lake Privileges, Waterfront
- Body of water: Lake Travis
Lot
- Size: 7,487 Square Feet
- Features: None
Details
- Additional structures: None
- Parcel number: 01689003900000
- Special conditions: Standard
Construction
Type & style
- Home type: Condo
- Property subtype: Condominium
- Attached to another structure: Yes
Materials
- Foundation: Slab
- Roof: Metal
Condition
- Resale
- New construction: No
- Year built: 1987
Utilities & green energy
- Sewer: Public Sewer
- Water: Public
- Utilities for property: Cable Connected, Electricity Connected, Internet-Cable, Phone Connected, Sewer Connected, Water Connected
Community & HOA
Community
- Features: BBQ Pit/Grill, Common Grounds, Covered Parking, Fitness Center, Garage Parking, Gated, Hot Tub Community, Lake, Picnic Area, Pool, Restaurant, Sauna, Sport Court(s)/Facility, Street Lights, Tennis Court(s)
- Subdivision: Island On Lake Travis Condomin
HOA
- Has HOA: Yes
- Services included: Common Area Maintenance
- HOA fee: $493 monthly
- HOA name: Island on Lake Travis COA
Location
- Region: Leander
Financial & listing details
- Price per square foot: $166/sqft
- Tax assessed value: $242,806
- Annual tax amount: $5,173
- Date on market: 3/12/2026
- Listing terms: Cash,Conventional,FHA,VA Loan
- Electric utility on property: Yes
Estimated market value
Not available
Estimated sales range
Not available
Not available
Price history
| Date | Event | Price |
|---|---|---|
| 7/14/2026 | Contingent | $140,000$166/sqft |
Source:  Unlock MLS #1203676 Report a problem Unlock MLS #1203676 Report a problem | ||
| 7/7/2026 | Price change | $140,000-30%$166/sqft |
Source: Unlock MLS #1203676 Report a problem | ||
| 4/17/2026 | Price change | $200,000+0.5%$238/sqft |
Source: Unlock MLS #1203676 Report a problem | ||
| 3/12/2026 | Listed for sale | $199,000-26%$236/sqft |
Source: Unlock MLS #1203676 Report a problem | ||
| 11/18/2025 | Listing removed | $269,000$319/sqft |
Source: Unlock MLS #1149568 Report a problem | ||
| 11/4/2025 | Listed for sale | $269,000$319/sqft |
Source: Unlock MLS #1149568 Report a problem | ||
| 10/30/2025 | Contingent | $269,000$319/sqft |
Source: Unlock MLS #1149568 Report a problem | ||
| 6/27/2025 | Listed for sale | $269,000$319/sqft |
Source: Unlock MLS #1149568 Report a problem | ||
| 6/10/2025 | Pending sale | $269,000$319/sqft |
Source: Unlock MLS #1149568 Report a problem | ||
| 6/2/2025 | Contingent | $269,000$319/sqft |
Source: Unlock MLS #1149568 Report a problem | ||
| 5/27/2025 | Price change | $269,000-2.2%$319/sqft |
Source: Unlock MLS #1149568 Report a problem | ||
| 4/23/2025 | Price change | $275,000-4.8%$327/sqft |
Source: Unlock MLS #1149568 Report a problem | ||
| 3/20/2025 | Price change | $289,000-0.3%$343/sqft |
Source: Unlock MLS #1149568 Report a problem | ||
| 3/11/2025 | Price change | $290,000-2.7%$344/sqft |
Source: Unlock MLS #1149568 Report a problem | ||
| 2/10/2025 | Listed for sale | $298,000$354/sqft |
Source: Unlock MLS #1149568 Report a problem | ||
| 12/18/2024 | Listing removed | $298,000$354/sqft |
Source: Unlock MLS #1149568 Report a problem | ||
| 11/18/2024 | Price change | $298,000-8.3%$354/sqft |
Source: Unlock MLS #1149568 Report a problem | ||
| 10/25/2024 | Listed for sale | $325,000+12.1%$386/sqft |
Source: Unlock MLS #1149568 Report a problem | ||
| 8/8/2022 | Sold | -- |
Source: Agent Provided Report a problem | ||
| 7/22/2022 | Contingent | $289,900$344/sqft |
Source: Unlock MLS #1672477 Report a problem | ||
| 7/13/2022 | Listed for sale | $289,900+123%$344/sqft |
Source: Unlock MLS #1672477 Report a problem | ||
| 7/10/2018 | Sold | -- |
Source: Agent Provided Report a problem | ||
| 5/26/2018 | Listed for sale | $130,000$154/sqft |
Source: Keller Williams Realty #4425744 Report a problem | ||
| 3/21/2018 | Listing removed | $130,000$154/sqft |
Source: Keller Williams Realty Southwest Market Center #4425744 Report a problem | ||
| 3/5/2018 | Pending sale | $130,000$154/sqft |
Source: Austin SW #4425744 Report a problem | ||
Public tax history
| Year | Property taxes | Tax assessment |
|---|---|---|
| 2025 | $2,786 -17.7% | $242,806 -6.5% |
| 2024 | $3,384 -8% | $259,688 -9% |
| 2023 | $3,678 -41.2% | $285,355 +0.2% |
| 2022 | $6,253 | $284,692 +67.8% |
| 2021 | -- | $169,699 +2.1% |
| 2020 | $4,166 -1.5% | $166,268 |
| 2019 | $4,231 +19.3% | $166,268 +30.8% |
| 2018 | $3,545 | $127,111 -6.5% |
| 2017 | $3,545 +5.4% | $135,974 +12.2% |
| 2016 | $3,364 | $121,203 +7.1% |
| 2015 | $3,364 | $113,175 -12.1% |
| 2014 | $3,364 | $128,712 +10.1% |
| 2013 | -- | $116,874 +7.5% |
| 2012 | -- | $108,735 +2.8% |
| 2011 | -- | $105,776 +7.5% |
| 2010 | -- | $98,377 -1.7% |
| 2009 | -- | $100,123 -51.1% |
| 2008 | -- | $204,888 +16.1% |
| 2007 | -- | $176,442 -10.3% |
| 2006 | -- | $196,597 |
Find assessor info on the county website
Monthly payment
Est. payment
Payment breakdown
Explore the cost of this home by adjusting the details. Changes won't be saved.Climate risks
Neighborhood: 78645
Nearby schools
GreatSchools rating
- 5/10Lago Vista Elementary SchoolGrades: PK-3Distance: 2.5 mi
- 6/10Lago Vista Middle SchoolGrades: 6-8Distance: 3.7 mi
- 5/10Lago Vista High SchoolGrades: 9-12Distance: 2.5 mi
Schools provided by the listing agent
- Elementary: Lago Vista
- Middle: Lago Vista
- High: Lago Vista
- District: Lago Vista ISD
Source: Unlock MLS. This data may not be complete. We recommend contacting the local school district to confirm school assignments for this home.
- $535,0003 bd2 ba1.7k sqft3404 American Dr APT 1206, Leander, TX 78645For Sale

- $378,3002 bd2 ba1.1k sqft3404 American Dr #202, Leander, TX 78645Off Market
- $292,2002 bd2 ba1.2k sqft3404 American Dr APT 1108, Leander, TX 78645Off Market
- $292,5002 bd2 ba1k sqft3404 American Dr APT 1109, Leander, TX 78645Off Market

- $263,9002 bd2 ba1.1k sqft3404 American Dr UNIT 2306, Lago Vista, TX 78645Off Market
- $304,9002 bd2 ba1.1k sqft3404 American Dr APT 3124, Lago Vista, TX 78645Off Market
- $298,0002 bd2 ba1.1k sqft3404 American Dr APT 3304, Lago Vista, TX 78645Off Market
- $122,9001 bd1 ba426 sqft3404 American Dr APT 3312, Lago Vista, TX 78645Off Market
A local agent can set up tours, give advice and negotiate with sellers.
Similar homes
- $150,0002 bd2 ba1k sqft5801 Thunderbird #B-22, Leander, TX 78645Active
 MLS ID #2684337, Erin Sigler, Christies Intl Real Estate Lone Star. Unlock MLS
 - $174,3001 bd1 ba492 sqft3404 American Dr APT 3300, Leander, TX 78645Active
 MLS ID #5888317, Debbie Jennings, Compass RE Texas, LLC. Unlock MLS
 - $170,0002 bd2 ba1.1k sqft3216 Poe Cv APT 5C, Leander, TX 78645Active
 MLS ID #4273850, Amber Broadway, Opendoor Brokerage, LLC. Unlock MLS
 - $200,0001 bd2 ba842 sqft3404 American Dr APT 2208, Lago Vista, TX 78645Active

 MLS ID #600901, Mark Taylor, Venture Partners R.E.. Central Texas MLS
 - $150,0002 bd2 ba896 sqft21461 Coyote Trl APT 3, Leander, TX 78645ActiveMLS ID #1454870, Kelsey Pal, Compass RE Texas, LLC. Unlock MLS
- $185,0002 bd2 ba1.1k sqft3216 Poe Cv APT 4D, Lago Vista, TX 78645ActiveMLS ID #2387415, Alice Merryman, Venture Partners R.E.. Unlock MLS
- $180,0001 bd1 ba426 sqft3404 American Dr APT 3314, Leander, TX 78645ActiveMLS ID #5374935, Jade Young, Redfin Corporation. Unlock MLS
- $185,0001 bd1 ba492 sqft3404 American Dr APT 3226, Leander, TX 78645ActiveMLS ID #7377461, James Watson, Compass RE Texas, LLC. Unlock MLS
- $145,0002 bd2 ba896 sqft21459 Coyote Trl APT B2, Lago Vista, TX 78645ActiveMLS ID #3379178, Jason D White, Jason D White, Broker. Unlock MLS
- $149,9003 bd2 ba1.1k sqft21401 Coyote Trl, Leander, TX 78645ActiveMLS ID #8053904, Cole Reagan, eXp Realty, LLC. Unlock MLS
- $186,0002 bd2 ba976 sqft21107 Highland Lake Dr Unit 3, Leander, TX 78645ActiveMLS ID #5753343, Ding Wang, REAL INTERNATIONAL BROKERAGE LLC. Unlock MLS
- $149,0002 bd2 ba952 sqft10616 Mellow Mdws APT 3A, Austin, TX 78750ActiveMLS ID #5195987, Jade Young, Redfin Corporation. Unlock MLS
- $200,0002 bd2 ba1k sqft21207 Cherry Hollow Ct, Leander, TX 78641ActiveMLS ID #3229469, Ron Seay, The Seay Group, LLC. Unlock MLS
- $140,0002 bd1 ba796 sqft10616 Mellow Mdws APT 43C, Austin, TX 78750ActiveMLS ID #6021182, Joseph Vandenhouten, DeKeratry Real Estate. Unlock MLS
- $149,9002 bd2 ba955 sqft2018 W Rundberg Ln APT 13A, Austin, TX 78758ActiveMLS ID #8934015, Enid Cleland, Christies Intl Real Estate Lone Star. Unlock MLS
- $129,9992 bd2 ba1k sqft2018 W Rundberg Ln APT 4B, Austin, TX 78758ActiveMLS ID #2358320, Alyse Black, Heart Of Austin Homes. Unlock MLS
- $185,0002 bd2 ba1k sqft4202 Hudson Bend Rd APT B, Austin, TX 78734ActiveMLS ID #7325048, Rocky Winston, Compass RE Texas, LLC. Unlock MLS
- $150,0001 bd1 ba706 sqft6000 SHEPHERD MOUNTAIN CV UNIT 1706, Austin, TX 78730For Sale
 MLS ID #1992511, Yesenia Quevedo TREC #701876, 1st Choice West. LERA MLS
 - $159,0001 bd1 ba598 sqft8888 Tallwood Dr APT 2307, Austin, TX 78759ActiveMLS ID #4917845, Amy Gandy, AGandy & Co.. Unlock MLS
- $210,0002 bd2 ba1k sqft4204 Hudson Bend Rd APT B, Austin, TX 78734ActiveMLS ID #8255179, Jose Robles, eXp Realty, LLC. Unlock MLS
