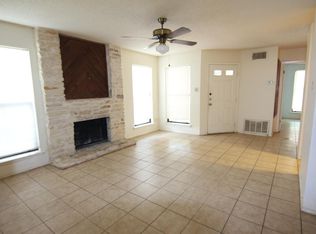
Welcome to this bright and airy 2-bedroom, 2-bath condo in desirable North Austin, TX! Offering almost 1,000 square feet of thoughtfully designed living space, this home combines comfort, style, and convenience in a quiet, well-maintained community. Step inside to discover a spacious living room filled with natural light and anchored by a cozy wood-burning fireplace—perfect for relaxing evenings at home. The open layout flows seamlessly into the kitchen, which features granite countertops, ample cabinet space, and a convenient pass-through to the living area, making it ideal for entertaining or staying connected while cooking. Enjoy low-maintenance living with no carpet throughout—only tile and engineered wood flooring for a clean, modern feel. Both bedrooms are generously sized and offer walk-in closets along with their own full bathrooms, creating an ideal setup for roommates, guests, or a private home office. A security system with a front door and parking lot camera is already installed for added peace of mind. Residents enjoy access to community amenities including a sparkling pool, picnic area, and fitness center—all covered by the HOA. Utility bills stay low, making this home as practical as it is inviting. Location is everything, and this condo delivers! Just minutes from shopping, dining, gyms, parks, and scenic trails. Conveniently located near Lakeline Mall, the new Apple Campus, and The Domain, you’ll have some of Austin’s best destinations at your fingertips. Situated within Round Rock Independent School District and less than half a mile from Westwood High School, the location is hard to beat. Great location, quiet neighborhood, and move-in ready—this North Austin gem checks all the boxes!
Active
Price cut: $10K (9/2)
$139,000
10616 Mellow Mdws APT 3A, Austin, TX 78750
2beds
952sqft
Condominium
Built in 1990
-- sqft lot
$-- Zestimate®
$146/sqft
$290/mo HOA
What's special
Cozy wood-burning fireplaceBright and airyGranite countertopsPicnic areaWalk-in closetsAmple cabinet space
- 186 days
- 382
- 27
Zillow last checked:
Listing updated:
Listed by:
Jade Young (512) 710-0156,
Redfin Corporation (512) 710-0156
Source: Unlock MLS,MLS#: 5195987
Facts & features
Interior
Bedrooms & bathrooms
- Bedrooms: 2
- Bathrooms: 2
- Full bathrooms: 2
- Main level bedrooms: 2
Heating
- Central, Electric
Cooling
- Central Air, Electric
Appliances
- Included: Dishwasher, Disposal, Electric Range, Exhaust Fan, Instant Hot Water, Electric Oven, RNGHD, Refrigerator, Washer/Dryer, Electric Water Heater
Features
- Breakfast Bar, Granite Counters, Electric Dryer Hookup, Open Floorplan, Primary Bedroom on Main, Walk-In Closet(s), Washer Hookup
- Flooring: Tile, Wood
- Windows: None
- Number of fireplaces: 1
- Fireplace features: Living Room, Wood Burning
Interior area
- Total interior livable area: 952 sqft
Property
Parking
- Parking features: Open
Accessibility
- Accessibility features: None
Features
- Levels: One
- Stories: 1
- Patio & porch: Covered
- Exterior features: Balcony
- Pool features: None
- Fencing: None
- Has view: Yes
- View description: Neighborhood
- Waterfront features: None
Lot
- Size: 1,350 Square Feet
- Features: Few Trees, Sprinkler - Automatic
Details
- Additional structures: None
- Parcel number: 16498100000003A
- Special conditions: Standard
Construction
Type & style
- Home type: Condo
- Property subtype: Condominium
Materials
- Foundation: Slab
- Roof: Composition
Condition
- Resale
- New construction: No
- Year built: 1990
Utilities & green energy
- Sewer: Public Sewer
- Water: Public
- Utilities for property: Electricity Connected, Natural Gas Connected, Sewer Connected, Water Connected
Community & HOA
Community
- Features: Dog Park, Fitness Center, Park, Playground, Pool
- Subdivision: Park West Condo
HOA
- Has HOA: Yes
- Services included: Common Area Maintenance, Landscaping, Maintenance Grounds, Maintenance Structure, Parking
- HOA fee: $290 monthly
- HOA name: Park West HOA
Location
- Region: Austin
Financial & listing details
- Price per square foot: $146/sqft
- Tax assessed value: $199,382
- Annual tax amount: $4,158
- Date on market: 3/4/2026
- Listing terms: Cash,Conventional,FHA,VA Loan
- Electric utility on property: Yes
Estimated market value
Not available
Estimated sales range
Not available
Not available
Price history
| Date | Event | Price |
|---|---|---|
| 9/2/2026 | Price change | $139,000-6.7%$146/sqft |
Source:  Unlock MLS #5195987 Report a problem Unlock MLS #5195987 Report a problem | ||
| 8/20/2026 | Listed for sale | $149,000$157/sqft |
Source: Unlock MLS #5195987 Report a problem | ||
| 8/17/2026 | Contingent | $149,000$157/sqft |
Source: Unlock MLS #5195987 Report a problem | ||
| 6/26/2026 | Price change | $149,000-6.9%$157/sqft |
Source: Unlock MLS #5195987 Report a problem | ||
| 6/3/2026 | Price change | $160,000-10.6%$168/sqft |
Source: Unlock MLS #5195987 Report a problem | ||
| 3/4/2026 | Listed for sale | $179,000+10.5%$188/sqft |
Source: Unlock MLS #5195987 Report a problem | ||
| 6/5/2024 | Listing removed | -- |
Source: Unlock MLS #7351461 Report a problem | ||
| 4/12/2024 | Price change | $1,275-7.3%$1/sqft |
Source: Unlock MLS #7351461 Report a problem | ||
| 2/6/2024 | Price change | $1,375-6.8%$1/sqft |
Source: Unlock MLS #7351461 Report a problem | ||
| 11/13/2023 | Price change | $1,475-1.7%$2/sqft |
Source: Unlock MLS #7351461 Report a problem | ||
| 10/13/2023 | Price change | $1,500-6.3%$2/sqft |
Source: Unlock MLS #7351461 Report a problem | ||
| 8/1/2023 | Listed for rent | $1,600$2/sqft |
Source: Unlock MLS #7351461 Report a problem | ||
| 11/17/2020 | Sold | -- |
Source: Agent Provided Report a problem | ||
| 11/1/2020 | Pending sale | $162,000$170/sqft |
Source: Bramlett Residential #7330864 Report a problem | ||
| 10/29/2020 | Listed for sale | $162,000+13.5%$170/sqft |
Source: Bramlett Residential #7330864 Report a problem | ||
| 1/3/2020 | Sold | -- |
Source: Agent Provided Report a problem | ||
| 12/9/2019 | Pending sale | $142,700$150/sqft |
Source: Real Estate Alliance, Inc. #9482886 Report a problem | ||
| 9/13/2019 | Price change | $142,700-1.4%$150/sqft |
Source: Real Estate Alliance, Inc. #3820828 Report a problem | ||
| 8/5/2019 | Price change | $144,700-0.7%$152/sqft |
Source: Real Estate Alliance, Inc. #3820828 Report a problem | ||
| 7/3/2019 | Listed for sale | $145,700$153/sqft |
Source: Real Estate Alliance, Inc. #5022468 Report a problem | ||
| 6/28/2019 | Pending sale | $145,700$153/sqft |
Source: Real Estate Alliance, Inc. #5022468 Report a problem | ||
| 6/21/2019 | Listed for sale | $145,700$153/sqft |
Source: Real Estate Alliance, Inc. #5022468 Report a problem | ||
| 6/29/2016 | Sold | -- |
Source: Agent Provided Report a problem | ||
| 5/22/2014 | Sold | -- |
Source: Agent Provided Report a problem | ||
Public tax history
| Year | Property taxes | Tax assessment |
|---|---|---|
| 2025 | $4,258 -20.1% | $199,382 -24.8% |
| 2024 | $5,331 +15.6% | $265,234 +13.9% |
| 2023 | $4,611 -22.5% | $232,809 -16% |
| 2022 | $5,948 +44.9% | $277,036 +58.4% |
| 2021 | $4,106 +16.1% | $174,889 +21.5% |
| 2020 | $3,536 +5.4% | $143,950 +2.1% |
| 2019 | $3,356 +18.6% | $141,052 +4.9% |
| 2018 | $2,831 | $134,469 +16.6% |
| 2017 | $2,831 +161.5% | $115,353 +21.7% |
| 2016 | $1,082 -20.3% | $94,813 +10% |
| 2015 | $1,359 | $86,194 +8.6% |
| 2014 | $1,359 | $79,399 +19.1% |
| 2013 | -- | $66,672 +0.6% |
| 2012 | -- | $66,266 +25.3% |
| 2011 | -- | $52,885 +6.3% |
| 2010 | -- | $49,744 -29.1% |
| 2009 | -- | $70,179 -59.9% |
| 2007 | -- | $175,097 +210.5% |
| 2006 | -- | $56,385 |
Find assessor info on the county website
Monthly payment
Est. payment
Payment breakdown
Explore the cost of this home by adjusting the details. Changes won't be saved.Climate risks
Neighborhood: 78750
Nearby schools
Schools provided by the listing agent
- Elementary: Anderson Mill
- Middle: Noel Grisham
- High: Westwood
- District: Round Rock ISD
Source: Unlock MLS. This data may not be complete. We recommend contacting the local school district to confirm school assignments for this home.
- $86,1942 bd2 ba952 sqft10616 Mellow Mdws APT 1B, Austin, TX 78750Off Market
- $86,1942 bd2 ba952 sqft10616 Mellow Mdws APT 1D, Austin, TX 78750Off Market
- $78,1642 bd2 ba952 sqft10616 Mellow Mdws APT 2A, Austin, TX 78750Off Market
- $78,1642 bd1 ba796 sqft10616 Mellow Mdws APT 2B, Austin, TX 78750Off Market
Similar homes
- $140,0002 bd1 ba796 sqft10616 Mellow Mdws APT 43C, Austin, TX 78750Active

 MLS ID #6021182, Joseph Vandenhouten, DeKeratry Real Estate. Unlock MLS
 - $159,8002 bd2 ba952 sqft10616 Mellow Mdws APT 27A, Austin, TX 78750Active
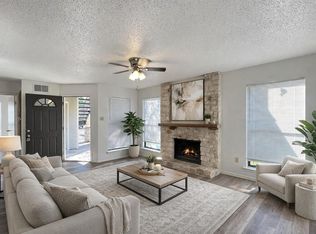 MLS ID #7471242, Tony Qian, Golden Apple Realty LLC. Unlock MLS
 - $140,0001 bd1 ba598 sqft8888 Tallwood Dr APT 2307, Austin, TX 78759Active
 MLS ID #6134401, Alex McCormick, Keller Williams Realty. Unlock MLS
 - $179,0002 bd2 ba853 sqft8600 Fathom Cir APT 2105, Austin, TX 78750Active
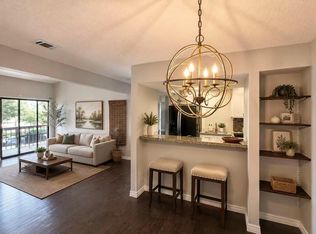 MLS ID #9889596, Tony Qian, Golden Apple Realty LLC. Unlock MLS
 - $180,0002 bd2 ba1k sqft11970 Jollyville Rd APT 103, Austin, TX 78759ActiveMLS ID #7932539, John Mangione, Austin Choice Homes. Unlock MLS
- $130,0001 bd1 ba657 sqft12166 Metric Blvd APT 257, Austin, TX 78758ActiveMLS ID #5860420, Alina Gibbs, The Gibbs Agency LLC. Unlock MLS
- $150,0002 bd2 ba1k sqft5801 Thunderbird #B-22, Leander, TX 78645ActiveMLS ID #2684337, Erin Sigler, Christies Intl Real Estate Lone Star. Unlock MLS
- $133,3001 bd1 ba538 sqft6903 Deatonhill Dr APT 20, Austin, TX 78745ActiveMLS ID #3756304, Hannah Williams, Keller Williams - Lake Travis. Unlock MLS
- $143,0002 bd2 ba802 sqft2124 Burton Dr APT 125, Austin, TX 78741ActiveMLS ID #6749819, Jesse Gomez, Texus Realty. Unlock MLS
- $143,0002 bd2 ba896 sqft21461 Coyote Trl APT 3, Leander, TX 78645ActiveMLS ID #1454870, Kelsey Pal, Compass RE Texas, LLC. Unlock MLS
- $165,0002 bd2 ba891 sqft1015 E Yager Ln Unit 2, Austin, TX 78753ActiveMLS ID #4972958, Gene Arant, Keller Williams - Lake Travis. Unlock MLS
- $130,0002 bd1 ba749 sqft6903 Deatonhill Dr APT 28, Austin, TX 78745ActiveMLS ID #7374900, Joe Bryson, Real Estate Alliance, Inc.. Unlock MLS
- $150,0001 bd1 ba598 sqft8888 Tallwood Dr APT 3105, Austin, TX 78759ActiveMLS ID #7331227, Dow Kennedy, REALTY CAPITAL CITY. Unlock MLS
- $167,9002 bd1 ba872 sqft7920 Rockwood Ln APT 209, Austin, TX 78757ActiveMLS ID #8761242, Carmen Reese, Real Broker, LLC. Unlock MLS
- $139,0001 bd1 ba582 sqft909 Reinli St APT 232, Austin, TX 78751ActiveMLS ID #6641482, Hayes Drewett, Compass RE Texas, LLC. Unlock MLS
- $149,9002 bd2 ba1k sqft2450 Wickersham Ln #1606, Austin, TX 78741ActiveMLS ID #6463957, Victor Aguilar, Realty of America, LLC. Unlock MLS
- $114,0001 bd1 ba559 sqft12166 Metric Blvd APT 239, Austin, TX 78758ActiveMLS ID #9332598, Tiffany Russell, Tiffany Russell Group. Unlock MLS
- $149,5001 bd1 ba565 sqft1015 E Yager Ln Unit 35, Austin, TX 78753ActiveMLS ID #6407889, Zachary Wallace, Compass RE Texas, LLC. Unlock MLS
- $144,0002 bd2 ba896 sqft21461 Coyote Trl APT 6, Leander, TX 78645ActiveMLS ID #6454531, Emily Dieckmann, eXp Realty, LLC. Unlock MLS
- $169,9002 bd2 ba1.1k sqft901 S Mays St Unit 19, Round Rock, TX 78664ActiveMLS ID #9934779, Gregory Tran, Keller Williams Realty. Unlock MLS
