Welcome home to 3404 Bluff Oak Lane in beautiful Sanford, Florida! This completely move-in ready Toll Brothers home offers 2,280 SF with a 2-car garage and is located within one of the area’s newest developments, Riverside Oaks. Lush, welcoming landscaping in the front of the home makes for the utmost curb appeal. This freshly painted, 3-bedroom, 3-bathroom meticulously kept pool home features a sprawling open floor plan with a spacious bonus room near the entrance of the home. With large windows inviting tons of natural light, this space is ideal for an office or additional bedroom. The large dining room is a great place for entertaining family and friends. Beautiful tile flooring enhances the seamless flow between the kitchen and living areas. The gorgeous chef-style kitchen has lovely quartz countertops, a very large center island for food prep or gathering around, ample cabinetry for storage, and pristine stainless-steel appliances. The master suite has views of the pool, lanai, and pond, and is quite spacious, featuring beautiful, recessed lighting and fresh paint. The master bathroom is full of light and has dual sinks for added convenience, as well as a standup shower, and a spacious walk-in closet. Two additional, two-bedroom suites, at the front of the home feature private baths and closets for additional storage needs. A sliding glass door leads outside to your private oasis featuring a sparkling pool and covered, screened-in lanai. The patio offers extensive space for lounging or entertaining while overlooking the pond. The yard is fenced in with stylish fencing, and a private dog run on the left side of the home makes it an ideal place for your furry family members to enjoy time outdoors while staying safely on the property. This gated, private community also offers private access to the scenic St. Johns River with a soon to be built boat launch. A community pool and cabana are also available to all residents. Ideally located just 15 minutes from the bustling excitement of downtown Sanford, the Sanford Riverwalk, plus quick access to major highways, dining, shopping, golf courses, and entertainment. Call today to schedule your tour of this absolute gem of a home!
Sold for $510,000
$510,000
3404 BLUFF OAK LANE, SANFORD, FL 32771
3beds
2,280sqft
Single Family Residence
Built in 2021
5,999 Square Feet Lot
$511,000 Zestimate®
$224/sqft
$3,748 Estimated rent
Home value
$511,000
$465,000 - $557,000
$3,748/mo
Zestimate® history
Owner options
List your home for rent
$3,748/mo
Rent Zestimate®
Find your next renter with Zillow Rental Manager. Plus, with online applications, you can quickly screen prospective tenants – for free.
$3,748/mo
Rent Zestimate®
Refinance and save
$3,536/mo
Est. payment
Refinancing to a lower rate could help reduce your monthly payments and save thousands over the life of the loan.
$3,536/mo
Est. payment
Explore your selling options
Work with a Zillow partner agent
Leverage their expertise and Zillow's premium Showcase listings to get your home seen by more buyers.
Get startedList with your own agent
Get your home in front of millions of buyers by listing it on Zillow.
Learn how to do itSell it yourself
Take full control of how buyers see your home on Zillow by listing For Sale by Owner (FSBO).
List your homeWhat's special
Pool homeLarge center islandQuartz countertopsLarge windowsCovered screened-in lanaiSprawling open floor planGorgeous chef-style kitchen
Zillow last checked:
Listing updated:
Listed by:
Angela Carney 407-760-9822,
CORCORAN PREMIER REALTY 407-965-1155
Bought with:
Matt Anderson, 3503512
EXP REALTY LLC
Source: Stellar MLS,MLS#: O6197812 Originating MLS: Orlando Regional
Originating MLS: Orlando Regional
Facts & features
Interior
Bedrooms & bathrooms
- Bedrooms: 3
- Bathrooms: 4
- Full bathrooms: 3
- 1/2 bathrooms: 1
Primary bedroom
- Features: Dual Sinks, En Suite Bathroom, Makeup/Vanity Space, Walk-In Closet(s)
- Level: First
- Dimensions: 18x14
Bedroom 2
- Features: Built-in Closet
- Level: First
- Dimensions: 13.4x11
Bedroom 3
- Features: Built-in Closet
- Level: First
- Dimensions: 11x11
Dining room
- Level: First
- Dimensions: 19x12
Great room
- Level: First
- Dimensions: 18x14
Kitchen
- Level: First
- Dimensions: 13x11
Office
- Level: First
- Dimensions: 11x10
Heating
- Central
Cooling
- Central Air
Appliances
- Included: Cooktop, Dishwasher, Dryer, Electric Water Heater, Microwave, Range, Refrigerator, Washer
- Laundry: Laundry Room
Features
- Ceiling Fan(s), Eating Space In Kitchen, Kitchen/Family Room Combo, Living Room/Dining Room Combo, Open Floorplan, Primary Bedroom Main Floor, Stone Counters
- Flooring: Carpet, Ceramic Tile
- Doors: Sliding Doors
- Windows: Double Pane Windows, ENERGY STAR Qualified Windows
- Has fireplace: No
Interior area
- Total structure area: 2,280
- Total interior livable area: 2,280 sqft
Property
Parking
- Total spaces: 2
- Parking features: Garage - Attached
- Attached garage spaces: 2
Features
- Levels: One
- Stories: 1
- Patio & porch: Porch
- Exterior features: Irrigation System
- Has private pool: Yes
- Pool features: In Ground, Screen Enclosure
- Fencing: Fenced
- Has view: Yes
- View description: Water, Pond
- Has water view: Yes
- Water view: Water,Pond
- Waterfront features: River Access
Lot
- Size: 5,999 Square Feet
- Features: Sidewalk
- Residential vegetation: Trees/Landscaped
Details
- Parcel number: 28193150100000560
- Zoning: RES
- Special conditions: None
Construction
Type & style
- Home type: SingleFamily
- Architectural style: Craftsman
- Property subtype: Single Family Residence
Materials
- Block, Stucco
- Foundation: Slab
- Roof: Shingle
Condition
- Completed
- New construction: No
- Year built: 2021
Details
- Builder model: Wilmot Craftsman
- Builder name: Toll Brothers
Utilities & green energy
- Sewer: Public Sewer
- Water: Public
- Utilities for property: BB/HS Internet Available, Cable Available, Electricity Connected, Public, Sewer Connected, Water Connected
Community & HOA
Community
- Pet fee: $0 monthly
- Subdivision: RIVERSIDE OAKS PH 1
HOA
- Has HOA: Yes
- HOA fee: $138 monthly
- HOA name: May Management Services Inc/Sara McFee
- HOA phone: 855-629-6481
Location
- Region: Sanford
Financial & listing details
- Price per square foot: $224/sqft
- Tax assessed value: $501,809
- Annual tax amount: $6,472
- Date on market: 5/6/2024
- Cumulative days on market: 190 days
- Listing terms: Cash,Conventional,FHA,VA Loan
- Ownership: Fee Simple
- Total actual rent: 0
- Electric utility on property: Yes
- Road surface type: Paved, Asphalt
Price history
| Date | Event | Price |
|---|---|---|
| 12/30/2024 | Sold | $510,000-0.4%$224/sqft |
Source:  Stellar MLS #O6197812 Report a problem Stellar MLS #O6197812 Report a problem | ||
| 11/16/2024 | Pending sale | $512,200$225/sqft |
Source: Stellar MLS #O6197812 Report a problem | ||
| 11/6/2024 | Price change | $512,200-3.4%$225/sqft |
Source: Stellar MLS #O6197812 Report a problem | ||
| 10/15/2024 | Listed for sale | $530,000-1.9%$232/sqft |
Source: Stellar MLS #O6197812 Report a problem | ||
| 10/7/2024 | Listing removed | $540,000-1.8%$237/sqft |
Source: Stellar MLS #O6197812 Report a problem | ||
| 9/8/2024 | Listed for sale | $550,000$241/sqft |
Source: Stellar MLS #O6197812 Report a problem | ||
| 6/12/2024 | Pending sale | $550,000$241/sqft |
Source: Stellar MLS #O6197812 Report a problem | ||
| 5/6/2024 | Listed for sale | $550,000-2.6%$241/sqft |
Source: Stellar MLS #O6197812 Report a problem | ||
| 4/8/2024 | Listing removed | -- |
Source: Stellar MLS #O6166927 Report a problem | ||
| 3/21/2024 | Price change | $564,900-1.7%$248/sqft |
Source: Stellar MLS #O6166927 Report a problem | ||
| 2/25/2024 | Price change | $574,900-0.9%$252/sqft |
Source: Stellar MLS #O6166927 Report a problem | ||
| 1/11/2024 | Listed for sale | $579,908+5.2%$254/sqft |
Source: Stellar MLS #O6166927 Report a problem | ||
| 10/28/2022 | Sold | $551,000-0.1%$242/sqft |
Source: Public Record Report a problem | ||
| 9/28/2021 | Sold | $551,580$242/sqft |
Source: Public Record Report a problem | ||
Public tax history
| Year | Property taxes | Tax assessment |
|---|---|---|
| 2025 | $6,610 -2.2% | $501,809 -1.6% |
| 2024 | $6,757 +9.6% | $509,754 +10% |
| 2023 | $6,167 +7.8% | $463,413 +8.6% |
| 2022 | $5,723 +519.2% | $426,825 +537.1% |
| 2021 | $924 +232.2% | $67,000 +235% |
| 2020 | $278 | $20,000 |
Find assessor info on the county website
Neighborhood: 32771
Nearby homes
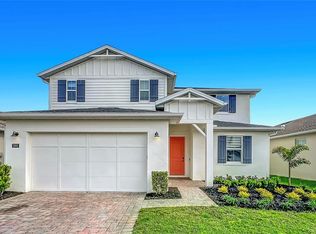
- $628,0004 bd3 ba3.1k sqft3392 Bluff Oak Ln, Sanford, FL 32771For Sale
- $524,9004 bd3 ba2.2k sqft3465 McLain Preserve Point, Sanford, FL 32771Off Market

- $516,9004 bd3 ba2.4k sqft988 Fiddle Leaf Way, Sanford, FL 32771Off Market
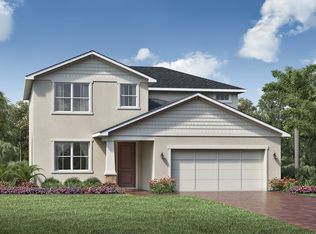
- $624,5004 bd4 ba3k sqft3702 Arbordale Loop, Sanford, FL 32771Off Market
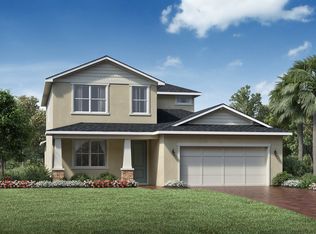
- $581,6004 bd3 ba3.1k sqft3408 Bluff Oak Ln, Sanford, FL 32771Off Market
- $602,3004 bd-- ba2.4k sqft3396 Bluff Oak Ln, Sanford, FL 32771Off Market
- $528,0004 bd3 ba2.2k sqft3412 Bluff Oak Ln, Sanford, FL 32771For Sale
- $569,8004 bd3 ba3.2k sqft3405 Bluff Oak Ln, Sanford, FL 32771Off Market
Nearby schools
GreatSchools rating
- 4/10Midway Elementary SchoolGrades: PK-5Distance: 1.4 mi
- 3/10Millennium Middle SchoolGrades: 6-8Distance: 1.6 mi
- 5/10Seminole High SchoolGrades: 9-12Distance: 3.9 mi
Schools provided by the listing agent
- Elementary: Midway Elementary
- Middle: Millennium Middle
- High: Seminole High
Source: Stellar MLS. This data may not be complete. We recommend contacting the local school district to confirm school assignments for this home.
Get a cash offer in 3 minutes
Find out how much your home could sell for in as little as 3 minutes with a no-obligation cash offer.
Estimated market value
$511,000
Get a cash offer in 3 minutes
Find out how much your home could sell for in as little as 3 minutes with a no-obligation cash offer.
Estimated market value
$511,000
- Florida
- Seminole County
- Sanford
- 32771
- 3404 BLUFF OAK LANE
Nearby cities
Nearby zip codes
Other Sanford Topics
