Discover a unique offering in Riverside Oaks, the gated enclave in Sanford, Florida with the only private community access to the St. Johns network of waterways and the Southern shore of Lake Monroe. This home was constructed by Toll Brothers in the early phase of the community on one of very few lots nestled against a private, wooded easement. As a double lot upgrade, the water views off the lanai facing the pond offer spectacular Florida sunsets. This charming craftsman-style bungalow reveals a surprisingly expansive footprint with a gracious foyer hall unfolding into generous open spaces. Accommodating a growing family or a houseful of snowbird guests is a breeze with two bedrooms sharing a full bath with shower upgrade off the front hall. An unexpected additional bedroom with ensuite is off the kitchen through a small passage. Standard features include elevated ceilings, 8’ doors and tandem triple garage. Those features were enhanced with extensive upgrades to include porcelain tile floors, triple-stacked sliding glass doors, tray ceilings in the living room and primary bedroom, tile to the ceiling in all bathrooms, custom plantation shutters and soft close cabinetry throughout. Six matching remote-controlled fans promote comfort in all rooms and the lanai. The gracious kitchen is complete with an expanded island, an upgraded backsplash and walk-in pantry. Custom shelf genie cabinet inserts offer storage with rolling ease. The spacious living room accommodates family dining, large sectionals and grand scale entertainment. Opening the 8’ triple doors invite entertaining on the lanai. The beautiful fencing features additional picketing, providing extra security for small children and pets. At day’s end, the primary suite is tucked away in the back of the home and entered through a pleasant owner’s vestibule This lovely bedchamber, spa bath and walk-in closet offer respite from the world. Utilitarian elements include a Britta water softener, garage racking, plumbing available for that garage sink and leaf filtering gutters. The Wilmot has been the plan featured as the model in Riverside Oaks throughout development of the community and admired by all who visited. Sanford has become a destination in Central Florida for dining and entertainment. A new Publix is nearby with ongoing retail development. Sanford International Airport is minutes away, while Orlando International Airport is freeway-accessible in 35 minutes via State Road 417. New Smyrna Beach and the glorious Atlantic beaches are a half hour from Riverside Oaks. If you are looking for a special, turnkey home with customized elements on one of the best lots in a new, Seminole County community, schedule your private tour today.
Pending
Price cut: $21.5K (7/9)
$528,000
3412 BLUFF OAK LANE, SANFORD, FL 32771
4beds
2,280sqft
:
Get pre-qualified$3,597/mo
Single Family Residence
Built in 2021
6,000 Square Feet Lot
$513,700 Zestimate®
$232/sqft
$141/mo HOA
What's special
Charming craftsman-style bungalowExpanded islandAdditional bedroom with ensuiteDouble lot upgradeElevated ceilingsTandem triple garagePorcelain tile floors
- 108 days |
- 623 |
- 17 |
Zillow last checked:
Listing updated:
Listed by:
Candice Southwick 407-484-4477,
COPPEROOSTER 407-484-4477
Source: Stellar MLS,MLS#: O6399596 Originating MLS: Orlando Regional
Originating MLS: Orlando Regional
Facts & features
Interior
Bedrooms & bathrooms
- Bedrooms: 4
- Bathrooms: 3
- Full bathrooms: 3
Primary bedroom
- Features: Walk-In Closet(s)
- Level: First
- Area: 224 Square Feet
- Dimensions: 16x14
Bedroom 1
- Features: Built-in Closet
- Level: First
- Area: 143 Square Feet
- Dimensions: 13x11
Bedroom 2
- Features: Walk-In Closet(s)
- Level: First
- Area: 132 Square Feet
- Dimensions: 12x11
Bedroom 3
- Features: Built-in Closet
- Level: First
- Area: 110 Square Feet
- Dimensions: 11x10
Great room
- Level: First
- Area: 456 Square Feet
- Dimensions: 24x19
Kitchen
- Level: First
- Area: 154 Square Feet
- Dimensions: 14x11
Heating
- Heat Pump
Cooling
- Central Air
Appliances
- Included: Dishwasher, Disposal, Electric Water Heater, Microwave, Range, Refrigerator, Water Softener
- Laundry: Laundry Room
Features
- Ceiling Fan(s), Eating Space In Kitchen, High Ceilings, In Wall Pest System, Kitchen/Family Room Combo, Open Floorplan, Primary Bedroom Main Floor, Solid Surface Counters, Tray Ceiling(s), Walk-In Closet(s)
- Flooring: Carpet, Porcelain Tile, Tile
- Doors: Sliding Doors
- Windows: Window Treatments
- Has fireplace: No
Interior area
- Total structure area: 3,028
- Total interior livable area: 2,280 sqft
Video & virtual tour
Property
Parking
- Total spaces: 3
- Parking features: Garage - Attached
- Attached garage spaces: 3
Features
- Levels: One
- Stories: 1
- Exterior features: Irrigation System, Sidewalk
- Has view: Yes
- View description: Water, Pond
- Has water view: Yes
- Water view: Water,Pond
Lot
- Size: 6,000 Square Feet
- Features: Landscaped, Sidewalk
Details
- Parcel number: 28193150100000540
- Zoning: PUD
- Special conditions: None
Construction
Type & style
- Home type: SingleFamily
- Property subtype: Single Family Residence
Materials
- Block, Stucco
- Foundation: Slab
- Roof: Shingle
Condition
- New construction: No
- Year built: 2021
Details
- Builder model: WILMOT
- Builder name: Toll Brothers
Utilities & green energy
- Sewer: Public Sewer
- Water: Public
- Utilities for property: BB/HS Internet Available, Cable Available, Electricity Connected, Fiber Optics, Sewer Connected, Sprinkler Recycled, Street Lights, Water Connected
Green energy
- Water conservation: Irrigation-Reclaimed Water
Community & HOA
Community
- Features: Community Boat Ramp, Dock, Gated Community - No Guard, Irrigation-Reclaimed Water, Pool, Sidewalks
- Pet fee: $0 monthly
- Subdivision: RIVERSIDE OAKS PH 1
HOA
- Has HOA: Yes
- Amenities included: Gated, Pool
- Services included: Community Pool, Pool Maintenance
- HOA fee: $141 monthly
- HOA name: Geeta Chowbay ex 315
- HOA phone: 386-446-0085
Location
- Region: Sanford
Financial & listing details
- Price per square foot: $232/sqft
- Tax assessed value: $450,926
- Annual tax amount: $6,168
- Date on market: 4/16/2026
- Cumulative days on market: 107 days
- Ownership: Fee Simple
- Total actual rent: 0
- Electric utility on property: Yes
- Road surface type: Asphalt
Estimated market value
$513,700
$488,000 - $539,000
$2,896/mo
Price history
| Date | Event | Price |
|---|---|---|
| 8/1/2026 | Pending sale | $528,000$232/sqft |
Source:  Stellar MLS #O6399596 Report a problem Stellar MLS #O6399596 Report a problem | ||
| 7/9/2026 | Price change | $528,000-3.9%$232/sqft |
Source: Stellar MLS #O6399596 Report a problem | ||
| 4/16/2026 | Listed for sale | $549,500+30.3%$241/sqft |
Source: Stellar MLS #O6399596 Report a problem | ||
| 9/30/2021 | Sold | $421,765$185/sqft |
Source: Public Record Report a problem | ||
Public tax history
| Year | Property taxes | Tax assessment |
|---|---|---|
| 2025 | $6,473 +7.4% | $450,926 -0.4% |
| 2024 | $6,027 +10.1% | $452,590 +10% |
| 2023 | $5,476 +6.6% | $411,445 +7.4% |
| 2022 | $5,136 +455.7% | $383,038 +471.7% |
| 2021 | $924 +232.2% | $67,000 +235% |
| 2020 | $278 | $20,000 |
Find assessor info on the county website
Monthly payment
Est. payment
Payment breakdown
Explore the cost of this home by adjusting the details. Changes won't be saved.Climate risks
Neighborhood: 32771
Nearby schools
GreatSchools rating
- 4/10Midway Elementary SchoolGrades: PK-5Distance: 1.4 mi
- 3/10Millennium Middle SchoolGrades: 6-8Distance: 1.6 mi
- 5/10Seminole High SchoolGrades: 9-12Distance: 4 mi
Schools provided by the listing agent
- Elementary: Midway Elementary
- Middle: Millennium Middle
- High: Seminole High
Source: Stellar MLS. This data may not be complete. We recommend contacting the local school district to confirm school assignments for this home.
- $579,8004 bd3 ba3.1k sqft3408 Bluff Oak Ln, Sanford, FL 32771Off Market
- $510,0003 bd4 ba2.2k sqft3404 Bluff Oak Ln, Sanford, FL 32771Sold

- $628,0004 bd3 ba3.1k sqft3392 Bluff Oak Ln, Sanford, FL 32771For Sale
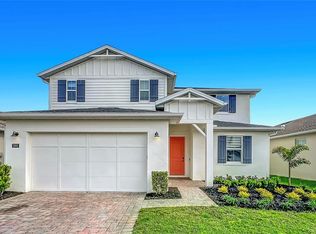
- $526,7004 bd3 ba2.2k sqft3465 McLain Preserve Point, Sanford, FL 32771Off Market

- $516,9004 bd3 ba2.4k sqft988 Fiddle Leaf Way, Sanford, FL 32771Off Market
- $619,4004 bd4 ba3k sqft3702 Arbordale Loop, Sanford, FL 32771Off Market
- $533,3004 bd3 ba2.6k sqft996 Fiddle Leaf Way, Sanford, FL 32771Off Market
- $541,9003 bd3 ba2.4k sqft992 Fiddle Leaf Way, Sanford, FL 32771Off Market
A local agent can set up tours, give advice and negotiate with sellers.
Similar homes
- $529,9903 bd2 ba2.2k sqft3393 BLUFF OAK LANE, SANFORD, FL 32771For Sale

 MLS ID #O6381065, Ruby Margaret, CHARLES RUTENBERG REALTY ORLANDO. Stellar MLS
 - $519,0003 bd2 ba2.2k sqft207 S SUMMERLIN AVENUE, SANFORD, FL 32771For Sale
 MLS ID #O6429592, Brian Rotenberger, COMPASS FLORIDA LLC. Stellar MLS
 - $544,9904 bd3 ba2.1k sqft1198 Basalt Ln, Sanford, FL 32771New Construction
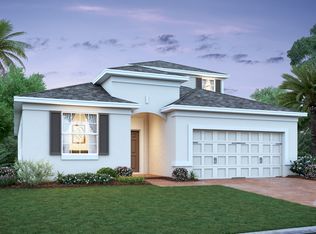 M/I Homes
 - $529,9904 bd3 ba2.1k sqft845 RIVER STONE TRAIL, SANFORD, FL 32771New Construction
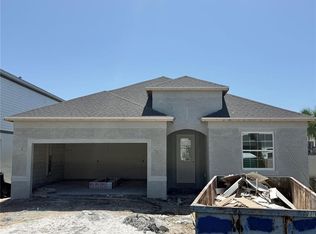 Stellar MLS
 - $649,0004 bd3 ba2.3k sqft421 ELLIOTT AVENUE, SANFORD, FL 32771For SaleMLS ID #V4950469, Brenda Griffiths, CHARLES RUTENBERG REALTY ORLANDO. Stellar MLS
- $439,0004 bd3 ba2.1k sqft2396 TWIN FLOWER LANE, SANFORD, FL 32771For SaleMLS ID #O6427072, Angela Robinson, KELLER WILLIAMS WINTER PARK. Stellar MLS
- $628,0004 bd3 ba3.1k sqft3392 BLUFF OAK LANE, SANFORD, FL 32771For SaleMLS ID #O6399508, Candice Southwick, COPPEROOSTER. Stellar MLS
- $619,0004 bd3 ba2.2k sqft3607 ARBORDALE LOOP, SANFORD, FL 32771For SaleMLS ID #S5154218, Pam Bradshaw Coskey, FLORIDA IN MOTION REALTY INC. Stellar MLS
- $525,0005 bd4 ba2.2k sqft1100 CORNELL DRIVE, SANFORD, FL 32771For SaleMLS ID #C7527696, Suzanne McGuire, NEXTHOME COAST2COAST. Stellar MLS
- $405,0004 bd2 ba1.8k sqft3329 EASTGROVE TERRACE, SANFORD, FL 32771For SaleMLS ID #O6427707, Dan Haggerty, NEXTHOME BEST RESULTS REAL ESTATE. Stellar MLS
- $595,0004 bd3 ba1.9k sqft2007 Lily Ct, Sanford, FL 32771For Sale By Owner
- $557,9904 bd3 ba2.1k sqft1164 Basalt Ln, Sanford, FL 32771New ConstructionM/I Homes
- $499,0004 bd3 ba2.2k sqft3679 LINCOLN STREET, SANFORD, FL 32771New ConstructionMLS ID #O6411905, David Navarro, LIGHTHOUSE PROPERTY GRP INC. Stellar MLS
- $619,0004 bd3 ba2.3k sqft3678 ARBORDALE LOOP, SANFORD, FL 32771New ConstructionStellar MLS
- $420,0004 bd3 ba2.8k sqft457 MARATHON LANE, SANFORD, FL 32771For SaleMLS ID #O6400803, Karen Albright, OPENDOOR BROKERAGE LLC. Stellar MLS
- $435,0004 bd2 ba1.8k sqft2001 APALACHICOLA LANE, SANFORD, FL 32771For SaleMLS ID #O6418780, Denise McKinley, RE/MAX TOWN & COUNTRY REALTY. Stellar MLS
- $464,0005 bd3 ba2.4k sqft3524 SUNGROVE CIRCLE, SANFORD, FL 32771For SaleMLS ID #O6398389, Kishore Doranala, CHARLES RUTENBERG REALTY ORLANDO. Stellar MLS
- $599,0004 bd3 ba2.7k sqft400 PLUMOSA DRIVE, SANFORD, FL 32771For SaleMLS ID #O6422496, Ana Semmel, KARDOSH REALTY. Stellar MLS
- $444,9004 bd3 ba2.2k sqft3758 SUNGROVE CIRCLE, SANFORD, FL 32771For SaleMLS ID #O6413630, Sabrina Pacini, CENTURY 21 ALTON CLARK. Stellar MLS
- $579,9994 bd4 ba2.5k sqft2101 SANFORD AVENUE, SANFORD, FL 32771For SaleMLS ID #O6421712, Abbas Sultanali, ALPHA EQUITY REALTY & MANAGEMENT INC. Stellar MLS
