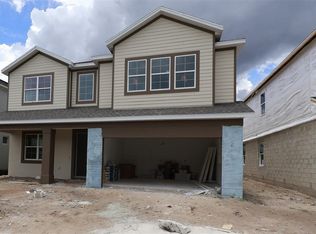
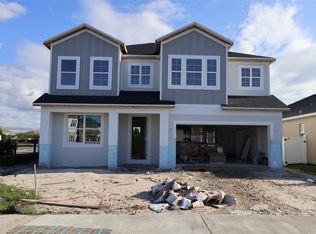
Under Construction. Welcome to 1164 Basalt Lane in Sanford, Florida: a new construction single-story home built by M/I Homes. This thoughtfully designed home offers 2,194 square feet of well-planned living space with 4 bedrooms and 3 bathrooms, ideal for comfortable everyday living. Step inside to discover an open-concept living space that creates a seamless flow between the main gathering areas. The quality of design is evident throughout, from the carefully considered layout to the refined finishes that come standard in this move-in-ready home. The owner's bedroom features a private en-suite bathroom and a large walk-in closet, providing a relaxing retreat at the end of each day. Enjoy outdoor living on the covered lanai, perfect for morning coffee or evening gatherings with friends and family. This home is situated in a welcoming neighborhood with convenient proximity to local parks, offering residents plenty of opportunities for outdoor recreation and an active lifestyle. The surrounding area provides a pleasant setting with easy access to green spaces that the whole family can enjoy.
Pending
Price cut: $33K (8/19)
$524,990
1164 BASALT LANE, SANFORD, FL 32771
4beds
2,194sqft
Single Family Residence
Built in 2026
6,000 Square Feet Lot
$-- Zestimate®
$239/sqft
$220/mo HOA
What's special
Covered lanaiRefined finishesOpen-concept living spaceLarge walk-in closet
- 56 days
- 42
- 1
Zillow last checked:
Listing updated:
Listed by:
Stacie Brown Kelly 407-221-4954,
KELLER WILLIAMS ADVANTAGE REALTY 407-977-7600
Source: Stellar MLS,MLS#: O6429469 Originating MLS: Orlando Regional
Originating MLS: Orlando Regional
Facts & features
Interior
Bedrooms & bathrooms
- Bedrooms: 4
- Bathrooms: 3
- Full bathrooms: 3
Primary bedroom
- Features: Walk-In Closet(s)
- Level: First
- Area: 192 Square Feet
- Dimensions: 12x16
Bedroom 2
- Features: Built-in Closet
- Level: First
- Area: 121 Square Feet
- Dimensions: 11x11
Bedroom 3
- Features: Built-in Closet
- Level: First
- Area: 121 Square Feet
- Dimensions: 11x11
Bedroom 4
- Features: Built-in Closet
- Level: First
- Area: 130 Square Feet
- Dimensions: 10x13
Primary bathroom
- Level: First
- Area: 126 Square Feet
- Dimensions: 7x18
Dining room
- Level: First
- Area: 99 Square Feet
- Dimensions: 11x9
Kitchen
- Level: First
- Area: 154 Square Feet
- Dimensions: 11x14
Laundry
- Level: First
- Area: 54 Square Feet
- Dimensions: 6x9
Living room
- Level: First
- Area: 252 Square Feet
- Dimensions: 14x18
Heating
- Central, Electric
Cooling
- Central Air
Appliances
- Included: Dishwasher, Disposal, Microwave
- Laundry: Inside
Features
- Crown Molding, Eating Space In Kitchen, Living Room/Dining Room Combo, Open Floorplan, Primary Bedroom Main Floor, Thermostat, Tray Ceiling(s), Walk-In Closet(s)
- Flooring: Carpet, Ceramic Tile
- Doors: Sliding Doors
- Has fireplace: No
Interior area
- Total structure area: 2,194
- Total interior livable area: 2,194 sqft
Property
Parking
- Total spaces: 2
- Parking features: Driveway, Garage Door Opener
- Attached garage spaces: 2
- Has uncovered spaces: Yes
- Details: Garage Dimensions: 19x20
Features
- Levels: One
- Stories: 1
- Patio & porch: Covered, Other
- Exterior features: Sidewalk
Lot
- Size: 6,000 Square Feet
- Features: Landscaped, Sidewalk
Details
- Parcel number: 28193150500000650
- Zoning: PD
- Special conditions: None
Construction
Type & style
- Home type: SingleFamily
- Property subtype: Single Family Residence
Materials
- Block, Concrete, HardiPlank Type, Stucco
- Foundation: Slab
- Roof: Shingle
Condition
- Under Construction
- New construction: Yes
- Year built: 2026
Details
- Builder model: Piedmont - C1
- Builder name: M/I Homes
Utilities & green energy
- Sewer: Public Sewer
- Water: Public
- Utilities for property: Public
Community & HOA
Community
- Features: Gated Community - No Guard, Pool, Sidewalks
- Security: Gated Community
- Pet fee: $0 monthly
- Subdivision: ESTATES AT RIVERCREST
HOA
- Has HOA: Yes
- Amenities included: Pool, Trail(s)
- Services included: Common Area Taxes, Community Pool
- HOA fee: $220 monthly
- HOA name: Janelle Boyd
- HOA phone: 407-472-2471
Location
- Region: Sanford
Financial & listing details
- Price per square foot: $239/sqft
- Annual tax amount: $1,231
- Date on market: 8/3/2026
- Cumulative days on market: 56 days
- Ownership: Fee Simple
- Total actual rent: 0
- Road surface type: Paved, Asphalt
Estimated market value
Not available
Estimated sales range
Not available
Not available
Price history
| Date | Event | Price |
|---|---|---|
| 9/8/2026 | Pending sale | $524,990$239/sqft |
Source:  Stellar MLS #O6429469 Report a problem Stellar MLS #O6429469 Report a problem | ||
| 8/19/2026 | Price change | $524,990-5.9%$239/sqft |
Source:  M/I Homes Report a problem M/I Homes Report a problem | ||
| 7/17/2026 | Price change | $557,990-9.5%$254/sqft |
Source: M/I Homes Report a problem | ||
| 7/1/2026 | Price change | $616,250+0.2%$281/sqft |
Source: M/I Homes Report a problem | ||
| 6/12/2026 | Listed for sale | $615,250$280/sqft |
Source: M/I Homes Report a problem | ||
Public tax history
Tax history is unavailable.
Monthly payment
Est. payment
Payment breakdown
Explore the cost of this home by adjusting the details. Changes won't be saved.Climate risks
Neighborhood: 32771
Nearby schools
Schools provided by the listing agent
- Elementary: Hamilton Elementary
- Middle: Millennium Middle
- High: Seminole High
Source: Stellar MLS. This data may not be complete. We recommend contacting the local school district to confirm school assignments for this home.

Similar homes
- $619,9905 bd5 ba3.1k sqft1176 BASALT LANE, SANFORD, FL 32771New Construction
 Stellar MLS
 - $422,7914 bd2 ba1.9k sqft1736 CEDAR ASH COVE, SANFORD, FL 32771New Construction
 Stellar MLS
 - $524,9904 bd3 ba2.1k sqft1198 Basalt Ln, Sanford, FL 32771New Construction
 M/I Homes
 - $604,9904 bd3 ba2.4k sqft874 RIVER STONE, SANFORD, FL 32771New Construction
 MLS ID #O6430263, Stacie Brown Kelly, KELLER WILLIAMS ADVANTAGE REALTY. Stellar MLS
 - $415,0004 bd2 ba1.6k sqft1231 DUNBAR AVENUE, SANFORD, FL 32771New ConstructionMLS ID #O6397727, Bianka Rijo, SAMMY D SMITH PLLC. Stellar MLS
- $446,9524 bd2 ba1.9k sqft4782 TROPIC RAY POINT, SANFORD, FL 32771New ConstructionStellar MLS
- $340,0004 bd3 ba1.4k sqft1018 S JESSAMINE AVENUE, SANFORD, FL 32771New ConstructionMLS ID #O6436855, Andres Ospina Rivera, LPT REALTY, LLC. Stellar MLS
- $340,0004 bd3 ba1.4k sqft1010 S JESSAMINE AVENUE, SANFORD, FL 32771New ConstructionMLS ID #O6436861, Andres Ospina Rivera, LPT REALTY, LLC. Stellar MLS
- $340,0004 bd3 ba1.4k sqft1022 S JESSAMINE AVENUE, SANFORD, FL 32771New ConstructionMLS ID #O6436852, Andres Ospina Rivera, LPT REALTY, LLC. Stellar MLS
- $340,0004 bd3 ba1.4k sqft1014 S JESSAMINE AVENUE, SANFORD, FL 32771New ConstructionMLS ID #O6436857, Andres Ospina Rivera, LPT REALTY, LLC. Stellar MLS
- $518,2004 bd4 ba2.6k sqft30333 EMERALD FOREST DRIVE, MOUNT DORA, FL 32757New ConstructionStellar MLS
- $539,9904 bd3 ba2.2k sqft2957 SWEETGRASS LANE, ZELLWOOD, FL 32798New ConstructionStellar MLS
- $519,9904 bd2 ba2k sqft2867 SWEETGRASS LANE, ZELLWOOD, FL 32798New ConstructionStellar MLS
- $419,8003 bd2 ba1.9k sqft776 GRAND HILLTOP DRIVE, APOPKA, FL 32703For SaleMLS ID #O6444643, Kavita Uttamchandani, CENTURY 21 CARIOTI. Stellar MLS
- $514,9904 bd4 ba2.5k sqft4299 LAUREL SITE LOOP, APOPKA, FL 32712New ConstructionStellar MLS
- $529,9904 bd2 ba2.7k sqft5831 NATIVE OAK STREET, MOUNT DORA, FL 32757New ConstructionStellar MLS
- $594,2124 bd3 ba2.3k sqft975 MEGANO BOULEVARD, DELAND, FL 32724New ConstructionMLS ID #FC319211, Jim Mather, PAYTAS-MATHER REAL ESTATE SERV. Stellar MLS
- $450,0004 bd3 ba2.1k sqft4715 LAUREL SITE LOOP, APOPKA, FL 32712New ConstructionStellar MLS
