Skip main navigation
Pending
  • $728,505

    1144 Basalt Ln, Sanford, FL 32771

    5beds
    3,556sqft
    : 
    Loading
    Get pre-qualified
    Single Family Residence
    Built in 2026
    6,000 Square Feet Lot
    $716,200 Zestimate®
    $205/sqft
    $220/mo HOA

    What's special

    Spacious open-concept living space
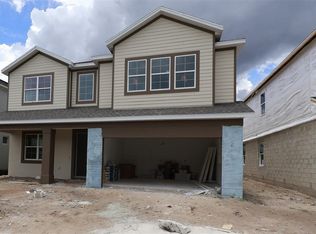
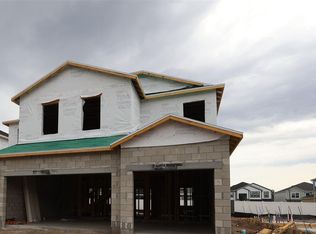
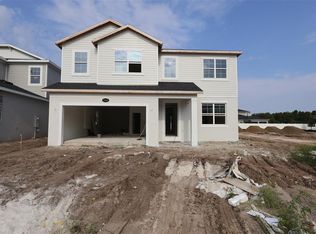
    Under Construction. Welcome to 1144 Basalt Lane in Sanford, Florida: a stunning new construction home offering 3,556 square foot of thoughtfully designed living space. This home blends quality craftsmanship with a well-planned layout, perfect for comfortable everyday living and effortless entertaining. Step inside to discover an open-concept living space that creates a seamless flow between the main gathering areas. The home features 5 bedrooms and 4 full bathrooms, providing ample convenience for both family members and guests. The owner's bedroom is situated on the upper level, offering a private retreat with an en-suite bathroom designed for relaxation. This home features the following: - 3,556 square foot of living space - 5 bedrooms - 4 full bathrooms - Spacious open-concept living space - 3-car garage This home stands out with its thoughtful design, welcoming community atmosphere, and proximity to nearby parks that make outdoor living easy and enjoyable. Every detail, from the floorplan to the finishes, reflects a commitment to quality and comfort. This home represents an outstanding opportunity to own a brand-new, professionally built home in one of Sanford's appealing neighborhoods. Every element has been crafted with attention to detail, ensuring a high standard of quality that defines the M/I Homes building experience.
    87 days
    |
    17
    |
    0
    |

    Zillow last checked:

    Listing updated:

    Listed by:

    Stacie Brown Kelly 407-221-4954,

    KELLER WILLIAMS ADVANTAGE REALTY 407-977-7600

    Source: Stellar MLS,MLS#: O6400840MLS LogoOriginating MLS: Orlando Regional

      Facts & features

      Interior

      Bedrooms & bathrooms
      • Bedrooms: 5
      • Bathrooms: 4
      • Full bathrooms: 4
      Rooms
      • Room types: Bonus Room, Loft
      Primary bedroom
      • Features: Walk-In Closet(s)
      • Level: Second
      • Area: 300 Square Feet
      • Dimensions: 15x20
      Bedroom 2
      • Features: Walk-In Closet(s)
      • Level: Second
      • Area: 130 Square Feet
      • Dimensions: 10x13
      Bedroom 3
      • Features: Walk-In Closet(s)
      • Level: Second
      • Area: 156 Square Feet
      • Dimensions: 12x13
      Bedroom 4
      • Features: Built-in Closet
      • Level: Second
      • Area: 132 Square Feet
      • Dimensions: 12x11
      Bedroom 5
      • Features: Built-in Closet
      • Level: First
      • Area: 144 Square Feet
      • Dimensions: 12x12
      Primary bathroom
      • Level: Second
      Bonus room
      • Features: Built-in Closet
      • Level: First
      • Area: 132 Square Feet
      • Dimensions: 11x12
      Dining room
      • Level: First
      • Area: 144 Square Feet
      • Dimensions: 12x12
      Kitchen
      • Level: First
      Living room
      • Level: First
      • Area: 330 Square Feet
      • Dimensions: 15x22
      Loft
      • Level: Second
      • Area: 304 Square Feet
      • Dimensions: 19x16
      Heating
      • Central, Electric
      Cooling
      • Central Air
      Appliances
      • Included: Dishwasher, Disposal, Microwave
      • Laundry: Inside
      Features
      • Crown Molding, Eating Space In Kitchen, Living Room/Dining Room Combo, Open Floorplan, PrimaryBedroom Upstairs, Thermostat, Walk-In Closet(s)
      • Flooring: Carpet, Ceramic Tile
      • Doors: Sliding Doors
      • Has fireplace: No
      Interior area
      • Total structure area: 3,556
      • Total interior livable area: 3,556 sqft

      Property

      Parking
      • Total spaces: 3
      • Parking features: Driveway, Garage Door Opener
      • Attached garage spaces: 3
      • Has uncovered spaces: Yes
      • Details: Garage Dimensions: 19x37
      Features
      • Levels: Two
      • Stories: 2
      • Exterior features: Sidewalk
      Lot
      • Size: 6,000 Square Feet
      • Features: Landscaped, Sidewalk
      Details
      • Parcel number: 28193150500000700
      • Zoning: RESIDENTIA
      • Special conditions: None

      Construction

      Type & style
      • Home type: SingleFamily
      • Property subtype: Single Family Residence
      Materials
      • Block, Concrete, HardiPlank Type, Stucco
      • Foundation: Slab
      • Roof: Shingle
      Condition
      • Under Construction
      • New construction: Yes
      • Year built: 2026
      Details
      • Builder model: Sonoma - C1
      • Builder name: M/I Homes

      Utilities & green energy

      • Sewer: Public Sewer
      • Water: Public
      • Utilities for property: Public

      Community & HOA

      Community
      • Features: Gated Community - No Guard, Pool, Sidewalks
      • Security: Gated Community
      • Pet fee: $0 monthly
      • Subdivision: ESTATES AT RIVERCREST
      HOA
      • Has HOA: Yes
      • Amenities included: Pool, Trail(s)
      • Services included: Common Area Taxes, Community Pool
      • HOA fee: $220 monthly
      • HOA name: Janelle Boyd
      • HOA phone: 407-472-2471
      Location
      • Region: Sanford

      Financial & listing details

      • Price per square foot: $205/sqft
      • Annual tax amount: $7,787
      • Date on market: 4/21/2026
      • Cumulative days on market: 87 days
      • Ownership: Fee Simple
      • Total actual rent: 0
      • Road surface type: Paved, Asphalt

        Estimated market value

        $716,200

        $680,000 - $752,000

        $3,617/mo

        Price history

        DateEventPrice
        6/19/2026Pending sale$728,505$205/sqft
        Source: Stellar MLS #O6400840 Report a problem
        3/27/2026Listed for sale$728,505$205/sqft
        Source: M/I Homes Report a problem

        Public tax history

        Tax history is unavailable.

        Monthly payment

        Est. payment

        Payment breakdown

        Explore the cost of this home by adjusting the details. Changes won't be saved.
        All calculations are estimates and provided by Zillow, Inc. for informational purposes only. Actual amounts may vary.
        HOA fees may include property taxes on listings classified as Co-Ops. Contact the listing agent and/or owner for fee details.
        Mortgage interest rates are dependent on a number of factors, including credit score, down payment, and repayment length. Interest rate data provided by Zillow Group Marketplace, Inc. as of 1/1/1970 from various mortgage lenders with which we have lead or other similar arrangements; the Estimated Payment is an average of those rates.
        See how much you could borrow to make a competitive offer.

        Climate risks

        Neighborhood: 32771

        Getting around

        32 / 100
        Car-Dependent
        23 / 100
        Minimal Transit
        49 / 100
        Somewhat Bikeable

        Nearby schools

        GreatSchools rating
        Schools provided by the listing agent
        • Elementary: Hamilton Elementary
        • Middle: Millennium Middle
        • High: Seminole High

        Source: Stellar MLS. This data may not be complete. We recommend contacting the local school district to confirm school assignments for this home.

        A local agent can set up tours, give advice and negotiate with sellers.

        Browse local experts

        Similar homes