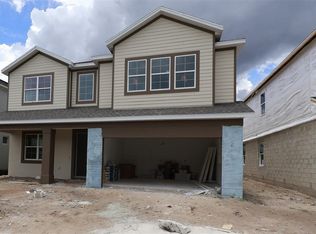
Under Construction. Welcome to 1136 Basalt Lane in Sanford, Florida: a stunning new construction home built by M/I Homes. This 2-story home offers 3,556 square feet of thoughtfully designed living space with 5 bedrooms and 4 bathrooms, ideal for comfortable everyday living and effortless entertaining. This 2-story home features 5 bedrooms, 4 bathrooms, a versatile bonus room, a massive loft, a covered lanai, and a 3-car garage. Step inside to discover an open-concept living space that creates a seamless flow between gathering areas. The quality of design is evident throughout, with well-appointed finishes and a functional layout that balances style with practicality. The owner's bedroom features a private en-suite bathroom and huge walk-in closet, providing a relaxing retreat at the end of each day. The quality of design found throughout this home reflects careful attention to detail and a commitment to delivering a well-built, move-in ready home for its next owner.
Pending
Price increase: $10K (8/14)
$669,990
1136 BASALT LANE, SANFORD, FL 32771
5beds
3,556sqft
Single Family Residence
Built in 2026
6,000 Square Feet Lot
$-- Zestimate®
$188/sqft
$220/mo HOA
What's special
Well-appointed finishesMassive loftCovered lanaiVersatile bonus roomOpen-concept living spaceHuge walk-in closet
- 142 days
- 9
- 0
Zillow last checked:
Listing updated:
Listed by:
Stacie Brown Kelly 407-221-4954,
KELLER WILLIAMS ADVANTAGE REALTY 407-977-7600
Source: Stellar MLS,MLS#: O6407308 Originating MLS: Orlando Regional
Originating MLS: Orlando Regional
Facts & features
Interior
Bedrooms & bathrooms
- Bedrooms: 5
- Bathrooms: 4
- Full bathrooms: 4
Rooms
- Room types: Bonus Room, Loft
Primary bedroom
- Features: Walk-In Closet(s)
- Level: Second
- Area: 300 Square Feet
- Dimensions: 15x20
Bedroom 2
- Features: Walk-In Closet(s)
- Level: Second
- Area: 130 Square Feet
- Dimensions: 10x13
Bedroom 3
- Features: Walk-In Closet(s)
- Level: Second
- Area: 156 Square Feet
- Dimensions: 12x13
Bedroom 4
- Features: Built-in Closet
- Level: Second
- Area: 132 Square Feet
- Dimensions: 12x11
Bedroom 5
- Features: Built-in Closet
- Level: First
- Area: 144 Square Feet
- Dimensions: 12x12
Primary bathroom
- Level: Second
Bonus room
- Features: Built-in Closet
- Level: First
- Area: 132 Square Feet
- Dimensions: 11x12
Dining room
- Level: First
- Area: 144 Square Feet
- Dimensions: 12x12
Kitchen
- Level: First
Living room
- Level: First
- Area: 330 Square Feet
- Dimensions: 15x22
Loft
- Level: Second
- Area: 304 Square Feet
- Dimensions: 19x16
Heating
- Central, Electric
Cooling
- Central Air
Appliances
- Included: Dishwasher, Disposal, Microwave
- Laundry: Inside
Features
- Crown Molding, Eating Space In Kitchen, PrimaryBedroom Upstairs, Thermostat, Walk-In Closet(s)
- Flooring: Carpet, Ceramic Tile, Luxury Vinyl
- Doors: Sliding Doors
- Has fireplace: No
Interior area
- Total structure area: 3,556
- Total interior livable area: 3,556 sqft
Property
Parking
- Total spaces: 3
- Parking features: Driveway, Garage Door Opener
- Attached garage spaces: 3
- Has uncovered spaces: Yes
- Details: Garage Dimensions: 19x37
Features
- Levels: Two
- Stories: 2
- Patio & porch: Other
- Exterior features: Sidewalk
Lot
- Size: 6,000 Square Feet
- Features: Landscaped, Sidewalk
Details
- Parcel number: 28193150500000720
- Zoning: PD
- Special conditions: None
Construction
Type & style
- Home type: SingleFamily
- Property subtype: Single Family Residence
Materials
- Block, Concrete, HardiPlank Type, Stucco
- Foundation: Slab
- Roof: Shingle
Condition
- Under Construction
- New construction: Yes
- Year built: 2026
Details
- Builder model: Sonoma - A1
- Builder name: M/I Homes
Utilities & green energy
- Sewer: Public Sewer
- Water: Public
- Utilities for property: Public
Community & HOA
Community
- Features: Gated Community - No Guard, Pool, Sidewalks
- Security: Gated Community
- Pet fee: $0 monthly
- Subdivision: ESTATES AT RIVERCREST
HOA
- Has HOA: Yes
- Amenities included: Pool, Trail(s)
- Services included: Common Area Taxes, Community Pool
- HOA fee: $220 monthly
- HOA name: Janelle Boyd
- HOA phone: 407-472-2471
Location
- Region: Sanford
Financial & listing details
- Price per square foot: $188/sqft
- Annual tax amount: $1,231
- Date on market: 5/14/2026
- Cumulative days on market: 141 days
- Ownership: Fee Simple
- Total actual rent: 0
- Road surface type: Paved, Asphalt
Estimated market value
Not available
Estimated sales range
Not available
Not available
Price history
| Date | Event | Price |
|---|---|---|
| 8/14/2026 | Pending sale | $669,990+1.5%$188/sqft |
Source:  Stellar MLS #O6407308 Report a problem Stellar MLS #O6407308 Report a problem | ||
| 7/29/2026 | Price change | $659,990-1.5%$186/sqft |
Source:  M/I Homes Report a problem M/I Homes Report a problem | ||
| 7/21/2026 | Price change | $669,990-2.9%$188/sqft |
Source: Stellar MLS #O6407308 Report a problem | ||
| 5/1/2026 | Listed for sale | $689,990$194/sqft |
Source: M/I Homes Report a problem | ||
Public tax history
Tax history is unavailable.
Monthly payment
Est. payment
Payment breakdown
Explore the cost of this home by adjusting the details. Changes won't be saved.Climate risks
Neighborhood: 32771
Nearby schools
Schools provided by the listing agent
- Elementary: Hamilton Elementary
- Middle: Millennium Middle
- High: Seminole High
Source: Stellar MLS. This data may not be complete. We recommend contacting the local school district to confirm school assignments for this home.


Similar homes
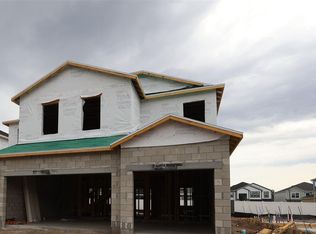
- $609,9905 bd5 ba3.1k sqft1176 BASALT LANE, SANFORD, FL 32771New Construction

 MLS ID #O6429734, Stacie Brown Kelly, KELLER WILLIAMS ADVANTAGE REALTY. Stellar MLS
 - $644,9905 bd4 ba3.5k sqft789 River Stone Trl, Sanford, FL 32771New Construction
 M/I Homes
 - $422,7914 bd2 ba1.9k sqft1736 CEDAR ASH COVE, SANFORD, FL 32771New Construction
 Stellar MLS
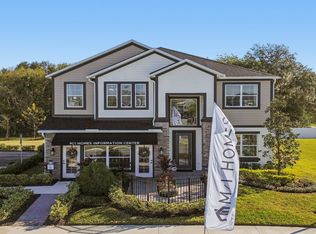
 - from $653,9905 bd3 ba3.5k sqftSonoma Plan, Estates at Rivercrest, Sanford, FL 32771New Construction
 M/I Homes
 - $509,9904 bd3 ba2.1k sqft1198 BASALT LANE, SANFORD, FL 32771New ConstructionStellar MLS
- $568,9905 bd4 ba2.9k sqft3895 TRIPLE CROWN LOOP, SANFORD, FL 32773New ConstructionStellar MLS
- $446,9524 bd2 ba1.9k sqft4782 TROPIC RAY POINT, SANFORD, FL 32771New ConstructionStellar MLS
- $544,9904 bd4 ba2.5k sqft3884 TRIPLE CROWN LOOP, SANFORD, FL 32773New ConstructionStellar MLS
- $687,9904 bd3 ba3k sqft3223 ROSEVILLE DRIVE, APOPKA, FL 32712New ConstructionStellar MLS
- $719,9905 bd4 ba3.4k sqft3529 LEMON BUTTON TERRACE, APOPKA, FL 32712New ConstructionStellar MLS
- $625,0005 bd3 ba3.1k sqft2561 CAVANAUGH DRIVE, ORLANDO, FL 32817New ConstructionStellar MLS
- $719,9904 bd3 ba3k sqft3193 WOLF LAKE AVENUE, APOPKA, FL 32712New ConstructionStellar MLS
- $619,9904 bd4 ba3.1k sqft2915 SWEETGRASS LANE, ZELLWOOD, FL 32798New ConstructionStellar MLS
- $518,9903 bd2 ba2k sqft3896 TRIPLE CROWN LOOP, SANFORD, FL 32773New ConstructionStellar MLS
- $629,9995 bd4 ba4.4k sqft761 FARFIELDS STREET, DELAND, FL 32724New ConstructionStellar MLS
- $635,9904 bd3 ba2.9k sqft2633 CAVANAUGH DRIVE, ORLANDO, FL 32817New ConstructionStellar MLS
