Step into this brand- new construction featuring 4 spacious bedrooms and 2 modern bathrooms. Designed with comfort and style in mind, this home is move-in ready and perfect for your family. The home features open concept, modern kitchen, spacious primary suite with its own private bathroom and walk in closet, Two car garage, large backyard and the list goes on....... This is more than a house- it's the perfect place to call home. Don't miss your chance to own this beautiful new construction! The Realtor is also the owner of the home !
New construction
Price cut: $5K (6/30)
$435,000
1231 DUNBAR AVENUE, SANFORD, FL 32771
4beds
1,647sqft
:
Get pre-qualified$2,847/mo
Single Family Residence
Built in 2026
9,375 Square Feet Lot
$-- Zestimate®
$264/sqft
$-- HOA
What's special
Large backyardOpen concept modern kitchenTwo car garage
- 109 days |
- 515 |
- 51 |
Zillow last checked:
Listing updated:
Listed by:
Bianka Rijo 321-682-6686,
SAMMY D SMITH PLLC 407-702-4282
Source: Stellar MLS,MLS#: O6397727 Originating MLS: Orlando Regional
Originating MLS: Orlando Regional
Facts & features
Interior
Bedrooms & bathrooms
- Bedrooms: 4
- Bathrooms: 2
- Full bathrooms: 2
Primary bedroom
- Features: Built-in Closet
- Level: First
Bedroom 2
- Features: Built-in Closet
- Level: First
Bedroom 3
- Features: Built-in Closet
- Level: First
Bathroom 1
- Level: First
Bathroom 2
- Level: First
Bathroom 4
- Level: First
Kitchen
- Level: First
Living room
- Level: First
Heating
- Central
Cooling
- Central Air
Appliances
- Included: Dishwasher, Microwave, Refrigerator
- Laundry: Laundry Closet
Features
- Ceiling Fan(s), Thermostat
- Flooring: Luxury Vinyl
- Has fireplace: No
Interior area
- Total structure area: 2,162
- Total interior livable area: 1,647 sqft
Video & virtual tour
Property
Parking
- Total spaces: 2
- Parking features: Garage - Attached
- Attached garage spaces: 2
Features
- Levels: One
- Stories: 1
- Exterior features: Garden
Lot
- Size: 9,375 Square Feet
- Dimensions: 75 x 125
Details
- Parcel number: 20193050100003410
- Zoning: R-1
- Special conditions: None
Construction
Type & style
- Home type: SingleFamily
- Property subtype: Single Family Residence
Materials
- Block
- Foundation: Slab
- Roof: Shingle
Condition
- Completed
- New construction: Yes
- Year built: 2026
Utilities & green energy
- Sewer: Septic Tank
- Water: Public
- Utilities for property: Other
Community & HOA
Community
- Pet fee: $0 monthly
- Subdivision: BOOKERTOWN
HOA
- Has HOA: No
Location
- Region: Sanford
Financial & listing details
- Price per square foot: $264/sqft
- Tax assessed value: $59,985
- Annual tax amount: $682
- Date on market: 4/10/2026
- Cumulative days on market: 110 days
- Ownership: Fee Simple
- Total actual rent: 0
- Road surface type: Concrete
Estimated market value
Not available
Estimated sales range
Not available
Not available
Price history
| Date | Event | Price |
|---|---|---|
| 6/30/2026 | Price change | $435,000-1.1%$264/sqft |
Source:  Stellar MLS #O6397727 Report a problem Stellar MLS #O6397727 Report a problem | ||
| 6/2/2026 | Price change | $440,000-1.1%$267/sqft |
Source: Stellar MLS #O6397727 Report a problem | ||
| 5/5/2026 | Price change | $445,000-6.3%$270/sqft |
Source: Stellar MLS #O6397727 Report a problem | ||
| 4/10/2026 | Listed for sale | $475,000+630.8%$288/sqft |
Source: Stellar MLS #O6397727 Report a problem | ||
| 1/31/2024 | Sold | $65,000+18.2%$39/sqft |
Source: Public Record Report a problem | ||
| 9/1/2023 | Sold | $55,000$33/sqft |
Source: Public Record Report a problem | ||
Public tax history
| Year | Property taxes | Tax assessment |
|---|---|---|
| 2025 | $879 +36.2% | $59,985 +22.9% |
| 2024 | $645 +63.6% | $48,825 +174.7% |
| 2023 | $394 +21.4% | $17,771 +10% |
| 2022 | $325 +12.2% | $16,155 +10% |
| 2021 | $289 +24.9% | $14,686 +10% |
| 2020 | $231 +8.9% | $13,351 +10% |
| 2019 | $212 | $12,137 |
| 2018 | $212 -1.6% | $12,137 |
| 2017 | $216 -0.6% | $12,137 |
| 2016 | $217 -5.2% | $12,137 |
| 2015 | $229 | $12,137 |
| 2014 | $229 +17.9% | $12,137 |
| 2013 | $194 -4.6% | $12,137 -8.4% |
| 2012 | $204 -10.5% | $13,253 -9.5% |
| 2011 | $228 -7.6% | $14,648 -6.7% |
| 2010 | $246 -24.6% | $15,694 -25% |
| 2009 | $327 -4.2% | $20,925 -7.7% |
| 2008 | $341 +2% | $22,669 |
| 2007 | $335 +98.6% | $22,669 +116.7% |
| 2006 | $169 +126.9% | $10,463 +130.8% |
| 2005 | $74 -3.1% | $4,534 |
| 2004 | $77 -1.4% | $4,534 |
| 2003 | $78 -1.6% | $4,534 |
| 2002 | $79 | $4,534 |
Find assessor info on the county website
Monthly payment
Est. payment
Payment breakdown
Explore the cost of this home by adjusting the details. Changes won't be saved.Climate risks
Neighborhood: 32771
Nearby schools
GreatSchools rating
- 8/10Bentley Elementary SchoolGrades: PK-5Distance: 2.3 mi
- 6/10Markham Woods Middle SchoolGrades: 6-8Distance: 4.3 mi
- 5/10Seminole High SchoolGrades: 9-12Distance: 4.4 mi
- $187,9003 bd2 ba1.3k sqft1251 Dunbar Ave, Sanford, FL 32771Off Market
- $79,980-- bd-- ba-- sqft1217 Dunbar Ave, Sanford, FL 32771Off Market
- $40,850-- bd1 ba927 sqft1261 Dunbar Ave, Sanford, FL 32771Off Market
- $257,7003 bd1 ba1.4k sqft1261 Dunbar Ave, Sanford, FL 32771Off Market
- $---- bd-- ba-- sqft1250 Dunbar Ave, Sanford, FL 32771Off Market
- $250,0002 bd1 ba998 sqft1210 Dunbar Ave, Sanford, FL 32771Sold
- $180,7002 bd1 ba1.1k sqft1191 Dunbar Ave, Sanford, FL 32771Off Market
- $230,0003 bd2 ba1.1k sqft1260 Dunbar Ave, Sanford, FL 32771Off Market
A local agent can set up tours, give advice and negotiate with sellers.
Similar homes
- $430,0004 bd2 ba1.8k sqft1245 CELERY OAKS LANE, SANFORD, FL 32771For Sale
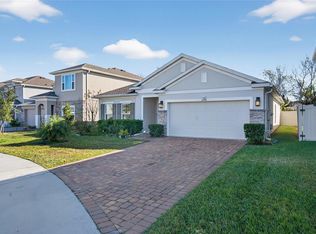
 MLS ID #O6378475, Lisa Foor, NEWBERRY REALTY & DEV GRP INC.. Stellar MLS
 - $520,0004 bd3 ba2k sqft455 RIVERVIEW AVENUE, SANFORD, FL 32771New Construction
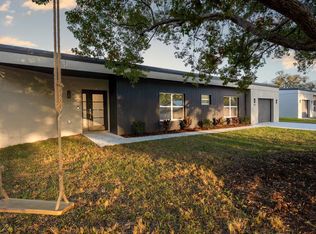 MLS ID #O6414686, Dan Natoli, CORCORAN PREMIER REALTY. Stellar MLS
 - $520,0004 bd3 ba2k sqft457 RIVERVIEW AVENUE, SANFORD, FL 32771New Construction
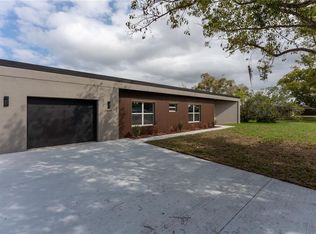 MLS ID #O6415125, Dan Natoli, CORCORAN PREMIER REALTY. Stellar MLS
 - $369,9004 bd2 ba1.7k sqft141 SCOTT DRIVE, SANFORD, FL 32771New Construction
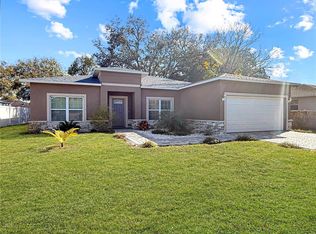 MLS ID #O6376148, Matt White, SLOANE REALTY, LLC. Stellar MLS
 - $499,0004 bd3 ba2.2k sqft3679 LINCOLN STREET, SANFORD, FL 32771New ConstructionMLS ID #O6411905, David Navarro, LIGHTHOUSE PROPERTY GRP INC. Stellar MLS
- $320,0003 bd2 ba1.4k sqft2445 SANFORD AVENUE, SANFORD, FL 32771For SaleMLS ID #O6421603, Nicole Dege, REDFIN CORPORATION. Stellar MLS
- $299,9003 bd2 ba1.7k sqft1304 W 16TH STREET, SANFORD, FL 32771For SaleMLS ID #O6400065, Christian Diaz, SPECTRUM PROPERTY GROUP LLC. Stellar MLS
- $390,0003 bd2 ba1.5k sqft620 BAYERN LANE, DEBARY, FL 32713For SaleMLS ID #O6421960, Janay Thomas, EXP REALTY LLC. Stellar MLS
- $430,0004 bd2 ba1.5k sqft1531 OAK LANE, CASSELBERRY, FL 32707New ConstructionMLS ID #O6420981, Mario Zendeli, COMPASS FLORIDA LLC. Stellar MLS
- $449,9004 bd2 ba2k sqft3007 FAYSON CIRCLE, DELTONA, FL 32738For SaleMLS ID #O6415228, Cleve Loveland, LOVELAND PROPERTIES. Stellar MLS
- $549,0004 bd3 ba2.1k sqft3540 STONEBRIAR LANE, SANFORD, FL 32771For SaleMLS ID #O6402301, Carmen Gonzalez, HORIZON WEST REALTY. Stellar MLS
- $345,0003 bd2 ba1.8k sqft206 MARGARITA ROAD, DEBARY, FL 32713For SaleMLS ID #O6422486, Wendy Aldana LLC, NETWORTH REALTY OF ORLANDO, LLC. Stellar MLS
- $365,0003 bd2 ba1.3k sqft1765 ROSEBERRY LANE, SANFORD, FL 32771New ConstructionMLS ID #O6420186, Accoya Myers, WYNNMORE REALTY LLC. Stellar MLS
- $410,0003 bd2 ba1.9k sqft832 JETWAY STREET, ORANGE CITY, FL 32763For SaleMLS ID #O6408213, Deborah Moran, ERA GRIZZARD REAL ESTATE. Stellar MLS
- $360,0003 bd2 ba1.3k sqft2048 DIXIE AVENUE, SANFORD, FL 32771New ConstructionMLS ID #S5150882, Theodule Jean Pierre, LA ROSA REALTY ORLANDO LLC. Stellar MLS
- $424,9004 bd2 ba1.9k sqft808 WHITE IVEY COURT, APOPKA, FL 32712For SaleMLS ID #O6390321, Adriana Fasano, BROKER HUB REALTY GROUP LLC. Stellar MLS
- $390,0003 bd2 ba1.6k sqft606 DOGFISH LANE, DEBARY, FL 32713For SaleMLS ID #O6409611, Jenny Wemert, WEMERT GROUP REALTY LLC. Stellar MLS
- $426,9903 bd2 ba1.6k sqft1364 GRAND FLORA LANE, SANFORD, FL 32773New ConstructionStellar MLS
- $500,0004 bd3 ba2k sqft1540 STONE TRAIL, DELTONA, FL 32725For SaleMLS ID #O6402804, Jessica Falvey, ELITE REAL ESTATE AND PROPERTY MANAGEMENT. Stellar MLS
- $349,9003 bd2 ba1.3k sqft3620 WASHINGTON STREET, SANFORD, FL 32771New ConstructionMLS ID #O6412867, Edward Lee, LA ROSA REALTY ORLANDO LLC. Stellar MLS
