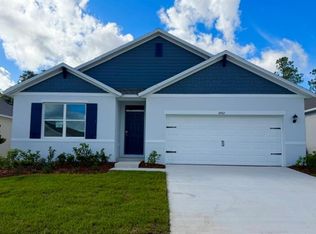
Under Construction. This thoughtfully designed, single-story Elm offers 2,133 square feet of space, privacy, and everyday convenience. A spacious front porch creates a welcoming entrance to the four-bedroom, three-bathroom layout, which includes a private ensuite bedroom ideal for guests or multigenerational living. The open-concept kitchen and living areas provide a bright, comfortable setting for gathering and entertaining. The kitchen features quartz countertops and 42-inch white cabinets for a clean, modern look. With no rear neighbors, the homesite offers a peaceful and private backyard setting. The home is also conveniently located close to the community pool, mailboxes, and open green space, making it easy to enjoy Oakview’s amenities. Oakview is an amenity-rich natural gas community in Apopka with a low HOA and no CDD. Located just one mile from SR 429 and the future Wyld Oaks development, the community offers convenient access to Downtown Orlando, Wekiwa Springs, Lake Apopka, and more. Residents can enjoy a resort-style pool and cabana, covered tot lot, scenic walking paths, and outdoor fitness stations. Energy-efficient features and a tankless water heater complete this exceptional opportunity to enjoy modern comfort in a thoughtfully planned community.
Pending
$450,000
4715 LAUREL SITE LOOP, APOPKA, FL 32712
4beds
2,133sqft
Single Family Residence
Built in 2026
6,527 Square Feet Lot
$485,600 Zestimate®
$211/sqft
$126/mo HOA
What's special
Four-bedroom three-bathroom layout
- 58 days
- 59
- 2
Zillow last checked:
Listing updated:
Listed by:
Stephen Wood 888-827-4421,
RISEWELL HOMES FLORIDA LLC 888-827-4421
Source: Stellar MLS,MLS#: O6442150 Originating MLS: Orlando Regional
Facts & features
Interior
Bedrooms & bathrooms
- Bedrooms: 4
- Bathrooms: 3
- Full bathrooms: 3
Rooms
- Room types: Great Room, Utility Room
Primary bedroom
- Features: Walk-In Closet(s)
- Level: First
- Area: 240 Square Feet
- Dimensions: 15x16
Bedroom 2
- Features: Built-in Closet
- Level: First
- Area: 132 Square Feet
- Dimensions: 12x11
Bedroom 3
- Features: Built-in Closet
- Level: First
- Area: 132 Square Feet
- Dimensions: 12x11
Bedroom 4
- Features: Built-in Closet
- Level: First
- Area: 132 Square Feet
- Dimensions: 11x12
Balcony porch lanai
- Level: First
- Area: 66 Square Feet
- Dimensions: 6x11
Dinette
- Level: First
- Area: 108 Square Feet
- Dimensions: 12x9
Great room
- Level: First
- Area: 256 Square Feet
- Dimensions: 16x16
Kitchen
- Level: First
- Area: 144 Square Feet
- Dimensions: 12x12
Heating
- Central, Electric
Cooling
- Central Air
Appliances
- Included: Dishwasher, Disposal, Exhaust Fan, Microwave, Range, Tankless Water Heater
- Laundry: Inside, Laundry Room
Features
- Eating Space In Kitchen, High Ceilings, Kitchen/Family Room Combo, Living Room/Dining Room Combo, Open Floorplan, Split Bedroom, Stone Counters, Thermostat, Walk-In Closet(s)
- Flooring: Carpet, Ceramic Tile
- Doors: Sliding Doors
- Has fireplace: No
Interior area
- Total structure area: 2,825
- Total interior livable area: 2,133 sqft
Video & virtual tour
Property
Parking
- Total spaces: 2
- Parking features: Driveway
- Attached garage spaces: 2
- Has uncovered spaces: Yes
- Details: Garage Dimensions: 21x21
Features
- Levels: One
- Stories: 1
- Patio & porch: Covered, Front Porch, Rear Porch
- Exterior features: Irrigation System, Sidewalk, Sprinkler Metered
Lot
- Size: 6,527 Square Feet
- Dimensions: 55 x 118
- Features: Sidewalk
Details
- Parcel number: 142027613100440
- Zoning: RES
- Special conditions: None
Construction
Type & style
- Home type: SingleFamily
- Architectural style: Contemporary
- Property subtype: Single Family Residence
Materials
- Block, Stucco
- Foundation: Slab
- Roof: Shingle
Condition
- Under Construction
- New construction: Yes
- Year built: 2026
Details
- Builder model: Elm
- Builder name: Risewell Homes
Utilities & green energy
- Sewer: Public Sewer
- Water: Public
- Utilities for property: BB/HS Internet Available, Cable Available, Electricity Connected, Natural Gas Connected, Public, Sewer Connected, Sprinkler Meter, Street Lights, Underground Utilities, Water Connected
Community & HOA
Community
- Features: Park, Playground, Pool, Sidewalks
- Security: Smoke Detector(s)
- Pet fee: $0 monthly
- Subdivision: OAKVIEW
HOA
- Has HOA: Yes
- Amenities included: Playground, Pool
- Services included: Community Pool, Pool Maintenance
- HOA fee: $126 monthly
- HOA name: Empire Management Group/ Jake Doty
- HOA phone: 352-554-8222
Location
- Region: Apopka
Financial & listing details
- Price per square foot: $211/sqft
- Annual tax amount: $1,531
- Date on market: 9/15/2026
- Cumulative days on market: 57 days
- Listing terms: Cash,Conventional,FHA,VA Loan
- Ownership: Fee Simple
- Total actual rent: 0
- Electric utility on property: Yes
- Road surface type: Paved
Estimated market value
$485,600
$461,000 - $510,000
$2,840/mo
Price history
| Date | Event | Price |
|---|---|---|
| 10/2/2026 | Pending sale | $450,000$211/sqft |
Source:  Stellar MLS #O6442150 Report a problem | ||
| 9/15/2026 | Listed for sale | $450,000$211/sqft |
Source: Stellar MLS #O6442150 Report a problem | ||
Public tax history
Tax history is unavailable.
Monthly payment
Est. payment
Payment breakdown
Explore the cost of this home by adjusting the details. Changes won't be saved.Climate risks
Neighborhood: 32712
Nearby schools
Schools provided by the listing agent
- Elementary: Zellwood Elem
- Middle: Wolf Lake Middle
- High: Apopka High
Source: Stellar MLS. This data may not be complete. We recommend contacting the local school district to confirm school assignments for this home.
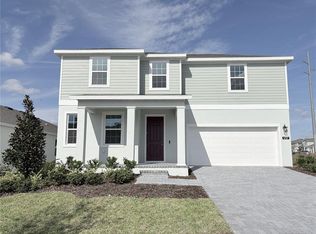
- $549,9905 bd4 ba2.8k sqft4707 Laurel Site Loop, Apopka, FL 32712New Construction
- $497,1125 bd4 ba3.9k sqft4622 W Kelly Park Rd, Apopka, FL 32712Off Market
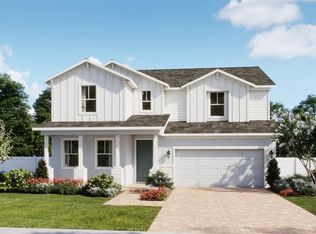
- $534,9904 bd4 ba2.5k sqft4716 Laurel Site Loop, Apopka, FL 32712New Construction
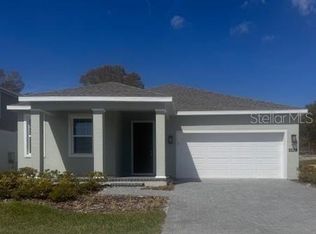
- $484,9904 bd3 ba2.1k sqft4763 Turkey Outlook Rd, Apopka, FL 32712Sold
Similar homes
- $425,0004 bd3 ba2.3k sqft6125 GALLOPING DRIVE, APOPKA, FL 32712For Sale

 MLS ID #O6456647, Grace Brazell, DENIZ REALTY PARTNERS LLC. Stellar MLS
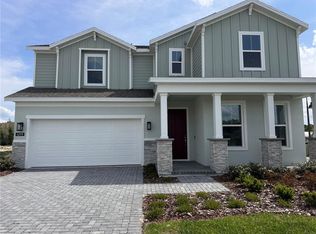
- $499,9904 bd4 ba2.5k sqft4299 LAUREL SITE LOOP, APOPKA, FL 32712New Construction
 Stellar MLS
- $434,9954 bd2 ba1.8k sqft4907 MARSHELDER STREET, APOPKA, FL 32712New Construction
 Stellar MLS
- $549,9905 bd4 ba2.8k sqft4707 LAUREL SITE LOOP, APOPKA, FL 32712New ConstructionStellar MLS
- $455,0004 bd3 ba2.5k sqft5478 LIMESTONE STREET, MOUNT DORA, FL 32757For SaleMLS ID #O6441913, Bob Paulson, COLDWELL BANKER REALTY. Stellar MLS
- $330,9903 bd3 ba1.6k sqft2267 NIGHTSHADE GROVE LANE, APOPKA, FL 32712New ConstructionMLS ID #O6454801, Elizabeth Manchester, MATTAMY REAL ESTATE SERVICES. Stellar MLS
- $330,9903 bd3 ba1.6k sqft2279 NIGHTSHADE GROVE LANE, APOPKA, FL 32712New ConstructionMLS ID #O6454810, Elizabeth Manchester, MATTAMY REAL ESTATE SERVICES. Stellar MLS
- $595,0004 bd4 ba3.1k sqft3894 CAPITAL REEF WAY, APOPKA, FL 32712For SaleMLS ID #G5113112, Awilda Lopez, WHEATLEY REALTY GROUP. Stellar MLS
- $459,9903 bd3 ba2k sqft5428 KNOTTY OAK STREET, MOUNT DORA, FL 32757New ConstructionStellar MLS
- $330,9903 bd3 ba1.6k sqft5104 GREENSHADE GROVE AVENUE, APOPKA, FL 32712New ConstructionMLS ID #O6437072, Elizabeth Manchester, MATTAMY REAL ESTATE SERVICES. Stellar MLS
- $529,5005 bd3 ba2.8k sqft5830 ANSLEY WAY, MOUNT DORA, FL 32757For SaleMLS ID #O6435481, Michele VanTuyl, REAL ESTATE HOUSE FL INC. Stellar MLS
- $499,0003 bd2 ba2.1k sqft8220 BRIDGEPORT BAY CIRCLE, MOUNT DORA, FL 32757For SaleMLS ID #G5114836, Scott McFadden, ERA GRIZZARD REAL ESTATE. Stellar MLS
- $484,9903 bd2 ba2.1k sqft5410 KNOTTY OAK STREET, MOUNT DORA, FL 32757New ConstructionStellar MLS
- $440,0003 bd2 ba1.6k sqft3669 RORY OAK CIRCLE, APOPKA, FL 32703For SaleMLS ID #O6439648, Karen Grau, REVEL REALTY LLC. Stellar MLS
- $380,0004 bd2 ba1.8k sqft5235 MAHOGANY DRIVE, MOUNT DORA, FL 32757For SaleMLS ID #S5147689, Melissa Corella, PA, LPT REALTY, LLC. Stellar MLS
- $501,7404 bd3 ba2.6k sqft1920 FIELDSTONE STREET, MINNEOLA, FL 34715New ConstructionStellar MLS
- $375,0004 bd2 ba2k sqft7425 FIELDSTONE DRIVE, GROVELAND, FL 34736New ConstructionStellar MLS
- $376,9003 bd2 ba1.6k sqft3022 NEW HAVEN PLACE, MOUNT DORA, FL 32757For SaleMLS ID #O6430961, Cleve Loveland, LOVELAND PROPERTIES. Stellar MLS
- $435,0003 bd2 ba2.2k sqft26645 MANASSAS DRIVE, LEESBURG, FL 34748For SaleMLS ID #O6393296, Thomas Nickley, Jr, KELLER WILLIAMS REALTY AT THE PARKS. Stellar MLS
- $560,0003 bd3 ba2.4k sqft8456 NORWICH WAY, MOUNT DORA, FL 32757For SaleMLS ID #O6452774, Thomas Hixon, REAL BROKER, LLC. Stellar MLS
