Tucked away on a quiet Santa Rosa court, this 3-bedroom, 2-bath home offers comfortable living with a little extra room to make your own. A generous extra space with great possibilities for guests, hobbies, working from home, or simply spreading out. The kitchen has been thoughtfully refreshed with soft-close cabinetry, under-cabinet lighting, and generous workspace, while the vaulted living room brings an open, airy feel and a lovely outlook toward the surrounding hills. The primary suite includes an updated bath, dual vanities, and a walk-in closet. Outside, mature trees create a peaceful backdrop for the backyard and deck, offering a wonderful spot for morning coffee, outdoor meals, or an easy afternoon in the sunshine. With flexible spaces, thoughtful updates, and a tucked-away setting, this home is ready for its next chapter.
Active under contract
$925,000
3404 Castlerock Court, Santa Rosa, CA 95404
3beds
1,986sqft
Single Family Residence
Built in 1975
7,474 Square Feet Lot
$-- Zestimate®
$466/sqft
$-- HOA
What's special
- 30 days
- 747
- 37
Likely to sell faster than
Zillow last checked:
Listing updated:
Listed by:
Emily Albert DRE #01210023 707-799-0269,
Corcoran Icon Properties 415-266-3100
Source: BAREIS,MLS#: 326071608 Originating MLS: Sonoma
Originating MLS: SonomaFacts & features
Interior
Bedrooms & bathrooms
- Bedrooms: 3
- Bathrooms: 2
- Full bathrooms: 2
Rooms
- Room types: Dining Room, Family Room, Living Room
Primary bedroom
- Features: Outside Access
- Level: Main
Bedroom
- Level: Main
Primary bathroom
- Features: Double Vanity, Shower Stall(s), Tile, Walk-In Closet(s)
Bathroom
- Features: Double Vanity, Tub w/Shower Over
Dining room
- Features: Dining/Living Combo
- Level: Upper
Family room
- Features: Other
- Level: Lower
Kitchen
- Features: Granite Counters
- Level: Upper
Living room
- Features: Open Beam Ceiling
- Level: Upper
Heating
- Central
Cooling
- Ceiling Fan(s), Central Air, Whole House Fan
Appliances
- Included: Built-In Electric Oven, Built-In Electric Range, Dishwasher, Gas Water Heater, Range Hood, Microwave, Self Cleaning Oven, Dryer, Washer
- Laundry: Inside Area, Sink
Features
- Open Beam Ceiling
- Flooring: Carpet, Luxury Vinyl Plank, Tile, Wood
- Windows: Dual Pane Full, Screens
- Basement: None
- Number of fireplaces: 1
- Fireplace features: Electric
Interior area
- Total structure area: 1,986
- Total interior livable area: 1,986 sqft
Video & virtual tour
Property
Parking
- Total spaces: 4
- Parking features: Enclosed, Garage Faces Front, Inside Entrance, Side By Side, Level, Paved
- Garage spaces: 2
- Has uncovered spaces: Yes
Features
- Levels: Multi/Split
- Stories: 1
- Patio & porch: Deck
- Fencing: Back Yard,Full,Wood
- Has view: Yes
- View description: Hills
Lot
- Size: 7,474 Square Feet
- Features: Landscaped, Landscape Front
Details
- Additional structures: Shed(s)
- Parcel number: 173250020000
- Special conditions: Offer As Is
Construction
Type & style
- Home type: SingleFamily
- Property subtype: Single Family Residence
Materials
- Roof: Composition
Condition
- Year built: 1975
Utilities & green energy
- Electric: 220 Volts
- Sewer: Public Sewer
- Water: Public
- Utilities for property: Cable Available, Internet Available, Public
Green energy
- Energy efficient items: Windows
Community & HOA
Community
- Security: Carbon Monoxide Detector(s), Double Strapped Water Heater, Smoke Detector(s)
HOA
- Has HOA: No
Location
- Region: Santa Rosa
Financial & listing details
- Price per square foot: $466/sqft
- Tax assessed value: $851,700
- Date on market: 8/21/2026
Estimated market value
Not available
Estimated sales range
Not available
Not available
Price history
| Date | Event | Price |
|---|---|---|
| 8/28/2026 | Pending sale | $925,000$466/sqft |
Source:  BAREIS #326071608 Report a problem BAREIS #326071608 Report a problem | ||
| 8/21/2026 | Listed for sale | $925,000+10.8%$466/sqft |
Source: BAREIS #326071608 Report a problem | ||
| 10/7/2024 | Sold | $835,000+1.2%$420/sqft |
Source: BAREIS #324064750 Report a problem | ||
| 10/2/2024 | Pending sale | $825,000$415/sqft |
Source: BAREIS #324064750 Report a problem | ||
| 9/11/2024 | Contingent | $825,000$415/sqft |
Source: BAREIS #324064750 Report a problem | ||
| 9/11/2024 | Pending sale | $825,000$415/sqft |
Source:  NextHome #324064750 Report a problem NextHome #324064750 Report a problem | ||
| 8/28/2024 | Listed for sale | $825,000$415/sqft |
Source: BAREIS #324064750 Report a problem | ||
Public tax history
| Year | Property taxes | Tax assessment |
|---|---|---|
| 2026 | -- | $851,700 +2% |
| 2025 | $9,555 +138.2% | $835,000 +136.4% |
| 2024 | $4,012 +1.5% | $353,258 +2% |
| 2023 | $3,952 +6.7% | $346,332 +2% |
| 2022 | $3,703 +1.3% | $339,542 +2% |
| 2021 | $3,656 +0.3% | $332,885 +1% |
| 2020 | $3,647 +0.6% | $329,473 +2% |
| 2019 | $3,627 +0.6% | $323,014 +2% |
| 2018 | $3,605 +1.9% | $316,681 +2% |
| 2017 | $3,539 +0.9% | $310,472 +2% |
| 2016 | $3,508 +3.1% | $304,386 +1.5% |
| 2015 | $3,402 +6.5% | $299,815 +2% |
| 2014 | $3,193 -99% | $293,943 +0.5% |
| 2013 | $319,390 | $292,616 +2% |
| 2012 | -- | $286,880 +2% |
| 2011 | -- | $281,256 +0.8% |
| 2010 | -- | $279,155 -0.2% |
| 2009 | -- | $279,820 +2% |
| 2008 | -- | $274,334 +2% |
| 2007 | -- | $268,956 +2% |
| 2006 | -- | $263,683 +2% |
| 2005 | -- | $258,513 +2% |
| 2004 | -- | $253,445 +1.9% |
| 2003 | -- | $248,794 +2% |
| 2002 | -- | $243,917 +2% |
| 2001 | -- | $239,135 +2% |
| 2000 | -- | $234,446 |
Find assessor info on the county website
Monthly payment
Est. payment
Payment breakdown
Explore the cost of this home by adjusting the details. Changes won't be saved.Climate risks
Neighborhood: 95404

Similar homes
- $949,0003 bd3 ba2.2k sqft3428 Castlerock Court, Santa Rosa, CA 95404For Sale
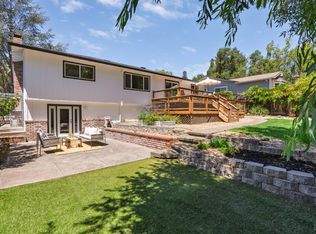 MLS ID #326066123, Robby Dearth, W Real Estate. BAREIS
 - $914,0004 bd3 ba2k sqft1818 Sherwood Court, Santa Rosa, CA 95405For Sale
 MLS ID #326080156, Marie A McBride, McBride Realty. BAREIS
 - $--3 bd2 ba1.3k sqft4537 Rinconada Dr, Santa Rosa, CA 95409Auction
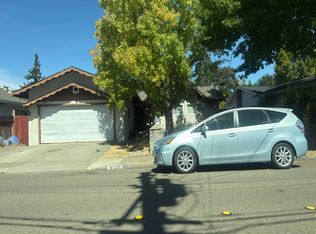 Auction.com 2
 - $998,0004 bd5 ba2.1k sqft3348 Terra Linda Drive, Santa Rosa, CA 95404For Sale
 MLS ID #326042074, Sherry Shi, Keller Williams Realty. BAREIS
Local buyer's agents are ready to help
