Located on a quiet cul-de-sac in desirable Upper Hidden Valley, this special home has been lovingly maintained and updated over the years by its long time owners. Rooms are large and well laid out, with 4 bedrooms and two baths upstairs. Downstairs are formal living room, separate family room, half bath, eat-in kitchen, laundry closet, formal entry and formal dining space. Kitchen opens to a sunny deck, recently updated with newer trex-style decking. Beautiful in-ground pool will cool you off on hot summer days. You'll love using the path to a nearby school and park, all just a short distance to shopping centers.
Pending
$919,500
3408 Castlerock Court, Santa Rosa, CA 95404
4beds
2,308sqft
Single Family Residence
Built in 1975
8,102 Square Feet Lot
$-- Zestimate®
$398/sqft
$-- HOA
What's special
Quiet cul-de-sacBeautiful in-ground poolSeparate family roomFormal dining spaceTwo baths upstairsNewer trex-style deckingEat-in kitchen
- 28 days
- 1,245
- 68
Likely to sell faster than
Zillow last checked:
Listing updated:
Listed by:
Deborah Byrne DRE #01343542 707-484-4045,
Coldwell Banker Realty 707-527-8567,
Florence Sheffer DRE #01737673 707-483-5439,
Coldwell Banker Realty
Source: BAREIS,MLS#: 326068948 Originating MLS: Sonoma
Originating MLS: SonomaFacts & features
Interior
Bedrooms & bathrooms
- Bedrooms: 4
- Bathrooms: 3
- Full bathrooms: 2
- 1/2 bathrooms: 1
Rooms
- Room types: Dining Room, Family Room, Kitchen, Living Room, Master Bathroom, Master Bedroom, Possible Guest
Primary bedroom
- Features: Closet
- Level: Upper
Bedroom
- Level: Upper
Primary bathroom
- Features: Closet, Shower Stall(s), Window
Bathroom
- Features: Tub w/Shower Over, Window
- Level: Main,Upper
Dining room
- Features: Formal Area
- Level: Main
Family room
- Level: Main
Kitchen
- Features: Breakfast Area, Granite Counters, Pantry Cabinet
- Level: Main
Living room
- Level: Main
Heating
- Central, Natural Gas
Cooling
- Ceiling Fan(s), Central Air
Appliances
- Included: Dishwasher, Disposal, Free-Standing Gas Range, Free-Standing Refrigerator, Gas Water Heater, Microwave, Dryer, Washer
- Laundry: Ground Floor, Laundry Closet
Features
- Formal Entry
- Flooring: Carpet, Luxury Vinyl Plank, Simulated Wood, Tile
- Windows: Dual Pane Full, Window Coverings, Screens
- Basement: None
- Number of fireplaces: 1
- Fireplace features: Gas Starter, Living Room, Raised Hearth, Wood Burning
Interior area
- Total structure area: 2,308
- Total interior livable area: 2,308 sqft
Property
Parking
- Total spaces: 4
- Parking features: Attached, Garage Door Opener, Garage Faces Front, Inside Entrance, Side By Side, Level
- Attached garage spaces: 2
- Uncovered spaces: 2
Features
- Levels: Two
- Stories: 2
- Patio & porch: Front Porch, Deck
- Pool features: Fiberglass, Gas Heat, Pool Sweep
- Fencing: Chain Link,Fenced,Wood
- Has view: Yes
- View description: Other
Lot
- Size: 8,102 Square Feet
- Features: Cul-De-Sac, Landscaped, Landscape Front, Shape Regular, Sidewalk/Curb/Gutter
Details
- Additional structures: Shed(s)
- Parcel number: 173250019000
- Special conditions: Standard
Construction
Type & style
- Home type: SingleFamily
- Architectural style: Spanish
- Property subtype: Single Family Residence
Materials
- Stucco
- Foundation: Concrete Perimeter
- Roof: Tile
Condition
- Year built: 1975
Utilities & green energy
- Sewer: Public Sewer
- Water: Public
- Utilities for property: Electricity Connected, Internet Available, Natural Gas Connected, Public, Sewer Connected
Community & HOA
Community
- Security: Carbon Monoxide Detector(s), Smoke Detector(s)
HOA
- Has HOA: No
Location
- Region: Santa Rosa
Financial & listing details
- Price per square foot: $398/sqft
- Tax assessed value: $333,888
- Date on market: 8/23/2026
- Electric utility on property: Yes
- Road surface type: Paved
Estimated market value
Not available
Estimated sales range
Not available
Not available
Price history
| Date | Event | Price |
|---|---|---|
| 8/25/2026 | Pending sale | $919,500$398/sqft |
Source:  BAREIS #326068948 Report a problem BAREIS #326068948 Report a problem | ||
| 8/23/2026 | Listed for sale | $919,500$398/sqft |
Source: BAREIS #326068948 Report a problem | ||
Public tax history
| Year | Property taxes | Tax assessment |
|---|---|---|
| 2026 | -- | $333,888 +2% |
| 2025 | $3,703 +1.6% | $327,342 +2% |
| 2024 | $3,644 +1.5% | $320,925 +2% |
| 2023 | $3,590 +6.7% | $314,633 +2% |
| 2022 | $3,364 +1.3% | $308,464 +2% |
| 2021 | $3,321 +0.3% | $302,416 +1% |
| 2020 | $3,313 +0.6% | $299,317 +2% |
| 2019 | $3,294 +0.6% | $293,449 +2% |
| 2018 | $3,274 +1.9% | $287,696 +2% |
| 2017 | $3,214 +0.9% | $282,056 +2% |
| 2016 | $3,185 +3.1% | $276,526 +1.5% |
| 2015 | $3,089 +6.5% | $272,374 +2% |
| 2014 | $2,899 -99% | $267,040 +0.5% |
| 2013 | $290,026 | $265,834 +2% |
| 2012 | -- | $260,622 +2% |
| 2011 | -- | $255,513 +0.8% |
| 2010 | -- | $253,604 -0.2% |
| 2009 | -- | $254,208 +2% |
| 2008 | -- | $249,224 +2% |
| 2007 | -- | $244,338 +2% |
| 2006 | -- | $239,548 +2% |
| 2005 | -- | $234,852 +2% |
| 2004 | -- | $230,248 +1.9% |
| 2003 | -- | $226,023 +2% |
| 2002 | -- | $221,592 +2% |
| 2001 | -- | $217,248 +2% |
| 2000 | -- | $212,988 |
Find assessor info on the county website
Monthly payment
Est. payment
Payment breakdown
Explore the cost of this home by adjusting the details. Changes won't be saved.Climate risks
Neighborhood: 95404
Nearby schools
Schools provided by the listing agent
- District: Santa Rosa Elementary
Source: BAREIS. This data may not be complete. We recommend contacting the local school district to confirm school assignments for this home.

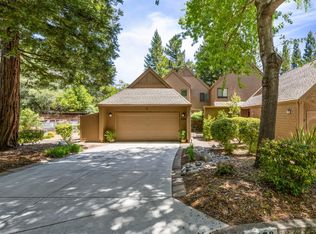
Similar homes
- $929,0003 bd2 ba2k sqft827 Wild Oak Drive, Santa Rosa, CA 95409For Sale
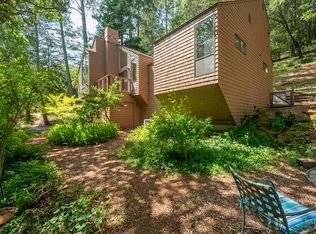 MLS ID #326079322, Jess W Young, Golden Thread Real Estate. BAREIS
 - $1,000,0005 bd4 ba2.7k sqft2044 Hawthorne Court, Santa Rosa, CA 95404For Sale
 MLS ID #326064812, Florence Sheffer, Coldwell Banker Realty. BAREIS
 - $899,0003 bd3 ba2k sqft2908 Joyce Street, Santa Rosa, CA 95405For Sale
 MLS ID #326076746, Jonny Sanchez, Coldwell Banker Realty. BAREIS
 - $925,0003 bd2 ba1.5k sqft5914 Channel Drive, Santa Rosa, CA 95409For Sale
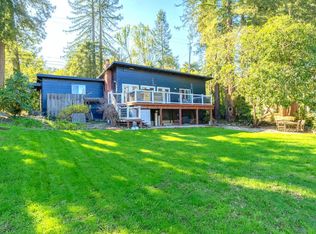 MLS ID #326073482, Karen Moyers, Compass. BAREIS
Local buyer's agents are ready to help
