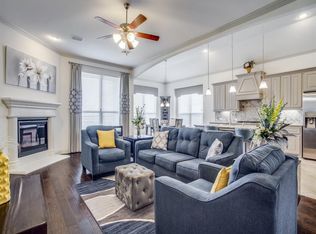
Perfect floor plan on oversized GREENBELT lot. Home features architectural front door, stone accents and countless upgrades. Dramatic foyer with soaring 17 ft. ceiling opens to study with farmhouse accents & formal dining with bay window. Open kitchen incl. island, walk in pantry, SS GE Profile appl., dual fuel range & warming tray. Lg breakfast room with built in cabinet leads to LR accented by 12 ft. beamed ceiling, corner fireplace & view of back yard & greenbelt. Private master suite offers luxurious bath & provides 2nd access to back yard. Each secondary bedroom inc. walk-in closet. Original covered patio leads to gorgeous outdoor living space. Home is accented with beautiful lighting and wood-look tile.
This property is not currently displayed as for sale or rent on Zillow. This may be different from what's on other websites or public sources.