Skip main navigation
Off market
  • $522,700

    3412 Drysdale Pkwy, McKinney, TX 75071

    4beds
    2,900sqft
    SingleFamily
    Built in 2017
    7,579 Square Feet Lot
    $522,700 Zestimate®
    $180/sqft
    $3,152 Estimated rent

    Home value

    $522,700

    $497,000 - $549,000

    $3,152/mo

    Zestimate® history
    Loading
    Loading...

    Owner options

    List your home for rent

    $3,152/mo

    Rent Zestimate®

    Find your next renter with Zillow Rental Manager. Plus, with online applications, you can quickly screen prospective tenants – for free.

    Learn more

    $3,152/mo

    Rent Zestimate®

    Refinance and save

    $3,540/mo

    Est. payment

    Refinancing to a lower rate could help reduce your monthly payments and save thousands over the life of the loan.

    See today's rates

    $3,540/mo

    Est. payment

    Explore your selling options

    Work with a Zillow partner agent

    Leverage their expertise and Zillow's premium Showcase listings to get your home seen by more buyers.

    Get started

    List with your own agent

    Get your home in front of millions of buyers by listing it on Zillow.

    Learn how to do it

    Sell it yourself

    Take full control of how buyers see your home on Zillow by listing For Sale by Owner (FSBO).

    List your home

    What's special

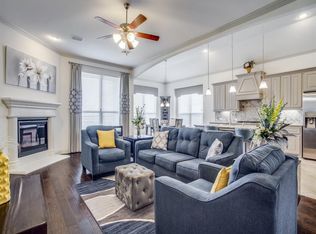
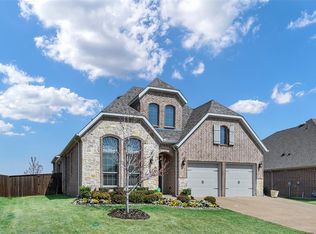
    Situated on a rare GREENBELT LOT, just a year old with mechanical warranties still in place for another year through the builder, and offering a 3-car garage, plus a stunning combination of upgrades! Its rich brick and stone façade further set it apart. With its Pottery Barn look and feel, this home and its upgrades will take your breath away. Among them are a new solid wood door, 11-foot ceilings, blinds throughout, and a dramatic view to the green space. The kitchen features an extraordinary furniture-style island, gas cooktop and range, stainless steel appliances with undermounted sink, large breakfast nook, neutral granite counters and stone backsplash with beautiful 42- inch white cabinets, a warming drawer, walk-in pantry, even a Butler's pantry boasting a wine cooler. The adjacent family room offers an exceptional custom coffered ceiling, cast stone fireplace, and a peaceful view to the greenbelt. The formal dining room, currently purposed as a study, provides flexible space depending on your family's needs. A guest bedroom and the serene Owner's Suite with a generous bump out plus an elegant Master bath with granite counters complete the first floor. Two spacious secondary bedrooms, a large game room or teen retreat and a darling study nook finish the second floor's canvas. Not to be overlooked, the north-facing covered patio in the rear with a wall-mounted TV overlooks a peaceful greenbelt view, perfect for entertaining or just relaxing at the end of your day. The community is located near premier dining and shopping, offers easy access to HWY 380 and 75, and checks the final boxes offering a community pool, playground, plus hike and bike trails. Ready for your family's holiday plans, it is truly an exceptional HOME and definitely should be on your list to see, enjoy and make your new address!

    This property is not currently displayed as for sale or rent on Zillow. This may be different from what's on other websites or public sources.
    Facts & features

    Interior

    Bedrooms & bathrooms
    • Bedrooms: 4
    • Bathrooms: 3
    • Full bathrooms: 3
    Heating
    • Forced air, Gas
    Cooling
    • Central
    Appliances
    • Included: Dishwasher, Microwave
    Features
    • Decorative Lighting, Central Vac, Dry Bar, Built-in Wine Cooler
    • Flooring: Tile, Carpet
    • Has fireplace: Yes
    • Fireplace features: Electric
    Interior area
    • Structure area source: Appraiser
    • Total interior livable area: 2,900 sqft

    Property

    Parking
    • Parking features: Garage - Attached
    Features
    • Exterior features: Brick
    • Fencing: Wood, Iron
    Lot
    • Size: 7,579 Square Feet
    • Features: Some Trees, Adjacent to Greenbelt, Subdivision, Landscaped
    Details
    • Parcel number: R1088000H04001
    • Other equipment: Cooktop - Gas, Water Line to Refrigerator, Vent Mechanism, Disposal, Oven-Gas, Plumbed For Gas in Kitchen, Warmer Oven Drawer

    Construction

    Type & style
    • Home type: SingleFamily
    • Architectural style: Traditional
    Materials
    • Wood
    • Foundation: Slab
    • Roof: Composition
    Condition
    • Year built: 2017

    Utilities & green energy

    • Utilities for property: City Sewer, City Water, Sidewalk, Curbs, Underground Utilities, All Weather Road, Individual Water Meter

    Community & HOA

    Community
    • Security: Smoke Detector, Burglar, Owned
    HOA
    • Has HOA: Yes
    • Services included: Full Use of Facilities, Maintenance of Common Areas
    • HOA fee: $70 monthly
    Location
    • Region: Mckinney

    Financial & listing details

    • Price per square foot: $180/sqft
    • Tax assessed value: $573,000
    • Annual tax amount: $6,721

    Price history

    DateEventPrice
    2/19/2019Listing removed$374,100$129/sqft
    Source: Ebby Halliday Realtors #13965854 Report a problem
    1/22/2019Pending sale$374,100$129/sqft
    Source: Ebby Halliday, REALTORS-Coit #13965854 Report a problem
    11/2/2018Listed for sale$374,100$129/sqft
    Source: Ebby Halliday, REALTORS-Coit #13965854 Report a problem

    Public tax history

    YearProperty taxesTax assessment
    2025$6,721 -12.5%$573,000 +6.2%
    2024$7,682 +2.5%$539,612 +10%
    2023$7,497 -10.4%$490,556 +10%
    2022$8,371 +1.8%$445,960 +10%
    2021$8,226 +4.9%$405,418 +10%
    2020$7,841 -0.3%$368,562 +0.7%
    2019$7,864 -7.1%$366,000 -2.2%
    2018$8,462 +526.6%$374,287 +531.7%
    2017$1,351 $59,250 +8.9%
    2016$1,351 $54,400
    Find assessor info on the county website

    Neighborhood: 75071

    Nearby schools

    GreatSchools rating
    Schools provided by the listing agent
    • Elementary: Naomi Press
    • Middle: Johnson
    • High: Mckinneyno
    • District: McKinney ISD

    Source: The MLS. This data may not be complete. We recommend contacting the local school district to confirm school assignments for this home.

    Get a cash offer in 3 minutes
    Find out how much your home could sell for in as little as 3 minutes with a no-obligation cash offer.
    Estimated market value
    $522,700
    Get a cash offer in 3 minutes
    Find out how much your home could sell for in as little as 3 minutes with a no-obligation cash offer.
    Estimated market value
    $522,700