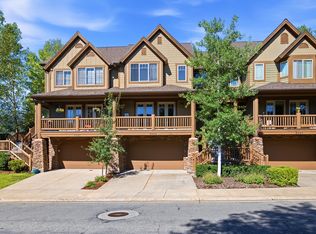
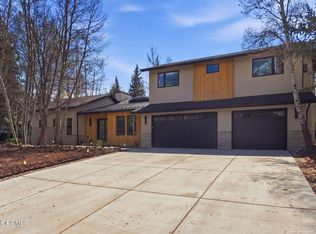
Set in the heart of Promontory, this contemporary mountain estate captures the perfect balance of artful design and livable luxury. Clean architectural lines, soaring ceilings, and walls of glass frame panoramic ski and valley views, creating an interior experience deeply connected to the landscape.
A dramatic floating-petal light sculpture cascades beside a gold-inlaid feature wall and open staircase a striking introduction to the home's refined design narrative.
The main level offers seamless flow and thoughtful detail. The chef's kitchen features a waterfall Calacatta quartz island with backlit translucent stone, sleek cabinetry, and a full Wolf/Sub-Zero suite with dual ovens, two dishwashers, a warming drawer, and a convection/steam oven. A glass-enclosed wine display anchors a space perfect for entertaining or intimate dinners.
The living and dining areas are warmed by wide-plank European oak floors, designer lighting, and floor-to-ceiling glass opening to a grand patio with a fire pit and private hot tub ideal for effortless indoor-outdoor living.
Two main-level primary suites offer luxury and privacy, each with patio access and spa-style baths. The main suite adds a gas fireplace, heated floors, dual vanities, a steam shower, and his-and-hers closets.
The lower level is designed for connection, featuring a movie theater, wet bar, fitness studio, and three en suite bedrooms with access to the patio and hot tub.
Throughout the home, polished stone, smoked glass, European fixtures, and natural burl wood create layered sophistication. Smart-home systems, gallery-height art walls, and furniture-quality built-ins reflect meticulous craftsmanship.
A heated four-car garage adds comfort and convenience year-round. Set on an estate-sized homesite overlooking the Dye Golf Course and Wasatch Mountains, this residence defines Promontory's most elevated living where architecture, craftsmanship, and nature unite in perfect harmony.
House for rent
Singlefamily
Available now
4 Parking spaces parking
What's special
Furniture-quality built-insSleek cabinetrySmart-home systemsGlass-enclosed wine displayGold-inlaid feature wallClean architectural linesHeated four-car garage
- 221 days |
- -- |
- -- |
Zillow last checked:
Listing updated:
Travel times

Let’s turn your rent into credit progress
Build credit history with every on-time payment and get credit for the payment you’re already making.
Facts & features
Interior
Bedrooms & bathrooms
- Bedrooms: 5
- Bathrooms: 7
- Full bathrooms: 5
- 1/2 bathrooms: 2
Features
- Double Vanity, Kitchen Island, Open Floorplan, Walk-In Closet(s)
- Flooring: Carpet, Tile, Wood
- Has fireplace: Yes
- Furnished: Yes
Interior area
- Total interior livable area: 7,332 sqft
Property
Parking
- Total spaces: 4
- Details: Contact manager
Lot
- Features: Near Public Transit
Construction
Type & style
- Home type: SingleFamily
- Property subtype: SingleFamily
Condition
- Year built: 2022
Community & HOA
Location
- Region: Park City
Financial & listing details
- Lease term: 6 Months
Nearby apartments for rent

Price history
| Date | Event | Price |
|---|---|---|
| 11/8/2025 | Listed for rent | $34,500$5/sqft |
Source: PCBR #12504816 Report a problem | ||