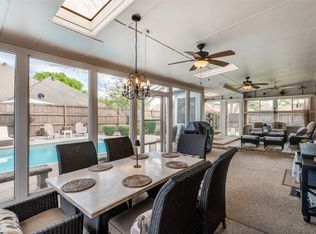
Welcome to 3404 Glade Creek Drive, a beautifully maintained home with spacious rooms, inviting curb appeal and 3 car garage that blends classic charm and timeless style. Updates include NEW Class 3 Roof and gutters in December 2024, HVAC unit replaced in 2016, painted kitchen, bathroom & laundry cabinetry in July 2025 with bedrooms and sprinkler system serviced in Spring 2025. Step inside to find a bright and open layout, highlighted by wood floors, elegant crown molding, decorative stone wall in the living room and large windows that fill the home with natural light. Spacious dining area offers a perfect setting for entertaining, while the living room centers around a cozy fireplace with backyard views. Kitchen is designed for both style and function, featuring granite countertops, decorative backsplash, stainless steel appliances, abundant cabinetry, and a breakfast nook overlooking the backyard. Retreat to the primary suite, complete with private sitting area, patio access, and spa-like bathroom with separate vanities, soaking tub, and shower. Additional bedrooms provide flexibility for family, guests, or a home office. Enjoy indoor-outdoor living in the screened-in porch, perfect for morning coffee or evening gatherings, while the backyard offers shade, space, and privacy with its mature trees and fencing. Located near excellent Birdville ISD schools, shops, dining, and easy commuter routes, this home offers the ideal combination of comfort, convenience, and community living.
Sold
Price Unknown
3404 Glade Creek Dr, Hurst, TX 76054
3beds
1,943sqft
Single Family Residence
Built in 1992
8,668 Square Feet Lot
$414,300 Zestimate®
$--/sqft
$2,523 Estimated rent
Home value
$414,300
$385,000 - $447,000
$2,523/mo
Zestimate® history
Owner options
List your home for rent
$2,523/mo
Rent Zestimate®
Find your next renter with Zillow Rental Manager. Plus, with online applications, you can quickly screen prospective tenants – for free.
$2,523/mo
Rent Zestimate®
Refinance and save
Refinancing to a lower rate could help reduce your monthly payments and save thousands over the life of the loan.
Explore your selling options
Work with a Zillow partner agent
Leverage their expertise and Zillow's premium Showcase listings to get your home seen by more buyers.
Get startedList with your own agent
Get your home in front of millions of buyers by listing it on Zillow.
Learn how to do itSell it yourself
Take full control of how buyers see your home on Zillow by listing For Sale by Owner (FSBO).
List your homeWhat's special
Cozy fireplaceWood floorsStainless steel appliancesLarge windowsInviting curb appealNatural lightSpacious dining area
Zillow last checked:
Listing updated:
Listed by:
Randy White 0292881 817-865-6400,
Randy White Real Estate Svcs 817-865-6400
Bought with:
Marianna Savchyn
Fathom Realty
Source: NTREIS,MLS#: 21055131
Facts & features
Interior
Bedrooms & bathrooms
- Bedrooms: 3
- Bathrooms: 2
- Full bathrooms: 2
Primary bedroom
- Features: En Suite Bathroom, Sitting Area in Primary, Walk-In Closet(s)
- Level: First
- Dimensions: 14 x 14
Bedroom
- Features: Ceiling Fan(s), Walk-In Closet(s)
- Level: First
- Dimensions: 11 x 14
Bedroom
- Features: Ceiling Fan(s)
- Level: First
- Dimensions: 12 x 12
Primary bathroom
- Features: Built-in Features, Double Vanity, Separate Shower
- Level: First
- Dimensions: 11 x 9
Breakfast room nook
- Level: First
- Dimensions: 13 x 11
Dining room
- Level: First
- Dimensions: 11 x 13
Other
- Level: First
- Dimensions: 8 x 7
Kitchen
- Features: Breakfast Bar, Built-in Features, Ceiling Fan(s), Granite Counters, Pantry
- Level: First
- Dimensions: 13 x 10
Living room
- Features: Ceiling Fan(s), Fireplace
- Level: First
- Dimensions: 15 x 25
Utility room
- Features: Built-in Features, Utility Room
- Level: First
- Dimensions: 8 x 5
Heating
- Central, Electric
Cooling
- Central Air, Ceiling Fan(s), Electric
Appliances
- Included: Dishwasher, Electric Cooktop, Electric Oven, Electric Range, Electric Water Heater, Disposal, Microwave
- Laundry: Dryer Hookup, ElectricDryer Hookup, Laundry in Utility Room
Features
- Built-in Features, Decorative/Designer Lighting Fixtures, Double Vanity, Granite Counters, High Speed Internet, Open Floorplan, Walk-In Closet(s)
- Flooring: Tile, Wood
- Windows: Window Coverings
- Has basement: No
- Number of fireplaces: 1
- Fireplace features: Decorative, Living Room, Wood Burning
Interior area
- Total interior livable area: 1,943 sqft
Property
Parking
- Total spaces: 3
- Parking features: Door-Single, Driveway, Enclosed, Garage, Garage Door Opener, Tandem
- Attached garage spaces: 3
- Has uncovered spaces: Yes
Features
- Levels: One
- Stories: 1
- Patio & porch: Front Porch, Patio, Screened, Covered
- Exterior features: Private Yard, Rain Gutters
- Pool features: None
- Fencing: Back Yard,Fenced,Wood
Lot
- Size: 8,668 Square Feet
- Dimensions: 79 x 110 x 79 x 110
- Features: Interior Lot, Landscaped, Subdivision, Sprinkler System, Few Trees
- Residential vegetation: Grassed
Details
- Parcel number: 05792215
Construction
Type & style
- Home type: SingleFamily
- Architectural style: Traditional,Detached
- Property subtype: Single Family Residence
Materials
- Brick
- Foundation: Slab
- Roof: Composition
Condition
- Year built: 1992
Utilities & green energy
- Sewer: Public Sewer
- Water: Public
- Utilities for property: Cable Available, Electricity Available, Electricity Connected, Sewer Available, Underground Utilities, Water Available
Community & HOA
Community
- Features: Curbs
- Security: Prewired, Security System, Smoke Detector(s)
- Subdivision: Heatherwood Estates
HOA
- Has HOA: Yes
- HOA name: Heatherwood Estates HOA
- HOA phone: 000-000-0000
Location
- Region: Hurst
Financial & listing details
- Tax assessed value: $408,805
- Annual tax amount: $8,900
- Date on market: 9/11/2025
- Cumulative days on market: 4 days
- Listing terms: Cash,Conventional,FHA,VA Loan
- Exclusions: Kitchen Fridge
- Electric utility on property: Yes
Price history
| Date | Event | Price |
|---|---|---|
| 9/29/2025 | Sold | -- |
Source: NTREIS #21055131 Report a problem | ||
| 9/22/2025 | Pending sale | $399,900$206/sqft |
Source: NTREIS #21055131 Report a problem | ||
| 9/15/2025 | Contingent | $399,900$206/sqft |
Source: NTREIS #21055131 Report a problem | ||
| 9/11/2025 | Listed for sale | $399,900+128.5%$206/sqft |
Source: NTREIS #21055131 Report a problem | ||
| 9/29/2012 | Listing removed | $175,000$90/sqft |
Source: Beasley Realty #11703130 Report a problem | ||
| 4/21/2012 | Price change | $175,000-12%$90/sqft |
Source: Beasley Realty #11703130 Report a problem | ||
| 11/3/2011 | Price change | $198,900-5.3%$102/sqft |
Source: Beasley Realty #11621400 Report a problem | ||
| 10/21/2011 | Price change | $210,000-4.1%$108/sqft |
Source: Beasley Realty #11621400 Report a problem | ||
| 8/6/2011 | Price change | $219,000-4.4%$113/sqft |
Source: Beasley Realty #11621400 Report a problem | ||
| 7/4/2011 | Listed for sale | $229,000$118/sqft |
Source: Beasley Realty #11621400 Report a problem | ||
| 10/9/2006 | Sold | -- |
Source: Agent Provided Report a problem | ||
Public tax history
| Year | Property taxes | Tax assessment |
|---|---|---|
| 2025 | $6,793 -2.2% | $408,805 |
| 2024 | $6,943 +8.9% | $408,805 -0.6% |
| 2023 | $6,378 -10.1% | $411,354 +27.1% |
| 2022 | $7,095 -0.7% | $323,760 +4.8% |
| 2021 | $7,147 +3.5% | $308,932 +5.2% |
| 2020 | $6,908 +6.1% | $293,742 |
| 2019 | $6,513 +8% | $293,742 +15.4% |
| 2018 | $6,030 +10% | $254,487 +2.8% |
| 2017 | $5,483 +9.6% | $247,481 +15.7% |
| 2016 | $5,001 +6.8% | $213,910 +11.9% |
| 2015 | $4,682 | $191,200 |
| 2014 | $4,682 | $191,200 +4.2% |
| 2013 | -- | $183,500 +5.7% |
| 2012 | -- | $173,600 |
| 2011 | -- | $173,600 +2.4% |
| 2010 | -- | $169,600 -5.3% |
| 2009 | -- | $179,000 |
| 2008 | -- | $179,000 |
| 2007 | -- | $179,000 +1.8% |
| 2006 | -- | $175,800 +8.6% |
| 2005 | -- | $161,900 +3.6% |
| 2004 | -- | $156,200 |
| 2003 | -- | $156,200 +2.6% |
| 2002 | -- | $152,200 +7.4% |
| 2001 | -- | $141,700 +10.6% |
| 2000 | -- | $128,100 |
Find assessor info on the county website
Neighborhood: Heatherwood
Nearby homes
- $429,7003 bd2 ba2.2k sqft3408 Glade Creek Dr, Hurst, TX 76054Off Market
- $--4 bd3 ba2.9k sqft3400 Glade Creek Dr, Hurst, TX 76054Sold
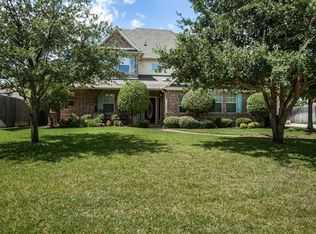
- $580,5005 bd3 ba2.8k sqft3405 Austin Ct, Hurst, TX 76054Off Market
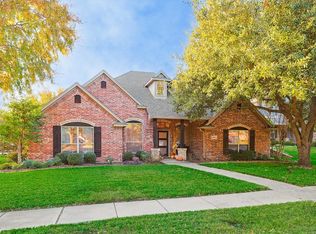
- $--4 bd3 ba2.6k sqft3401 Austin Ct, Hurst, TX 76054Sold
- $425,5743 bd2 ba3.4k sqft3409 Austin Ct, Hurst, TX 76054Off Market
- $531,5003 bd2 ba2.8k sqft701 Bridget Way, Hurst, TX 76054Off Market
- $--4 bd3 ba2.9k sqft3412 Glade Creek Dr, Hurst, TX 76054Sold
- $110,9583 bd2 ba2.1k sqft713 Bridget Way, Hurst, TX 76054Off Market
Nearby schools
GreatSchools rating
- 8/10W A Porter Elementary SchoolGrades: PK-5Distance: 1.1 mi
- 10/10Smithfield Middle SchoolGrades: 6-8Distance: 1.8 mi
- 6/10Birdville High SchoolGrades: 9-12Distance: 1.7 mi
Schools provided by the listing agent
- Elementary: Porter
- Middle: Smithfield
- High: Birdville
- District: Birdville ISD
Source: NTREIS. This data may not be complete. We recommend contacting the local school district to confirm school assignments for this home.
Get a cash offer in 3 minutes
Find out how much your home could sell for in as little as 3 minutes with a no-obligation cash offer.
Estimated market value
$414,300
Get a cash offer in 3 minutes
Find out how much your home could sell for in as little as 3 minutes with a no-obligation cash offer.
Estimated market value
$414,300
- Texas
- Tarrant County
- Hurst
- 76054
- Heatherwood
- 3404 Glade Creek Dr
Nearby cities
Nearby neighborhoods
Nearby zip codes
Other Hurst Topics
