Who wants a seller paid PERMANENT rate buy down to potentially 5.875%? With a free one time refinance within the first 5 years?! Ask me how with CMG Mortgage and Jaime DeJesus!
Freshly Updated Colonial Home with Renovated Pool – Just in Time for your Labor Day party!
This beautifully updated colonial home is move-in ready with fresh paint, new carpet, and a freshly renovated pool—perfect for enjoying summer out of the heat and in your new pool oasis! All major updates have been completed, allowing you to settle in stress-free before the new school year begins.
Inside, the versatile floor plan features two downstairs offices—ideal for a dual work-from-home lifestyle—along with two additional living areas, offering flexibility for families, entertaining, or relaxing. The spacious walk-in laundry room and 2.5-bay garage with direct access to the pool area make this home as functional as it is beautiful.
Upstairs, you'll find a generously sized master suite that offers a private retreat at the end of the day along with another full bath and three more bedrooms.
Outside, enjoy peace of mind with the newer pool equipment and fully renovated pool, perfect for summer relaxation and entertaining. A Class 4 hail-impact resistant roof adds to the home’s long-term value and durability.
Buyer and or buyers agent to verify all information.
Sold
Price Unknown
3412 Glade Creek Dr, Hurst, TX 76054
4beds
2,954sqft
Single Family Residence
Built in 1989
8,668 Square Feet Lot
$602,400 Zestimate®
$--/sqft
$3,724 Estimated rent
Home value
$602,400
$560,000 - $651,000
$3,724/mo
Zestimate® history
Owner options
List your home for rent
$3,724/mo
Rent Zestimate®
Find your next renter with Zillow Rental Manager. Plus, with online applications, you can quickly screen prospective tenants – for free.
$3,724/mo
Rent Zestimate®
Refinance and save
Refinancing to a lower rate could help reduce your monthly payments and save thousands over the life of the loan.
Explore your selling options
Work with a Zillow partner agent
Leverage their expertise and Zillow's premium Showcase listings to get your home seen by more buyers.
Get startedList with your own agent
Get your home in front of millions of buyers by listing it on Zillow.
Learn how to do itSell it yourself
Take full control of how buyers see your home on Zillow by listing For Sale by Owner (FSBO).
List your homeWhat's special
Move-in readyFresh paintNewer pool equipmentVersatile floor planNew carpetTwo downstairs officesFully renovated pool
Zillow last checked:
Listing updated:
Listed by:
Shannon Schreyer 0642082 817-329-9005,
Coldwell Banker Realty 817-329-9005
Bought with:
Candice Hill
Torri Realty
Source: NTREIS,MLS#: 20987772
Facts & features
Interior
Bedrooms & bathrooms
- Bedrooms: 4
- Bathrooms: 3
- Full bathrooms: 2
- 1/2 bathrooms: 1
Primary bedroom
- Level: Second
- Dimensions: 16 x 16
Bedroom
- Level: Second
- Dimensions: 12 x 11
Bedroom
- Level: Second
- Dimensions: 12 x 11
Bedroom
- Level: Second
- Dimensions: 13 x 12
Dining room
- Level: First
- Dimensions: 13 x 11
Family room
- Level: First
- Dimensions: 19 x 15
Kitchen
- Level: First
- Dimensions: 20 x 14
Living room
- Level: First
- Dimensions: 19 x 13
Office
- Level: First
- Dimensions: 13 x 9
Office
- Level: First
- Dimensions: 14 x 10
Appliances
- Included: Electric Range
Features
- Built-in Features, Chandelier, Cathedral Ceiling(s), Dry Bar, Decorative/Designer Lighting Fixtures, Double Vanity, Eat-in Kitchen, Granite Counters, Kitchen Island, Cable TV
- Has basement: No
- Number of fireplaces: 1
- Fireplace features: Electric
Interior area
- Total interior livable area: 2,954 sqft
Property
Parking
- Total spaces: 2
- Parking features: Driveway
- Attached garage spaces: 2
- Has uncovered spaces: Yes
Features
- Levels: Two
- Stories: 2
- Pool features: Cabana, Gunite, In Ground, Pool
Lot
- Size: 8,668 Square Feet
Details
- Parcel number: 05792231
Construction
Type & style
- Home type: SingleFamily
- Architectural style: Detached
- Property subtype: Single Family Residence
- Attached to another structure: Yes
Condition
- Year built: 1989
Utilities & green energy
- Sewer: Public Sewer
- Water: Public
- Utilities for property: Sewer Available, Water Available, Cable Available
Community & HOA
Community
- Subdivision: Heatherwood Estates
HOA
- Has HOA: No
Location
- Region: Hurst
Financial & listing details
- Tax assessed value: $506,685
- Annual tax amount: $8,818
- Date on market: 7/9/2025
- Cumulative days on market: 144 days
- Exclusions: Personal property (including washer, dryer, refrigerators and gun safe in extra office).
Price history
| Date | Event | Price |
|---|---|---|
| 1/13/2026 | Sold | -- |
Source: NTREIS #20987772 Report a problem | ||
| 12/8/2025 | Pending sale | $625,000$212/sqft |
Source: NTREIS #20987772 Report a problem | ||
| 12/1/2025 | Contingent | $625,000$212/sqft |
Source: NTREIS #20987772 Report a problem | ||
| 8/22/2025 | Price change | $625,000-0.8%$212/sqft |
Source: NTREIS #20987772 Report a problem | ||
| 7/27/2025 | Price change | $629,900-1.6%$213/sqft |
Source: NTREIS #20987772 Report a problem | ||
| 7/9/2025 | Listed for sale | $639,900+117%$217/sqft |
Source: NTREIS #20987772 Report a problem | ||
| 5/14/2015 | Sold | -- |
Source: Agent Provided Report a problem | ||
| 4/16/2015 | Pending sale | $294,850$100/sqft |
Source: Keller Williams - Dallas DFW #13105616 Report a problem | ||
| 3/6/2015 | Listed for sale | $294,850$100/sqft |
Source: Keller Williams Southlake- Dallas DFW (DRO Management II, LLC) #13105616 Report a problem | ||
Public tax history
| Year | Property taxes | Tax assessment |
|---|---|---|
| 2025 | $8,818 -1% | $506,685 |
| 2024 | $8,903 +8.5% | $506,685 -0.6% |
| 2023 | $8,203 -8.1% | $509,912 +27% |
| 2022 | $8,926 -0.2% | $401,659 +4.8% |
| 2021 | $8,944 +7.4% | $383,134 +4.8% |
| 2020 | $8,327 +11.4% | $365,464 +0.4% |
| 2019 | $7,478 +7.9% | $364,163 +25.5% |
| 2018 | $6,930 +2% | $290,282 +2.5% |
| 2017 | $6,795 +11.8% | $283,263 +12.2% |
| 2016 | $6,077 +5.5% | $252,473 +8.2% |
| 2015 | $5,763 | $233,400 |
| 2014 | $5,763 | $233,400 +4.2% |
| 2013 | -- | $224,000 +5.8% |
| 2012 | -- | $211,800 |
| 2011 | -- | $211,800 +2.4% |
| 2010 | -- | $206,900 -5.4% |
| 2009 | -- | $218,700 |
| 2008 | -- | $218,700 |
| 2007 | -- | $218,700 |
| 2006 | -- | $218,700 +8.5% |
| 2005 | -- | $201,600 +3.7% |
| 2004 | -- | $194,500 |
| 2003 | -- | $194,500 -4.2% |
| 2002 | -- | $203,000 +7.4% |
| 2001 | -- | $189,000 +10.7% |
| 2000 | -- | $170,800 |
Find assessor info on the county website
Neighborhood: Heatherwood
Nearby homes
- $499,9004 bd3 ba2.3k sqft3416 Glade Creek Dr, Hurst, TX 76054Off Market
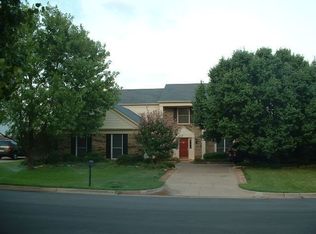
- $425,5003 bd2 ba2.2k sqft3408 Glade Creek Dr, Hurst, TX 76054Off Market
- $425,5743 bd2 ba3.4k sqft3409 Austin Ct, Hurst, TX 76054Off Market
- $503,8003 bd2 ba2.2k sqft700 Bridget Way, Hurst, TX 76054Off Market
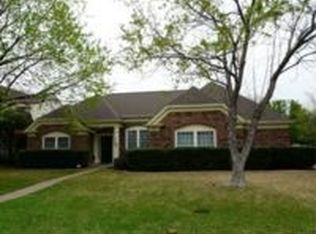
- $473,0004 bd2 ba2.7k sqft3420 Glade Creek Dr, Hurst, TX 76054Off Market
- $--3 bd2 ba1.9k sqft3404 Glade Creek Dr, Hurst, TX 76054Sold
- $679,6004 bd3 ba3.2k sqft3413 Dillon Ct, Hurst, TX 76054Off Market
- $110,9583 bd2 ba2.1k sqft713 Bridget Way, Hurst, TX 76054Off Market
Nearby schools
GreatSchools rating
- 8/10W A Porter Elementary SchoolGrades: PK-5Distance: 1.1 mi
- 10/10Smithfield Middle SchoolGrades: 6-8Distance: 1.9 mi
- 6/10Birdville High SchoolGrades: 9-12Distance: 1.7 mi
Schools provided by the listing agent
- Elementary: Porter
- Middle: Smithfield
- High: Birdville
- District: Birdville ISD
Source: NTREIS. This data may not be complete. We recommend contacting the local school district to confirm school assignments for this home.
Get a cash offer in 3 minutes
Find out how much your home could sell for in as little as 3 minutes with a no-obligation cash offer.
Estimated market value
$602,400
Get a cash offer in 3 minutes
Find out how much your home could sell for in as little as 3 minutes with a no-obligation cash offer.
Estimated market value
$602,400
- Texas
- Tarrant County
- Hurst
- 76054
- Heatherwood
- 3412 Glade Creek Dr
Nearby cities
Nearby neighborhoods
Nearby zip codes
Other Hurst Topics
