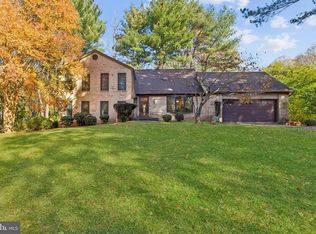
NO DETAIL HAS BEEN OVERLOOKED! UP TO THE MINUTE STYLE! Completely remodeled in 2016 and 2017, this stunning home has all the features you have been looking for. Roughly 3700 square feet of living space on 3 levels with 5" hand-scraped Hardwood flooring on Main and Lower level as well as Upper Level Hall. Foyer features a curved Hardwood Staircase and is lighted by a full view front door with sidelights. The spacious Living Room overlooks the front yard and opens to the Family Room. The Family Rm features a Gas Fireplace with shiplap over-mantle and is open to the Kitchen and enjoys access to the Screened Porch. Your DREAM KITCHEN awaits... White Shaker Style soft-close cabinetry with honed granite countertops and Carrera marble backsplash. You'll enjoy cooking on your Kitchen Aid 6-Burner Cooktop with hood. Double Wall Ovens, built in microwave, dishwasher and GE French door refrigerator are surrounded by an abundance of cabinetry. There is ample seating at the breakfast bar. A Breakfast Room is adjacent to the Kitchen. The Kitchen is wide open to the Dining Room that features 3 4" board and batten wainscoting. A Mudroom Laundry enjoys floor-to-ceiling cabinetry, a craft area or folding counter, Front load washer and dryer and sink with water fountain. It provides access to the deck through French Doors and has garage access. The Upper level offers 4 spacious Bedrooms and 2 stunning, renovat Baths. The Primary Suite offers a large sleeping area, 2 walk-in closets and a sitting room or study with even more closets. The spa-like bath offers a glass enclosed shower with Carrera marble surround, overhead rain shower head along with 2 additional rain showerheads. 3 Ancillary Bedrooms share a renovated hall bath with dual sinks. The Lower Level offers a media room rec room with a screen, projector and built-in speakers. A Kitchenette features a Convection oven microwave, Beverage Refrigerator and Freezer. Plenty of cabinetry and bar seating makes this an ideal space to entertain or have a movie night. A custom reading nook is tucked thoughtfully under the stairs. A large Game Room with TV mount is the perfect spot for Foosball or for your exercise equipment. Yet another finished space is ideal for crafts. Plenty of unfinished storage area is retained. HVAC - 1 yr old, Gas HWH, Hot Tub approx. 2017. Roof and Fascia Boards 2018. Major home remodel 2016. Laundry Mudroom 2017 and Primary Bath 2017. Oakton High School Pyramid! Outside, this home is nestled on a private half acre lot with an enormous "playable" backyard. Throw a ball for the dog or watch the kids and their friends play soccer in your private backyard. Invite friends over and grill under the stars on your secluded patio. The Foxvale neighborhood is Oakton's best-kept secret... Walk for miles through its winding streets, or hop in the car and shop at Wegmans or Fairfax Corner within minutes. Live the Foxvale lifestyle! OFFERS DUE MONDAY MAR. 21 by 8 pm. No showings after Monday at 3.
This property is not currently displayed as for sale or rent on Zillow. This may be different from what's on other websites or public sources.