Skip main navigation
Pending
  • Price cut: $75.1K (5/8)
    $999,900

    3406 Lyrac St, Oakton, VA 22124

    4beds
    3,400sqft
    : 
    Loading
    Get pre-qualified
    Single Family Residence
    Built in 1977
    0.47 Acres Lot
    $992,200 Zestimate®
    $294/sqft
    $8/mo HOA

    What's special

    Koi pondInground irrigation systemStately split-level homeRear deck and patioGranite countersLuxury vinyl tile floorsReal harvia sauna
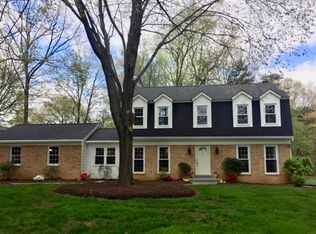
    Stately split-level home backing to the woods of Wayland Street Park! Two distinct basement levels give this unique home five different levels with approx. 3,400 sq ft of living space on magnificent 1/2-acre landscaped lot! Major renovation done in 2002 with over $150k spent on updates throughout home, including a $100k top-of-the-line kitchen remodel offering cherry cabinets, granite counters, upgraded appliances (including Elan 5-burner gas stove, Dacor wall oven with warming drawer, Gaggenau range hood, Miele dishwasher, KitchenAid refrigerator), and breakfast nook. Home boasts a large Owner's Suite with Sitting Room, renovated bathrooms throughout, a family room with a brick, wood-burning fireplace, a den/library, and upgraded hardwood, marble, and luxury vinyl tile floors. The lower levels offer a recreation room with walk-behind bar, and a real Harvia sauna (from Finland), only used twice! New water heater (2024), newer roof (2015), and newer gas furnace (2015, and maintained annually). The grounds are enhanced by a rear deck and patio, an inground irrigation system (last used 10 years ago), and a Koi pond (no fish, no pump). Excellent Fairfax County schools include Waples Mill ES, Franklin MS, and Oakton HS. Ideal location in central Fairfax close to Fair Oaks Mall, Fairfax Corner, Fairfax Government Center, INOVA Fair Oaks Hospital, and the Oakmont Recreation Center with heated indoor pool and fitness center. Great for commuters with easy access to 66, 50, 29, and 495. Beautiful neighborhood of $1.2M+ comps, this home is priced lower to reflect current condition, cosmetic refreshing and a new driveway will make this your dream home!
    227 days
    |
    117
    |
    2
    |

    Zillow last checked:

    Listing updated:

    Listed by:

    Stephanie Young 571-223-9775,

    CENTURY 21 New Millennium 7035564222,

    Co-Listing Agent: Robert C Walters 703-401-5874,

    CENTURY 21 New Millennium

    Source: Bright MLS,MLS#: VAFX2279354MLS Logo

      Facts & features

      Interior

      Bedrooms & bathrooms
      • Bedrooms: 4
      • Bathrooms: 3
      • Full bathrooms: 3
      Rooms
      • Room types: Dining Room, Primary Bedroom, Sitting Room, Bedroom 2, Bedroom 3, Bedroom 4, Kitchen, Game Room, Family Room, Library, Foyer, Breakfast Room, Other, Utility Room, Bonus Room, Primary Bathroom, Full Bath
      Primary bedroom
      • Features: Flooring - Carpet
      • Level: Upper
      Bedroom 2
      • Features: Flooring - Carpet
      • Level: Upper
      • Area: 204 Square Feet
      • Dimensions: 12 X 17
      Bedroom 3
      • Features: Flooring - Carpet
      • Level: Upper
      • Area: 156 Square Feet
      • Dimensions: 12 X 13
      Bedroom 4
      • Features: Flooring - Carpet
      • Level: Upper
      • Area: 99 Square Feet
      • Dimensions: 9 X 11
      Primary bathroom
      • Features: Flooring - Luxury Vinyl Tile
      • Level: Upper
      Bonus room
      • Features: Flooring - Slate, Cedar Closet(s)
      • Level: Lower
      Breakfast room
      • Features: Flooring - HardWood
      • Level: Main
      • Area: 135 Square Feet
      • Dimensions: 9 X 15
      Dining room
      • Features: Flooring - HardWood
      • Level: Main
      • Area: 216 Square Feet
      • Dimensions: 12 X 18
      Family room
      • Features: Flooring - Marble
      • Level: Lower
      • Area: 483 Square Feet
      • Dimensions: 21 X 23
      Foyer
      • Features: Flooring - HardWood
      • Level: Main
      Other
      • Features: Flooring - Luxury Vinyl Tile
      • Level: Upper
      Other
      • Features: Flooring - Marble
      • Level: Lower
      Game room
      • Features: Flooring - Carpet
      • Level: Lower
      • Area: 546 Square Feet
      • Dimensions: 21 X 26
      Kitchen
      • Features: Flooring - HardWood
      • Level: Main
      • Area: 231 Square Feet
      • Dimensions: 11 X 21
      Library
      • Features: Flooring - Marble
      • Level: Lower
      • Area: 168 Square Feet
      • Dimensions: 12 X 14
      Other
      • Features: Flooring - Other
      • Level: Lower
      • Area: 195 Square Feet
      • Dimensions: 13 X 15
      Sitting room
      • Features: Flooring - Carpet
      • Level: Upper
      • Area: 143 Square Feet
      • Dimensions: 11 X 13
      Utility room
      • Features: Flooring - Concrete
      • Level: Lower
      Heating
      • Forced Air, Natural Gas
      Cooling
      • Ceiling Fan(s), Central Air, Electric
      Appliances
      • Included: Cooktop, Dishwasher, Disposal, Exhaust Fan, Ice Maker, Oven, Refrigerator, Water Heater, Gas Water Heater
      • Laundry: Lower Level, Hookup, Washer/Dryer Hookups Only
      Features
      • Bar, Breakfast Area, Cedar Closet(s), Ceiling Fan(s), Crown Molding, Dining Area, Floor Plan - Traditional, Formal/Separate Dining Room, Primary Bath(s), Recessed Lighting, Sauna, Upgraded Countertops
      • Flooring: Ceramic Tile, Hardwood, Luxury Vinyl, Carpet, Wood
      • Doors: Sliding Glass
      • Windows: Bay/Bow
      • Basement: Connecting Stairway,Rear Entrance,Full,Finished,Walk-Out Access
      • Number of fireplaces: 1
      • Fireplace features: Wood Burning
      Interior area
      • Total structure area: 3,800
      • Total interior livable area: 3,400 sqft
      • Finished area above ground: 2,760
      • Finished area below ground: 640

      Property

      Parking
      • Total spaces: 6
      • Parking features: Garage Door Opener, Asphalt, Attached, Driveway
      • Attached garage spaces: 2
      • Uncovered spaces: 4
      Accessibility
      • Accessibility features: None
      Features
      • Levels: Multi/Split,Five
      • Stories: 5
      • Patio & porch: Deck, Patio
      • Exterior features: Underground Lawn Sprinkler
      • Pool features: None
      Lot
      • Size: 0.47 Acres
      • Features: Backs to Trees, Landscaped, Pond, Wooded
      Details
      • Additional structures: Above Grade, Below Grade
      • Parcel number: 0461 16 0012
      • Zoning: 110
      • Special conditions: Bankruptcy Property,Third Party Approval

      Construction

      Type & style
      • Home type: SingleFamily
      • Property subtype: Single Family Residence
      Materials
      • Aluminum Siding
      • Foundation: Concrete Perimeter
      • Roof: Architectural Shingle
      Condition
      • New construction: No
      • Year built: 1977
      • Major remodel year: 2002

      Utilities & green energy

      • Sewer: Septic Exists, On Site Septic
      • Water: Public

      Community & HOA

      Community
      • Subdivision: Fox Vale
      HOA
      • Has HOA: Yes
      • Amenities included: Common Grounds
      • Services included: Common Area Maintenance
      • HOA fee: $100 annually
      • HOA name: FOX VALE HOMEOWNERS ASSOCIATION
      Location
      • Region: Oakton

      Financial & listing details

      • Price per square foot: $294/sqft
      • Tax assessed value: $982,500
      • Annual tax amount: $11,358
      • Date on market: 12/4/2025
      • Listing agreement: Exclusive Right To Sell
      • Ownership: Fee Simple

        Estimated market value

        $992,200

        $943,000 - $1.04M

        $4,756/mo

        Price history

        DateEventPrice
        6/15/2026Pending sale$999,900$294/sqft
        Source: Bright MLS #VAFX2279354 Report a problem
        5/8/2026Price change$999,900-7%$294/sqft
        Source: Bright MLS #VAFX2279354 Report a problem
        4/10/2026Price change$1,075,000-4.4%$316/sqft
        Source: Bright MLS #VAFX2279354 Report a problem
        3/18/2026Listed for sale$1,125,000$331/sqft
        Source: Bright MLS #VAFX2279354 Report a problem
        2/13/2026Pending sale$1,125,000$331/sqft
        Source: Bright MLS #VAFX2279354 Report a problem
        1/9/2026Price change$1,125,000-2.2%$331/sqft
        Source: Bright MLS #VAFX2279354 Report a problem
        12/5/2025Listed for sale$1,150,000+74.2%$338/sqft
        Source: Bright MLS #VAFX2279354 Report a problem
        3/16/2004Sold$660,000$194/sqft
        Source: Public Record Report a problem

        Public tax history

        YearProperty taxesTax assessment
        2025$11,358 +4.9%$982,500 +5.1%
        2024$10,828 +6.7%$934,630 +3.9%
        2023$10,150 -0.2%$899,450 +1.1%
        2022$10,171 $889,450 +8.8%
        2021-- $817,590 +3.9%
        2020$9,316 +5.5%$787,160 +5.5%
        2019$8,830 -4.4%$746,100 -4.4%
        2018$9,239 +11.3%$780,690 +9.1%
        2017$8,305 -4%$715,310 -4.3%
        2016$8,655 +12.8%$747,080 +8.6%
        2015$7,676 +0.2%$687,770
        2014$7,658 $687,770 +7.3%
        2013-- $640,870 +1.3%
        2012-- $632,700 +1.6%
        2011-- $622,920 -6.2%
        2010-- $663,830 -6.1%
        2009-- $706,770 -3%
        2008-- $728,500 -12.5%
        2007-- $832,670 +69.5%
        2003-- $491,320 +12.3%
        2002-- $437,430 +24.1%
        2001-- $352,475
        Find assessor info on the county website

        Monthly payment

        Est. payment

        Payment breakdown

        Explore the cost of this home by adjusting the details. Changes won't be saved.
        All calculations are estimates and provided by Zillow, Inc. for informational purposes only. Actual amounts may vary.
        HOA fees may include property taxes on listings classified as Co-Ops. Contact the listing agent and/or owner for fee details.
        Mortgage interest rates are dependent on a number of factors, including credit score, down payment, and repayment length. Interest rate data provided by Zillow Group Marketplace, Inc. as of 1/1/1970 from various mortgage lenders with which we have lead or other similar arrangements; the Estimated Payment is an average of those rates.
        See how much you could borrow to make a competitive offer.

        Climate risks

        Neighborhood: Difficult Run

        Getting around

        3 / 100
        Car-Dependent
        18 / 100
        Minimal Transit
        22 / 100
        Somewhat Bikeable

        Nearby schools

        GreatSchools rating
        Schools provided by the listing agent
        • Elementary: Waples Mill
        • Middle: Franklin
        • High: Oakton
        • District: Fairfax County Public Schools

        Source: Bright MLS. This data may not be complete. We recommend contacting the local school district to confirm school assignments for this home.

        A local agent can set up tours, give advice and negotiate with sellers.

        Browse local experts

        Similar homes