Step into a home experience like no other! Your unique home is waiting for you in the beautiful valley of La Crescenta. A property that you won't want to miss.... From the moment you arrive, you'll be captivated by its storybook curb appeal, featuring a charming lamppost, a majestic tree, and lush, manicured landscaping. A long driveway leads to a spacious two-car garage, providing ample parking and storage. This three bed, one and a half bath is within walking distance of top-rated schools and delightful local spots. Inside, you'll be welcomed by a cozy living space featuring a wood-burning fireplace, perfect for chilly evenings. A stunning bay window offers a picturesque view of the front yard, filling the room with natural light. At the rear of the home, a room opens onto the expansive, beautifully stained deck--an ideal spot to soak up the sun or entertain guests. An effortlessly restorable pond with stone accents overlooks a path of stone steps that lead to a serene garden area, framed by thoughtful hedges and leading to a breathtaking gazebo. Here, you'll find your private hot tub, complete with dual energy settings and soothing jets, all set against a backdrop of stunning mountain views. But the magic of this property doesn't stop there! A separate guest home or additional living space provides endless possibilities--perfect for large families, hosting guests, or even a private rental opportunity. Through the back door, a private hideaway extends to the edge of the property. Leading to a second living space with a thoughtfully designed kitchenette. The warm, wood-paneled living area flows seamlessly into a private bedroom with a walk-in closet and en-suite bathroom, adding incredible value and versatility to this one-of-a-kind property. With unmatched character, space, and versatility, this extraordinary home is ready to be enjoyed as-is or personalized to fit your vision. Don't miss out on this stunningly unique property and start making memories here, today! Welcome Home!
Sold for $1,165,000
Listed by: Engel & Voelkers La Canada • Kara Handy • Contact: 818-605-3021
Bought with: Century 21 Coastal Properties
$1,165,000
3404 Mary Ann St, Glendale, CA 91214
4beds
1,194sqft
Single Family Residence
Built in 1950
7,217 Square Feet Lot
$1,152,800 Zestimate®
$976/sqft
$4,545 Estimated rent
Home value
$1,152,800
$1.04M - $1.28M
$4,545/mo
Zestimate® history
Owner options
List your home for rent
$4,545/mo
Rent Zestimate®
Find your next renter with Zillow Rental Manager. Plus, with online applications, you can quickly screen prospective tenants – for free.
$4,545/mo
Rent Zestimate®
Refinance and save
$7,505/mo
Est. payment
Refinancing to a lower rate could help reduce your monthly payments and save thousands over the life of the loan.
$7,505/mo
Est. payment
Explore your selling options
Work with a Zillow partner agent
Leverage their expertise and Zillow's premium Showcase listings to get your home seen by more buyers.
Get startedList with your own agent
Get your home in front of millions of buyers by listing it on Zillow.
Learn how to do itSell it yourself
Take full control of how buyers see your home on Zillow by listing For Sale by Owner (FSBO).
List your homeWhat's special
Wood-burning fireplaceMajestic treeSpacious two-car garageBreathtaking gazeboEn-suite bathroomPrivate hot tubCharming lamppost
Zillow last checked:
Listing updated:
Listed by:
Kara Handy DRE #01438313 kara.handy@engelvoelkers.com,
Engel & Voelkers La Canada
Bought with:
John Beis, DRE #01951257
Century 21 Coastal Properties
Source: CRMLS,MLS#: P1-21335 Originating MLS: California Regional MLS (Ventura & Pasadena-Foothills AORs)
Originating MLS: California Regional MLS (Ventura & Pasadena-Foothills AORs)Facts & features
Interior
Bedrooms & bathrooms
- Bedrooms: 4
- Bathrooms: 3
- Full bathrooms: 1
- 3/4 bathrooms: 1
- 1/2 bathrooms: 1
Rooms
- Room types: Bedroom
Bedroom
- Features: All Bedrooms Down
Heating
- Wall Furnace
Cooling
- Wall/Window Unit(s)
Appliances
- Laundry: Inside
Features
- All Bedrooms Down
- Flooring: Carpet, Tile, Wood
- Has fireplace: Yes
- Fireplace features: Living Room
- Common walls with other units/homes: No Common Walls
Interior area
- Total interior livable area: 1,194 sqft
Property
Parking
- Total spaces: 2
- Parking features: Driveway
- Garage spaces: 2
Features
- Levels: One
- Stories: 1
- Pool features: None
- Has spa: Yes
- Spa features: Above Ground
- Has view: Yes
- View description: Mountain(s)
Lot
- Size: 7,217 Square Feet
- Features: Back Yard, Front Yard
Details
- Parcel number: 5606017014
- Special conditions: Standard,Trust
Construction
Type & style
- Home type: SingleFamily
- Property subtype: Single Family Residence
Materials
- Roof: Shingle
Condition
- Year built: 1950
Utilities & green energy
- Sewer: Sewer Tap Paid
- Water: Public
Community & HOA
Community
- Features: Biking, Curbs, Dog Park, Foothills, Golf, Hiking, Park, Sidewalks
Location
- Region: Glendale
Financial & listing details
- Price per square foot: $976/sqft
- Tax assessed value: $87,449
- Annual tax amount: $1,341
- Date on market: 3/19/2025
- Cumulative days on market: 54 days
- Listing terms: Cash,Cash to New Loan
Price history
| Date | Event | Price |
|---|---|---|
| 5/19/2025 | Sold | $1,165,000+6%$976/sqft |
Source:  CRMLS #P1-21335 Report a problem CRMLS #P1-21335 Report a problem | ||
| 4/9/2025 | Contingent | $1,099,000$920/sqft |
Source: CRMLS #P1-21335 Report a problem | ||
| 4/6/2025 | Listed for sale | $1,099,000$920/sqft |
Source: CRMLS #P1-21335 Report a problem | ||
| 4/1/2025 | Pending sale | $1,099,000$920/sqft |
Source: CRMLS #P1-21335 Report a problem | ||
| 3/20/2025 | Listed for sale | $1,099,000$920/sqft |
Source: CRMLS #P1-21335 Report a problem | ||
| 9/11/2019 | Listing removed | $1,650$1/sqft |
Source: Dilbeck Real Estate #819003850 Report a problem | ||
| 8/17/2019 | Listed for rent | $1,650+10%$1/sqft |
Source: Dilbeck Real Estate #819003850 Report a problem | ||
| 7/9/2017 | Listing removed | $1,500$1/sqft |
Source: Dilbeck Real Estate #817000210 Report a problem | ||
| 6/22/2017 | Price change | $1,500-11.8%$1/sqft |
Source: Dilbeck Real Estate #817000210 Report a problem | ||
| 6/15/2017 | Listed for rent | $1,700$1/sqft |
Source: Dilbeck Real Estate #817000210 Report a problem | ||
Public tax history
| Year | Property taxes | Tax assessment |
|---|---|---|
| 2025 | $1,341 +4.1% | $87,449 +2% |
| 2024 | $1,288 +1.7% | $85,735 +2% |
| 2023 | $1,266 +20.5% | $84,055 +2% |
| 2022 | $1,051 +2.3% | $82,408 +2% |
| 2021 | $1,027 +1.5% | $80,793 +1% |
| 2020 | $1,012 | $79,965 +2% |
| 2019 | $1,012 +13.6% | $78,398 +2% |
| 2018 | $891 | $76,862 +2% |
| 2017 | $891 +1.9% | $75,355 +2% |
| 2016 | $874 +4.8% | $73,878 +1.5% |
| 2015 | $833 +1.6% | $72,769 +2% |
| 2014 | $820 | $71,345 +2.5% |
| 2012 | -- | $69,632 +2% |
| 2011 | -- | $68,268 +0.8% |
| 2010 | -- | $67,758 -0.2% |
| 2009 | -- | $67,920 +2% |
| 2008 | -- | $66,590 +2% |
| 2007 | -- | $65,285 +2% |
| 2006 | -- | $64,006 |
| 2005 | -- | $64,006 +4% |
| 2004 | -- | $61,523 +1.9% |
| 2003 | -- | $60,397 +2% |
| 2002 | -- | $59,214 +4% |
| 2000 | -- | $56,916 |
Find assessor info on the county website
Neighborhood: Crescenta Highlands
Nearby homes
- $1,092,6004 bd2 ba1.2k sqft3408 Mary Ann St, Glendale, CA 91214Off Market
- $1,076,7003 bd1 ba1.1k sqft3400 Mary Ann St, Glendale, CA 91214Off Market
- $1,058,0003 bd1 ba1.1k sqft4427 New York Ave, Glendale, CA 91214Off Market
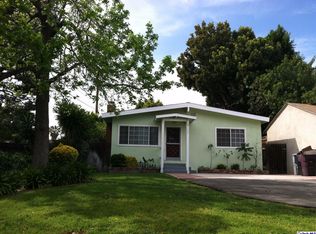
- $1,023,1003 bd1 ba1.1k sqft3412 Mary Ann St, Glendale, CA 91214Off Market
- $1,015,2003 bd1 ba1.1k sqft3421 Community Ave, Glendale, CA 91214Off Market
- $1,431,8003 bd2 ba1.9k sqft3417 Community Ave, Glendale, CA 91214Off Market
- $1,242,7003 bd2 ba1.4k sqft3427 Community Ave, Glendale, CA 91214Off Market
- $1,220,0003 bd2 ba1.1k sqft3416 Mary Ann St, Glendale, CA 91214Sold
Nearby schools
GreatSchools rating
- 10/10Abraham Lincoln Elementary SchoolGrades: K-6Distance: 0.2 mi
- 8/10Rosemont Middle SchoolGrades: 7-8Distance: 1.1 mi
- 10/10Crescenta Valley High SchoolGrades: 9-12Distance: 0.8 mi
Schools provided by the listing agent
- Elementary: Lincoln
- Middle: Rosemont
- High: Crescenta Valley
Source: CRMLS. This data may not be complete. We recommend contacting the local school district to confirm school assignments for this home.
Get a cash offer in 3 minutes
Find out how much your home could sell for in as little as 3 minutes with a no-obligation cash offer.
Estimated market value
$1,152,800
Get a cash offer in 3 minutes
Find out how much your home could sell for in as little as 3 minutes with a no-obligation cash offer.
Estimated market value
$1,152,800
- California
- Los Angeles County
- Glendale
- 91214
- Crescenta Highlands
- 3404 Mary Ann St
Nearby cities
Nearby neighborhoods
Nearby zip codes
Other Glendale Topics
