Nestled in the heart of La Crescenta, this beautifully maintained home perfectly balances modern upgrades with a welcoming, lived-in elegance. From the moment you arrive, the manicured, drought-resistant landscaping sets a serene tone that carries throughout the entire property. Step inside to a sun-lit living room where large bay windows invite the outside in, creating a bright and airy atmosphere for relaxing or entertaining. The thoughtful layout places all three bedrooms tucked away in their own wing for maximum privacy, centered around a recently remodeled main bathroom. The flow of the home is designed for effortless living; the dining area offers a cozy spot for morning coffee at the counter and opens directly into a well-appointed galley kitchen. Here, practical luxury takes center stage with reverse osmosis water filtration, a water softener, and smart earthquake-safe cabinetry. Beyond the kitchen, the backyard is a true California retreat. Imagine hosting summer gatherings under the expansive covered patio, kept cool by circulation fans, while grilling on your built-in stainless-steel barbecue. For those with a vision, the oversized three-car garage offers incredible potential for a guest house (ADU) or a high-end creative studio. With a newer roof, upgraded central AC, and premium storm doors already in place, this home is truly a turnkey sanctuary ready for its next chapter. (carpet has original hardwood underneath- buyer to verify)
Sold for $1,220,000
Listed by: Engel & Voelkers La Canada • Andy Rodemich • Contact: 818-395-7567
Bought with: Engel & Volkers La Canada
$1,220,000
3416 Mary Ann St, Glendale, CA 91214
3beds
1,194sqft
Single Family Residence
Built in 1950
7,140 Square Feet Lot
$1,215,000 Zestimate®
$1,022/sqft
$4,166 Estimated rent
Home value
$1,215,000
$1.11M - $1.34M
$4,166/mo
Zestimate® history
Owner options
List your home for rent
$4,166/mo
Rent Zestimate®
Find your next renter with Zillow Rental Manager. Plus, with online applications, you can quickly screen prospective tenants – for free.
$4,166/mo
Rent Zestimate®
Refinance and save
$7,800/mo
Est. payment
Refinancing to a lower rate could help reduce your monthly payments and save thousands over the life of the loan.
$7,800/mo
Est. payment
Explore your selling options
Work with a Zillow partner agent
Leverage their expertise and Zillow's premium Showcase listings to get your home seen by more buyers.
Get startedList with your own agent
Get your home in front of millions of buyers by listing it on Zillow.
Learn how to do itSell it yourself
Take full control of how buyers see your home on Zillow by listing For Sale by Owner (FSBO).
List your homeWhat's special
Circulation fansManicured drought-resistant landscapingOversized three-car garageLarge bay windowsNewer roofSmart earthquake-safe cabinetryRecently remodeled main bathroom
Zillow last checked:
Listing updated:
Listed by:
Andy Rodemich DRE #01891069 andyrodemich@att.net,
Engel & Voelkers La Canada
Bought with:
Kenneth Lamm, DRE #01101162
Engel & Volkers La Canada
Source: CRMLS,MLS#: P1-26392 Originating MLS: California Regional MLS (Ventura & Pasadena-Foothills AORs)
Originating MLS: California Regional MLS (Ventura & Pasadena-Foothills AORs)Facts & features
Interior
Bedrooms & bathrooms
- Bedrooms: 3
- Bathrooms: 2
- Full bathrooms: 1
- 1/2 bathrooms: 1
Rooms
- Room types: Bedroom, Family Room, Kitchen, Dining Room
Bedroom
- Features: All Bedrooms Down
Bathroom
- Features: Remodeled
Kitchen
- Features: Tile Counters
Heating
- Central
Cooling
- Central Air
Appliances
- Included: Barbecue, Dishwasher, Electric Range, Freezer, Gas Range, Microwave, Refrigerator, Water Softener, Trash Compactor, Dryer, Washer
- Laundry: Washer Hookup, Laundry Room
Features
- Breakfast Bar, Built-in Features, Block Walls, Ceiling Fan(s), Ceramic Counters, Separate/Formal Dining Room, Pull Down Attic Stairs, Recessed Lighting, Tile Counters, Unfurnished, All Bedrooms Down
- Flooring: Carpet, Tile, Wood
- Has fireplace: Yes
- Fireplace features: Gas
- Common walls with other units/homes: No Common Walls
Interior area
- Total interior livable area: 1,194 sqft
Property
Parking
- Total spaces: 5
- Parking features: Carport, Door-Multi, Driveway, Garage, On Street
- Garage spaces: 3
- Carport spaces: 1
- Covered spaces: 4
Features
- Levels: One
- Stories: 1
- Patio & porch: Concrete, Covered, Patio
- Pool features: None
- Spa features: None
- Fencing: Wood
- Has view: Yes
- View description: Mountain(s), Neighborhood
Lot
- Size: 7,140 Square Feet
Details
- Parcel number: 5606017017
- Special conditions: Standard,Trust
- Horse amenities: Riding Trail
Construction
Type & style
- Home type: SingleFamily
- Property subtype: Single Family Residence
Condition
- Year built: 1950
Utilities & green energy
- Electric: 220 Volts in Garage
- Sewer: Public Sewer
- Water: Public
- Utilities for property: Electricity Connected, Natural Gas Connected, Sewer Connected, Water Connected
Community & HOA
Community
- Features: Biking, Dog Park, Foothills, Gutter(s), Hiking, Horse Trails, Mountainous, Park, Storm Drain(s), Street Lights, Suburban
Location
- Region: Glendale
Financial & listing details
- Price per square foot: $1,022/sqft
- Tax assessed value: $394,428
- Annual tax amount: $4,498
- Date on market: 3/26/2026
- Cumulative days on market: 7 days
- Listing terms: Cash,Cash to New Loan,Conventional,FHA,Submit
Price history
| Date | Event | Price |
|---|---|---|
| 5/1/2026 | Sold | $1,220,000+11%$1,022/sqft |
Source:  CRMLS #P1-26392 Report a problem CRMLS #P1-26392 Report a problem | ||
| 4/2/2026 | Pending sale | $1,099,000$920/sqft |
Source: CRMLS #P1-26392 Report a problem | ||
| 3/26/2026 | Listed for sale | $1,099,000$920/sqft |
Source: CRMLS #P1-26392 Report a problem | ||
Public tax history
| Year | Property taxes | Tax assessment |
|---|---|---|
| 2025 | $4,498 +3.1% | $394,428 +2% |
| 2024 | $4,362 +2.3% | $386,695 +2% |
| 2023 | $4,265 +1.8% | $379,114 +2% |
| 2022 | $4,188 +1.8% | $371,681 +2% |
| 2021 | $4,114 +1.5% | $364,394 +1% |
| 2020 | $4,054 | $360,659 +2% |
| 2019 | $4,054 +6.1% | $353,588 +2% |
| 2018 | $3,822 | $346,656 +2% |
| 2017 | $3,822 +1.6% | $339,860 +2% |
| 2016 | $3,760 +3.3% | $333,197 +1.5% |
| 2015 | $3,638 +2.8% | $328,193 +4.8% |
| 2014 | $3,538 | $313,115 +2.5% |
| 2012 | -- | $305,590 +2% |
| 2011 | -- | $299,599 +0.8% |
| 2010 | -- | $297,361 -0.2% |
| 2009 | -- | $298,069 +2% |
| 2008 | -- | $292,226 +2% |
| 2007 | -- | $286,497 +2% |
| 2006 | -- | $280,880 |
| 2005 | -- | $280,880 +4% |
| 2004 | -- | $269,975 +1.9% |
| 2003 | -- | $265,028 +2% |
| 2002 | -- | $259,832 +22.6% |
| 2000 | -- | $212,000 |
Find assessor info on the county website
Neighborhood: Crescenta Highlands
Nearby homes
- $1,215,0004 bd2 ba1.5k sqft3420 Mary Ann St, Glendale, CA 91214Sold
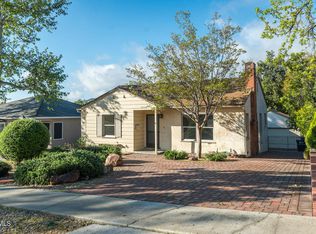
- $1,021,2003 bd1 ba1.1k sqft3412 Mary Ann St, Glendale, CA 91214Off Market
- $1,214,7003 bd2 ba1.1k sqft3424 Mary Ann St, Glendale, CA 91214Off Market
- $1,085,3004 bd2 ba1.2k sqft3408 Mary Ann St, Glendale, CA 91214Off Market
- $1,255,6004 bd2 ba1.5k sqft3431 Community Ave, Glendale, CA 91214Off Market
- $1,094,3002 bd1 ba1k sqft3437 Community Ave, Glendale, CA 91214Off Market
- $1,200,5003 bd2 ba1.1k sqft3428 Mary Ann St, Glendale, CA 91214Off Market
- $1,165,0004 bd3 ba1.1k sqft3404 Mary Ann St, Glendale, CA 91214Sold
Nearby schools
GreatSchools rating
- 10/10Abraham Lincoln Elementary SchoolGrades: K-6Distance: 0.2 mi
- 8/10Rosemont Middle SchoolGrades: 7-8Distance: 1.1 mi
- 10/10Crescenta Valley High SchoolGrades: 9-12Distance: 0.8 mi
Get a cash offer in 3 minutes
Find out how much your home could sell for in as little as 3 minutes with a no-obligation cash offer.
Estimated market value
$1,215,000
Get a cash offer in 3 minutes
Find out how much your home could sell for in as little as 3 minutes with a no-obligation cash offer.
Estimated market value
$1,215,000
- California
- Los Angeles County
- Glendale
- 91214
- Crescenta Highlands
- 3416 Mary Ann St
Nearby cities
Nearby neighborhoods
Nearby zip codes
Other Glendale Topics
