Skip main navigation
Closed
  • $800,000

    3404 N Albany Ave, Chicago, IL 60618

    5beds
    --sqft
    Multi Family
    Built in 1902
    -- sqft lot
    $809,700 Zestimate®
    $--/sqft
    $2,997 Estimated rent

    Home value

    $809,700

    $737,000 - $891,000

    $2,997/mo

    Zestimate® history
    Loading
    Loading...

    Owner options

    List your home for rent

    $2,997/mo

    Rent Zestimate®

    Find your next renter with Zillow Rental Manager. Plus, with online applications, you can quickly screen prospective tenants – for free.

    Learn more

    $2,997/mo

    Rent Zestimate®

    Refinance and save

    $4,709/mo

    Est. payment

    Refinancing to a lower rate could help reduce your monthly payments and save thousands over the life of the loan.

    See today's rates

    $4,709/mo

    Est. payment

    Explore your selling options

    Work with a Zillow partner agent

    Leverage their expertise and Zillow's premium Showcase listings to get your home seen by more buyers.

    Get started

    List with your own agent

    Get your home in front of millions of buyers by listing it on Zillow.

    Learn how to do it

    Sell it yourself

    Take full control of how buyers see your home on Zillow by listing For Sale by Owner (FSBO).

    List your home

    What's special

    In-unit laundryUpdated kitchen and bathCovered patioEat-in kitchenPrime corner double lotHardwood floors

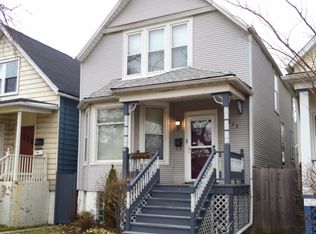
    Light & bright, corner 2-flat on a double lot in Avondale with so many possibilities! Rumored to the first house built in the Avondale Triangle, this home is perfectly situated on a prime, corner double lot. If you've been looking for a home with land, this one's for you! Bathed in light from southern, eastern & western exposures, this home just feels good. The first floor is an oversized 1 bedroom with soaring ceilings, eat-in kitchen, in-unit laundry and direct access to the sizable yard. Open your French doors to the private deck and enjoy outdoor fun in an instant. This unit features updated kitchen and bath, hardwood floors and separate living & dining rooms, and 12 foot ceilings. The second floor unit feels like an urban treehouse - tons of windows allow light to pour in from 3 exposures in this 4 bedroom, 1 bath duplex. It features updated kitchen & bath, plus 2-story living/dining room that overlooks the yard. Two (2-car) garages afford plenty of off-street parking, and one includes a bonus space currently set up as a bar (can be 3rd garage space). Use as is (it steps out to covered patio!) or convert to workshop, home office or whatever you can imagine. Plus, extra parking space on the side apron too! Landscaped side & back yards offer a rare chance to live your best outdoor life - summer bbqs, dog run, pool. With so much land, it's a gardener's paradise! So many opportunities here - use as a 2-unit, convert to a single family home, build an ADU for added income...or build your dream home on a rare double lot. All in a super convenient location in the heart of Avondale, close to Brands Park, CTA/transportation, easy access to I-90/94, dining (Honey Butter Fried Chicken, Parachute & Chief O'Neills are a few of our favorites!), shops, grocery, Chicago River. This property is dramatic, fun, whimsical and special - come make it yours!

    Zillow last checked:

    Listing updated:

    Listed by:

    Scott Curcio 773-697-5555,

    Baird & Warner,

    Adrienne Rodriguez 773-899-5182,

    Baird & Warner

    Bought with:

    Jason O'Beirne

    Jameson Sotheby's Intl Realty

    Source: MRED as distributed by MLS GRID,MLS#: 12555401MLS Logo

    Facts & features

    Interior

    Bedrooms & bathrooms
    • Bedrooms: 5
    • Bathrooms: 2
    • Full bathrooms: 2
    Heating
    • Natural Gas, Forced Air
    Features
    • Windows: Screens
    • Basement: Crawl Space

    Property

    Parking
    • Total spaces: 6
    • Parking features: Garage Door Opener, Garage, Yes, Garage Owned, Detached, Side Apron, Owned
    • Garage spaces: 5
    • Has uncovered spaces: Yes
    Features
    • Patio & porch: Deck, Patio
    • Fencing: Wood
    Lot
    • Size: 6,400 Square Feet
    • Dimensions: 50X128
    • Features: Corner Lot
    Details
    • Additional structures: Workshop, Greenhouse, Second Garage, Shed(s), Garage(s)
    • Additional parcels included: 13243070320000
    • Parcel number: 13243070310000
    • Zoning: MULTI
    • Special conditions: List Broker Must Accompany

    Construction

    Type & style
    • Home type: MultiFamily
    • Architectural style: Victorian
    • Property subtype: Multi Family
    Materials
    • Aluminum Siding
    • Foundation: Other
    • Roof: Asphalt
    Condition
    • New construction: No
    • Year built: 1902
    • Major remodel year: 2005
    Details
    • Builder model: VICTORIAN

    Utilities & green energy

    • Sewer: Public Sewer
    • Water: Lake Michigan, Public

    Community & HOA

    Community
    • Features: Park, Curbs, Sidewalks, Street Lights, Street Paved
    Location
    • Region: Chicago

    Financial & listing details

    • Tax assessed value: $409,600
    • Annual tax amount: $13,011
    • Date on market: 1/30/2026
    • Listing terms: Cash
    • Ownership: Fee Simple

    Price history

    DateEventPrice
    4/9/2026Sold$800,000-13.5%
    Source: MRED as distributed by MLS GRID #12555401 Report a problem
    2/27/2026Contingent$925,000
    Source: MRED as distributed by MLS GRID #12555401 Report a problem
    2/12/2026Price change$925,000-2.6%
    Source: MRED as distributed by MLS GRID #12555401 Report a problem
    1/30/2026Listed for sale$949,900+5.6%
    Source: MRED as distributed by MLS GRID #12555401 Report a problem
    7/1/2024Listing removed--
    Source: MRED as distributed by MLS GRID #12042009 Report a problem
    4/29/2024Listed for sale$899,900-5.2%
    Source: MRED as distributed by MLS GRID #12042009 Report a problem
    4/29/2024Listing removed--
    Source: MRED as distributed by MLS GRID #11893199 Report a problem
    1/3/2024Price change$949,000-4.6%
    Source: MRED as distributed by MLS GRID #11893199 Report a problem
    9/28/2023Listed for sale$995,000
    Source: MRED as distributed by MLS GRID #11893199 Report a problem

    Public tax history

    YearProperty taxesTax assessment
    2024-- $40,960 +6.2%
    2023$7,637 +2.8%$38,555
    2022$7,428 +2.1%$38,555
    2021$7,275 +38.4%$38,555 +49.2%
    2020$5,255 -4.4%$25,833 -13.4%
    2019$5,498 +2.1%$29,837
    2018$5,385 +41.8%$29,837 +48%
    2017$3,796 +3.6%$20,166
    2016$3,664 +9.9%$20,166
    2015$3,335 +4.4%$20,166 +5.3%
    2014$3,195 +2.3%$19,146
    2013$3,124 +0.8%$19,146
    2012$3,100 +3.1%$19,146 -11.3%
    2011$3,007 +2.9%$21,585
    2010$2,921 +9.3%$21,585
    2009$2,672 -22%$21,585 -25.3%
    2008$3,425 +9.3%$28,914
    2007$3,133 +22.4%$28,914
    2006$2,560 +10.9%$28,914 +47.3%
    2005$2,309 +3.5%$19,623
    2004$2,232 +4.3%$19,623
    2003$2,140 +10.1%$19,623 +61%
    2002$1,944 +5.2%$12,185
    2001$1,847 +10.2%$12,185
    2000$1,676 -0.1%$12,185 +19.2%
    1999$1,678 $10,223
    Find assessor info on the county website

    Neighborhood: Avondale

    Nearby schools

    GreatSchools rating
    Schools provided by the listing agent
    • Elementary: Linne Elementary School
    • Middle: Linne Elementary School
    • High: Schurz High School
    • District: 299

    Source: MRED as distributed by MLS GRID. This data may not be complete. We recommend contacting the local school district to confirm school assignments for this home.

    Get a cash offer in 3 minutes
    Find out how much your home could sell for in as little as 3 minutes with a no-obligation cash offer.
    Estimated market value
    $809,700
    Get a cash offer in 3 minutes
    Find out how much your home could sell for in as little as 3 minutes with a no-obligation cash offer.
    Estimated market value
    $809,700