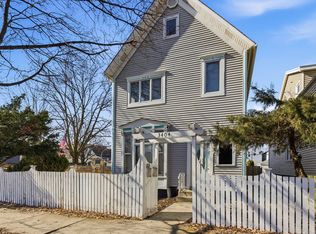
Welcome to exciting Avondale! This stunner, completely renovated since 2010 will not last! Offering a large open floor plan with 4 bedrooms and 4 full bathrooms. Formerly a three-flat converted back to single family, the footprint of this house is extra wide and deep plus 10 foot ceilings on the main floor! Beautiful, large sun-drenched living room with floor ceiling stacked stone fireplace & gleaming hardwood floors which flow into the elegant dining room with dazzling light fixture. Fabulous kitchen with solid custom cabinetry blended with River White granite countertops, custom stone backsplash, island with breakfast bar and stainless steel appliances - refrigerator new in 2021, dishwasher, oven/range with hood & bonus beverage fridge. Large sitting room off kitchen has a cool coffered ceiling with movable light fixture & sliding glass door w/built-in blinds gives access to rear deck and exterior oasis. Main floor also features an office/possible bedroom with built-in desk & French doors directly across from the updated full bath. Hardwood floors flow throughout the second floor with an incredible master suite featuring luxury master bath with double vanity, whirlpool tub & separate shower plus walk-in closet & additional "hidden" storage in the dormer areas. 2 additional bedrooms - tons more closet space including dormer storage in bedroom 3 - and full bathroom on this level. The skylight on the solid wood staircase brings in lots of natural light. All bedroom closets feature custom Elfa organizational systems. Don't miss the finished lower level with family/play room, possible 5th bedroom & full bathroom make related living a breeze. Basement also boasts wet bar, huge laundry area with utility sink, storage/bonus room plus tons of additional storage areas & walkout door to the yard. In the backyard you'll find a lower level patio below the deck lounge area, natural gas line for grilling, lush landscaping, garden area & service walk to the two car garage. This home has all newer electric, plumbing, windows, roof, mechanicals in the last 12 years! Fresh paint throughout including walls, ceilings & trim. 2022 - new plumbing line going out to the city sewer line with cleanout access in front landscaping bed. Drain tile system. Hot location near tons of restaurants & bars, park with rec center, expressway. Urban living with suburban feel. TURNKEY PROPERTY WITH NOTHING TO DO!
Closed
Zillow last checked:
Listing updated:
Bought with:
Donald Benson
Jameson Sotheby's Intl Realty
Source: MRED as distributed by MLS GRID,MLS#: 11829276
Price history
| Date | Event | Price |
|---|---|---|
| 10/2/2023 | Sold | $850,000-3.4%$283/sqft |
Source:  MRED as distributed by MLS GRID #11829276 Report a problem MRED as distributed by MLS GRID #11829276 Report a problem | ||
| 8/24/2023 | Contingent | $879,900$293/sqft |
Source: MRED as distributed by MLS GRID #11829276 Report a problem | ||
| 8/10/2023 | Price change | $879,900-2.2%$293/sqft |
Source: MRED as distributed by MLS GRID #11829276 Report a problem | ||
| 7/12/2023 | Listed for sale | $899,900+47.5%$300/sqft |
Source: MRED as distributed by MLS GRID #11829276 Report a problem | ||
| 5/1/2019 | Sold | $610,000-4.7%$203/sqft |
Source: MRED as distributed by MLS GRID #10169538 Report a problem | ||
| 2/6/2019 | Pending sale | $639,900$213/sqft |
Source: @properties #10169538 Report a problem | ||
| 11/9/2018 | Price change | $639,900-1.5%$213/sqft |
Source: @properties #10133626 Report a problem | ||
| 10/26/2018 | Listed for sale | $649,900+176.6%$217/sqft |
Source: @properties #10122470 Report a problem | ||
| 8/15/2008 | Sold | $235,000-6%$78/sqft |
Source: Public Record Report a problem | ||
| 7/2/2008 | Listed for sale | $249,900$83/sqft |
Source: Century 21 #06926602 Report a problem | ||
Get a cash offer in 3 minutes
Find out how much your home could sell for in as little as 3 minutes with a no-obligation cash offer.
Estimated market value
$1,044,700
