Move right into this ADORABLE 3 bedroom 2 bath ranch home just two years old! Conveniently located in the heart of New Town within walking distance to parks, restaurants & more! Light filled entry foyer with 2 transom style windows. Beautifully upgraded kitchen featuring 42” cabinetry with newer hardware & under cabinet lighting. SS appliance package to include electric range, built-in microwave, DW + French door Refrigerator to stay! STUNNING QUARTZ countertops, breakfast bar & backsplash + Blanco undermount sink installed by The Stone Company in 2025. Open concept floor plan between kitchen and living room featuring lots of recessed lighting & durable Luxury Vinyl Plank flooring! 52” ceiling fan with 6 speed remote added 2025. 2 additional ceiling fans added to 2ndary bedrooms 2024.You’ll love the spacious primary suite offering custom closet organizers installed by St Louis Closet Company 2026. Primary bath has newer marble vanity top, faucet & framed mirror. 2nd bedroom converted to an ensuite by The Stone Company in 2025 by adding access to the hall bath through Barn Doors! Clever! Both baths have newer adult height commodes (2024) & taller vanities (2026). Main floor laundry & pantry also offer custom organizers from St Louis Closet Company. Full size stackable washer & dryer can stay. Plantation shutters from Blind Ambition installed 2024. Upgraded carpet installed in all 3 bedrooms 2025. Other improvements made after purchase include garage door opener & keypad + storage shelf, 2 storm doors with retractable screens & Aprilaire humidifier all added 2025.Come enjoy the perfect yard to relax in with 6’ CEDAR FENCE installed by Dragonfly in 2024 complete with patio & added Pergola (2025). Perfect for entertaining friend and family! Nothing left to do but move right in! Professional pictures to be uploaded Tuesday, August 25 with showings to begin Friday, August 28, 2026. Welcome Home!
Coming soon
Listed by: RE/MAX EDGE • Vic & Diane Donati • 314-713-4329
$339,900
3404 Reed Crossing St, Saint Charles, MO 63301
3beds
1,179sqft
Single Family Residence
Built in 2024
4,268 Square Feet Lot
$310,500 Zestimate®
$288/sqft
$83/mo HOA
What's special
- 4 days |
- 274 |
- 14 |
Zillow last checked:
Listing updated:
Listed by:
Vic & Diane Donati 314-713-4329,
RE/MAX EDGE,
Diane & Vic Donati 314-713-4326,
RE/MAX EDGE
Source: MARIS,MLS#: 26054050 Originating MLS: St. Charles County Association of REALTORS
Originating MLS: St. Charles County Association of REALTORSFacts & features
Interior
Bedrooms & bathrooms
- Bedrooms: 3
- Bathrooms: 2
- Full bathrooms: 2
- Main level bathrooms: 2
- Main level bedrooms: 3
Primary bedroom
- Features: Floor Covering: Carpeting, Wall Covering: None
- Level: Main
- Area: 176
- Dimensions: 16x11
Bedroom
- Features: Floor Covering: Carpeting, Wall Covering: None
- Level: Main
- Area: 100
- Dimensions: 10x10
Bedroom
- Features: Floor Covering: Carpeting, Wall Covering: None
- Level: Main
- Area: 100
- Dimensions: 10x10
Great room
- Features: Floor Covering: Luxury Vinyl Plank, Wall Covering: None
- Level: Main
- Area: 234
- Dimensions: 18x13
Kitchen
- Features: Floor Covering: Luxury Vinyl Plank, Wall Covering: None
- Level: Main
- Area: 126
- Dimensions: 9x14
Heating
- Electric, Forced Air
Cooling
- Central Air, Electric
Appliances
- Included: Stainless Steel Appliance(s), Dishwasher, Disposal, Dryer, Microwave, Electric Oven, Electric Range, Refrigerator, Washer, Electric Water Heater
- Laundry: Main Level
Features
- Breakfast Bar, Ceiling Fan(s), Double Vanity, Entrance Foyer, Open Floorplan, Pantry, Recessed Lighting, Shower, Solid Surface Countertop(s), Walk-In Closet(s)
- Flooring: Carpet
- Doors: Panel Door(s)
- Windows: Low Emissivity Windows, Tilt-In Windows, Wood Frames
- Basement: None
- Has fireplace: No
Interior area
- Total structure area: 1,179
- Total interior livable area: 1,179 sqft
- Finished area above ground: 1,179
Property
Parking
- Total spaces: 1
- Parking features: Attached, Garage
- Attached garage spaces: 1
Features
- Levels: One
- Patio & porch: Patio
- Exterior features: Private Yard
- Pool features: Community, In Ground
- Fencing: Back Yard,Fenced,Wood
Lot
- Size: 4,268 Square Feet
- Dimensions: 35 x 124 x 82 x 24 x 37
- Features: Level
Details
- Parcel number: 5116CD380003611.0000000
- Special conditions: Standard
Construction
Type & style
- Home type: SingleFamily
- Architectural style: Ranch,Traditional
- Property subtype: Single Family Residence
- Attached to another structure: Yes
Materials
- Fiber Cement, Frame
- Foundation: Slab
- Roof: Architectural Shingle
Condition
- Year built: 2024
Details
- Builder name: Homes By Whittaker, Llc
Utilities & green energy
- Electric: Ameren
- Sewer: Public Sewer
- Water: Public
- Utilities for property: Underground Utilities
Community & HOA
Community
- Features: Fishing, Lake, Park, Restaurant, Sidewalks, Street Lights
- Security: Smoke Detector(s)
- Subdivision: New Town
HOA
- Has HOA: Yes
- Amenities included: Beach Access, Common Ground, Lake, Park, Pickleball Court(s)
- Services included: Pool
- HOA fee: $996 annually
- HOA name: DNI Properties
Location
- Region: Saint Charles
Financial & listing details
- Price per square foot: $288/sqft
- Tax assessed value: $300,000
- Annual tax amount: $3,725
- Date on market: 8/21/2026
- Listing terms: Cash,Conventional,FHA,VA Loan
- Ownership: Private
Estimated market value
$310,500
$295,000 - $326,000
$2,470/mo
Price history
| Date | Event | Price |
|---|---|---|
| 7/2/2024 | Sold | -- |
Source:  MARIS #24027521 Report a problem MARIS #24027521 Report a problem | ||
| 5/29/2024 | Contingent | $319,305$271/sqft |
Source: MARIS #24027521 Report a problem | ||
| 5/5/2024 | Listed for sale | $319,305$271/sqft |
Source: MARIS #24027521 Report a problem | ||
Public tax history
| Year | Property taxes | Tax assessment |
|---|---|---|
| 2025 | $3,725 | $57,000 +900% |
| 2024 | -- | $5,700 |
Find assessor info on the county website
Monthly payment
Est. payment
Payment breakdown
Explore the cost of this home by adjusting the details. Changes won't be saved.Climate risks
Neighborhood: 63301
Nearby schools
GreatSchools rating
- 6/10Orchard Farm Middle SchoolGrades: 5-6Distance: 5.2 mi
- 6/10Orchard Farm Sr. High SchoolGrades: 9-12Distance: 1 mi
- 8/10Orchard Farm Elementary SchoolGrades: K-4Distance: 5.2 mi
Schools provided by the listing agent
- Elementary: Discovery/Orchard Farm
- Middle: Orchard Farm Middle
- High: Orchard Farm Sr. High
Source: MARIS. This data may not be complete. We recommend contacting the local school district to confirm school assignments for this home.
- $295,9003 bd2 ba1.1k sqft3408 Reed Crossing St, Saint Charles, MO 63301Off Market
- $--3 bd2 ba1.1k sqft3400 Reed Crossing St, Saint Charles, MO 63301Sold
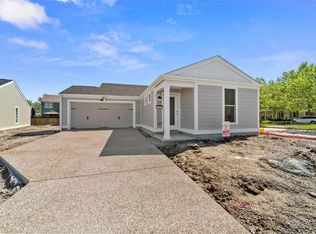
- $296,0003 bd2 ba1.1k sqft3412 Reed Crossing St, Saint Charles, MO 63301Off Market
- $299,2003 bd2 ba1.1k sqft3230 Granger Blvd, Saint Charles, MO 63301Off Market
- $295,5003 bd2 ba1.1k sqft3416 Reed Crossing St, Saint Charles, MO 63301Off Market
- $331,9003 bd2 ba1.1k sqft3420 Reed Crossing St, Saint Charles, MO 63301Off Market
- $--5 bd4 ba3.6k sqft3483 New Town Blvd, Saint Charles, MO 63301Off Market
- $--3 bd3 ba1.9k sqft3489 New Town Blvd, Saint Charles, MO 63301Off Market
A local agent can set up tours, give advice and negotiate with sellers.
Similar homes
- $320,0003 bd2 ba1.6k sqft910 Fox Hill Rd, Saint Charles, MO 63301For Sale

 MLS ID #26052337, Trish Wolf, EXP Realty, LLC. MARIS
 - $350,0003 bd3 ba1.7k sqft3404 Charlestowne Crossing Dr, Saint Charles, MO 63301For Sale
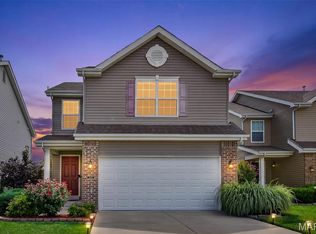 MLS ID #26051983, Brenda K Souter, Coldwell Banker Realty - Gundaker. MARIS
 - $314,9003 bd2 ba1.2k sqft1401 Tamarack Dr, Saint Charles, MO 63301For Sale
 MLS ID #26053218, Bryan R Sitarski, Meyer Real Estate. MARIS
 - $345,0003 bd2 ba1k sqft1068 Apricot Dr, Saint Charles, MO 63301For Sale
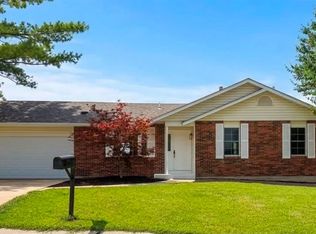 MLS ID #26049766, Curt B Allen, Chapa Realty. MARIS
 - $317,7003 bd3 ba1.4k sqft0 Grove Nt 3 St, Charles, MO 63301New ConstructionMLS ID #26051223, Tom E Palitzsch, Thomas Realty Group LLC. MARIS
- $325,0003 bd3 ba1.4k sqft3128 Timberlodge Lndg, Saint Charles, MO 63301For SaleMLS ID #26043826, Lisa M Adkins, RE/MAX Platinum. MARIS
- $329,9003 bd2 ba1.2k sqft3 Aspen At Elm Xing, Saint Charles, MO 63301New ConstructionMLS ID #25081386, Pamela Chyba, ListWithFreedom.com Inc. MARIS
- $365,0003 bd2 ba1.3k sqft724 Palisades Dr, Saint Charles, MO 63301For SaleMLS ID #26049706, Nicole Berthold, Worth Clark Realty. MARIS
- $343,7752 bd2 ba1.1k sqft1712 Dyess St, Saint Charles, MO 63301New ConstructionMLS ID #26034647, Vic & Diane Donati, RE/MAX EDGE. MARIS
- $365,0003 bd3 ba1.5k sqft3429 Sublette St, Saint Charles, MO 63301For SaleMLS ID #26046189, LaNikka J Blackmon-Forrest, Coldwell Banker Realty - Gundaker. MARIS
- $334,9993 bd2 ba1.1k sqft7 Wayne St, Saint Charles, MO 63301For SaleMLS ID #26040115, Kathleen Richter, ReeceNichols Real Estate. MARIS
- $365,0003 bd3 ba1.3k sqft32 Freehold Rock Pl, Saint Charles, MO 63301For SaleMLS ID #26051505, Irina I Wagner, The Agency. MARIS
- $311,4002 bd3 ba1.4k sqft0 Grove 4 Nt St, Charles, MO 63301New ConstructionMLS ID #26051214, Tom E Palitzsch, Thomas Realty Group LLC. MARIS
- $322,5003 bd2 ba1.4k sqft1001 Wilmington Dr, Saint Charles, MO 63301For SaleMLS ID #26050977, George J Black, Meyer Real Estate. MARIS
- $381,4002 bd3 ba1.4k sqft0 Grove 2bdr 4 Nt Detached St, Charles, MO 63301New ConstructionMLS ID #26052159, Tom E Palitzsch, Thomas Realty Group LLC. MARIS
- $345,8252 bd3 ba1.5k sqft1708 Dyess St, Saint Charles, MO 63301New ConstructionMLS ID #26046113, Vic & Diane Donati, RE/MAX EDGE. MARIS
- $415,0003 bd2 ba1.6k sqft3405 Simeon Bunker St, Saint Charles, MO 63301For SaleMLS ID #26043906, Pam Perrone, Keller Williams Realty St. Louis. MARIS
- $289,9002 bd2 ba1.2k sqft0 Grove Nt 2 St, Charles, MO 63301New ConstructionMLS ID #26046739, Tom E Palitzsch, Thomas Realty Group LLC. MARIS
- $375,0004 bd3 ba1.7k sqft428 Copperfield Ct, Saint Charles, MO 63301For SaleMLS ID #26034889, Shirisha Mandala, Worth Clark Realty. MARIS
- $280,0003 bd2 ba1.5k sqft2701 Headland Dr, Saint Charles, MO 63301For SaleMLS ID #26045694, Rebecca K Kaiser, Berkshire Hathaway HomeServices Select Properties. MARIS
