Skip main navigation
Closed
  • Listed by: RE/MAX EDGE • Vic & Diane Donati • 314-713-4329
    Bought with: Coldwell Banker Realty - Gundaker
    Price Unknown

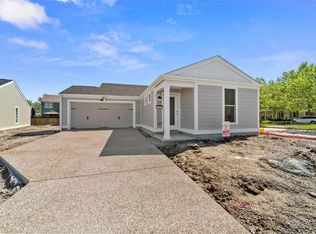
    3483 New Town Blvd, Saint Charles, MO 63301

    5beds
    3,624sqft
    Single Family Residence
    Built in 2015
    6,534 Square Feet Lot
    $-- Zestimate®
    $--/sqft
    $-- Estimated rent

    Home value

    Not available

    Estimated sales range

    Not available

    Not available

    Zestimate® history
    Loading
    Loading...

    Owner options

    List your home for rent

    Find your next renter with Zillow Rental Manager. Plus, with online applications, you can quickly screen prospective tenants – for free.

    Learn more
    Refinance and save

    $925/mo

    Est. payment

    Refinancing to a lower rate could help reduce your monthly payments and save thousands over the life of the loan.

    See today's rates

    $925/mo

    Est. payment

    Explore your selling options

    Work with a Zillow partner agent

    Leverage their expertise and Zillow's premium Showcase listings to get your home seen by more buyers.

    Get started

    List with your own agent

    Get your home in front of millions of buyers by listing it on Zillow.

    Learn how to do it

    Sell it yourself

    Take full control of how buyers see your home on Zillow by listing For Sale by Owner (FSBO).

    List your home

    What's special

    BETTER THAN NEW! 4+ year old 2 story w/nearly 3,000 sq ft above grade living space + nearly 700 in finished lower level! GORGEOUS LAKE VIEWS from DBL porches! BEAUTIFULLY UPGRADED w/wider plank hardwood flooring, crn molding & taller baseboards thruout main level! French doors off entry lead to the perfect home office! Open floor plan from DR past spindled staircase to SPACIOUS GREAT RM w/Blt-in bookcases + lots of natural lighting! Custom designed Kit w/42" white cabinetry, Butterfly island & wlk-in pantry! Gorgeous granite counter tops! Subway tiled back splash! SS 6 burner Kitchenaid gas stove ($7,000) w/chimney hood, DW, Blt-in micro! Hearth rm features gas FP + Blt-ins! 2nd floor offers Mst suite w/private custom bath, wlk-in closet & access to balcony + 3 more bedrms, 2nd full bath & laundry. LL Family rm, 5th bedrm, 3rd full bath & 2nd Kit is the perfect spot for mother-in-law/teenager! Dual HVAC! 728 sq ft stamped concrete patio + 6' cedar privacy fence! 3 car garage!

    This property is not currently displayed as for sale or rent on Zillow. This may be different from what's on other websites or public sources.

    Zillow last checked:

    Listing updated:

    Listed by:

    Vic & Diane Donati 314-713-4329,

    RE/MAX EDGE,

    Diane & Vic Donati 314-713-4326,

    RE/MAX EDGE

    Bought with:

    Jeanne M Town, 2018030671

    Coldwell Banker Realty - Gundaker

    Source: MARIS,MLS#: 20028927MLS LogoOriginating MLS: St. Charles County Association of REALTORS

    Facts & features

    Interior

    Bedrooms & bathrooms
    • Bedrooms: 5
    • Bathrooms: 4
    • Full bathrooms: 3
    • 1/2 bathrooms: 1
    • Main level bathrooms: 1
    Primary bedroom
    • Features: Floor Covering: Carpeting, Wall Covering: Some
    • Level: Upper
    • Area: 270
    • Dimensions: 15x18
    Bedroom
    • Features: Floor Covering: Carpeting, Wall Covering: Some
    • Level: Upper
    • Area: 169
    • Dimensions: 13x13
    Bedroom
    • Features: Floor Covering: Carpeting, Wall Covering: Some
    • Level: Upper
    • Area: 143
    • Dimensions: 13x11
    Bedroom
    • Features: Floor Covering: Carpeting, Wall Covering: Some
    • Level: Lower
    • Area: 143
    • Dimensions: 13x11
    Primary bathroom
    • Features: Floor Covering: Ceramic Tile, Wall Covering: None
    • Level: Upper
    • Area: 99
    • Dimensions: 11x9
    Bathroom
    • Features: Floor Covering: Carpeting, Wall Covering: Some
    • Level: Upper
    • Area: 121
    • Dimensions: 11x11
    Breakfast room
    • Features: Floor Covering: Wood, Wall Covering: Some
    • Level: Main
    • Area: 165
    • Dimensions: 11x15
    Dining room
    • Features: Floor Covering: Wood, Wall Covering: Some
    • Level: Main
    • Area: 180
    • Dimensions: 12x15
    Family room
    • Features: Floor Covering: Laminate, Wall Covering: None
    • Level: Lower
    • Area: 336
    • Dimensions: 28x12
    Great room
    • Features: Floor Covering: Wood, Wall Covering: Some
    • Level: Main
    • Area: 330
    • Dimensions: 22x15
    Hearth room
    • Features: Floor Covering: Wood, Wall Covering: Some
    • Level: Main
    • Area: 234
    • Dimensions: 18x13
    Kitchen
    • Features: Floor Covering: Wood, Wall Covering: None
    • Level: Main
    • Area: 195
    • Dimensions: 13x15
    Kitchen
    • Features: Floor Covering: Laminate, Wall Covering: None
    • Level: Lower
    • Area: 143
    • Dimensions: 13x11
    Laundry
    • Features: Floor Covering: Ceramic Tile, Wall Covering: None
    • Level: Upper
    • Area: 60
    • Dimensions: 6x10
    Office
    • Features: Floor Covering: Wood, Wall Covering: Some
    • Level: Main
    • Area: 168
    • Dimensions: 12x14
    Heating
    • Dual Fuel/Off Peak, Forced Air, Zoned, Natural Gas
    Cooling
    • Central Air, Electric, Dual
    Appliances
    • Included: Dishwasher, Disposal, Gas Range, Gas Oven, Stainless Steel Appliance(s), Gas Water Heater
    • Laundry: 2nd Floor
    Features
    • Double Vanity, Shower, Bookcases, High Ceilings, Special Millwork, Walk-In Closet(s), Separate Dining, Entrance Foyer, Breakfast Bar, Breakfast Room, Kitchen Island, Custom Cabinetry, Granite Counters, Solid Surface Countertop(s), Walk-In Pantry
    • Flooring: Carpet, Hardwood
    • Doors: Atrium Door(s), French Doors, Panel Door(s)
    • Windows: Window Treatments, Insulated Windows
    • Basement: Full,Partially Finished,Sleeping Area,Sump Pump
    • Number of fireplaces: 1
    • Fireplace features: Recreation Room, Great Room, Kitchen
    Interior area
    • Total structure area: 3,624
    • Total interior livable area: 3,624 sqft
    • Finished area above ground: 2,952
    • Finished area below ground: 672

    Property

    Parking
    • Total spaces: 3
    • Parking features: Detached, Garage, Garage Door Opener, Off Street
    • Garage spaces: 3
    Features
    • Levels: Two
    • Patio & porch: Covered, Deck, Patio
    • Exterior features: Balcony
    • Has view: Yes
    • On waterfront: Yes
    • Waterfront features: Lake
    Lot
    • Size: 6,534 Square Feet
    • Dimensions: 78/50 x 109/105
    • Features: Sprinklers In Front, Sprinklers In Rear, Corner Lot, Level, Views
    Details
    • Parcel number: 5116CA785006308.0000000
    • Special conditions: Standard

    Construction

    Type & style
    • Home type: SingleFamily
    • Architectural style: Traditional,Other
    • Property subtype: Single Family Residence
    Materials
    • Fiber Cement
    Condition
    • Year built: 2015
    Details
    • Warranty included: Yes

    Utilities & green energy

    • Sewer: Public Sewer
    • Water: Public
    • Utilities for property: Underground Utilities, Natural Gas Available

    Community & HOA

    Community
    • Features: Tennis Court(s)
    • Security: Smoke Detector(s)
    • Subdivision: New Town
    HOA
    • Services included: Other
    • HOA fee: $925 annually
    Location
    • Region: Saint Charles

    Financial & listing details

    • Annual tax amount: $6,412
    • Date on market: 5/2/2020
    • Cumulative days on market: 2 days
    • Listing terms: Cash,Conventional,VA Loan
    • Ownership: Private
    • Road surface type: Concrete

    Price history

    DateEventPrice
    6/19/2020Sold--
    Source: MARIS #20028927 Report a problem

    Public tax history

    Tax history is unavailable.

    Neighborhood: 63301

    Nearby schools

    GreatSchools rating
    Schools provided by the listing agent
    • Elementary: Discovery/Orchard Farm
    • Middle: Orchard Farm Middle
    • High: Orchard Farm Sr. High

    Source: MARIS. This data may not be complete. We recommend contacting the local school district to confirm school assignments for this home.