PRICE IMPROVEMENT! CLERMONT LAKEFRONT EXECUTIVE BOATER'S DREAM HOME! Over 148 feet of Prime Waterfront on The Shores of JOHN"S CHAIN of LAKES (AWARD WINNING FIELD and STREAM Magazine's BEST BASS FISHING LAKE IN THE USA). Over Half and Acre with your own Private 225 Foot Long DOCK, Jet Ski Lift and Boat Storage. INNOVATION at HIDDEN LAKES is one of Clermont's Best Kept Secrets. This GATED and PRIVATE Community of only 44 Home sites is conveniently located on the Clermont / Winter Garden Borderline with easy access to the 429 and HWY 27. This is a green community with the homes having solar panels to save on your electric bill. The Entire Experience of this Exceptional Property is a Close Relationship with Florida's Nature, offering a Range of Spaces Inside and Out. 5 Bedrooms, PLUS Office, and 3 Full Bathrooms, offers 3300 square feet of Living Area and an Oversized 3 car Tandem Garage. This Desirable Floor Plan has a first floor bedroom and full bath (perfect for guests and extended family). Enter the Spacious Foyer and Hallway highlighted by beautiful wood style tile flooring and continued into the main living areas of this open design. Large formal dining area is an excellent space for large holiday gatherings and entertaining guests. The perfectly appointed Kitchen and Breakfast area is open to the family room and leads you out to an Incredible outdoor Oasis, Covered Lanai, with HOT TUB, brick pavers, sidewalk and your very own Fire Pit Sitting area! You will love the second floor layout. Open Loft with room for a pool table and gaming . Amazing Owners Suite. Enjoy your morning coffee on your Screened 10' x 38' Private Balcony overlooking the Lake and greenbelt area. Luxury Bath with Large Closets, Soaking Tub, Separate Shower and direct access to your Huge Laundry Room. There are 3 additional Nice Size Bedrooms all with walk in closets on the second floor. INNOVATION AT HIDDEN LAKES is a walkable and friendly neighborhood with the BEST of BOTH Clermont and Winter Garden Shopping, Restaurants, Farmer's Markets, and Historic Downtown Festivities. Looking for that perfect Central Florida Waterfront Lifestyle? You found it! Call for your Private Tour Today!
Sold for $1,100,000
$1,100,000
3404 SHALLOW COVE LANE, CLERMONT, FL 34711
5beds
3,294sqft
Single Family Residence
Built in 2018
0.61 Acres Lot
$1,060,800 Zestimate®
$334/sqft
$3,941 Estimated rent
Home value
$1,060,800
$987,000 - $1.14M
$3,941/mo
Zestimate® history
Owner options
List your home for rent
$3,941/mo
Rent Zestimate®
Find your next renter with Zillow Rental Manager. Plus, with online applications, you can quickly screen prospective tenants – for free.
$3,941/mo
Rent Zestimate®
Refinance and save
$7,633/mo
Est. payment
Refinancing to a lower rate could help reduce your monthly payments and save thousands over the life of the loan.
$7,633/mo
Est. payment
Explore your selling options
Work with a Zillow partner agent
Leverage their expertise and Zillow's premium Showcase listings to get your home seen by more buyers.
Get startedList with your own agent
Get your home in front of millions of buyers by listing it on Zillow.
Learn how to do itSell it yourself
Take full control of how buyers see your home on Zillow by listing For Sale by Owner (FSBO).
List your homeWhat's special
Prime waterfrontPrivate balconyOpen loftCovered lanaiHot tubHuge laundry roomLuxury bath
Zillow last checked:
Listing updated:
Listed by:
Thad Czapka 407-257-4253,
COLDWELL BANKER RESIDENTIAL RE 407-647-1211,
Kevin Dickey 407-761-4038,
COLDWELL BANKER RESIDENTIAL RE
Bought with:
Dominick Florio, 3323135
RE/MAX TOWN & COUNTRY REALTY
Leslie Ibrahim, 3587917
RE/MAX TOWN & COUNTRY REALTY
Source: Stellar MLS,MLS#: O6322225 Originating MLS: Orlando Regional
Originating MLS: Orlando Regional
Facts & features
Interior
Bedrooms & bathrooms
- Bedrooms: 5
- Bathrooms: 3
- Full bathrooms: 3
Primary bedroom
- Features: Walk-In Closet(s)
- Level: Second
- Area: 361 Square Feet
- Dimensions: 19x19
Bedroom 2
- Features: Walk-In Closet(s)
- Level: Second
- Area: 168 Square Feet
- Dimensions: 14x12
Bedroom 3
- Features: Walk-In Closet(s)
- Level: Second
- Area: 168 Square Feet
- Dimensions: 14x12
Bedroom 4
- Features: Walk-In Closet(s)
- Level: Second
- Area: 168 Square Feet
- Dimensions: 14x12
Bedroom 5
- Features: Built-in Closet
- Level: First
- Area: 132 Square Feet
- Dimensions: 12x11
Balcony porch lanai
- Level: First
- Area: 380 Square Feet
- Dimensions: 10x38
Balcony porch lanai
- Level: Second
- Area: 380 Square Feet
- Dimensions: 10x38
Dinette
- Level: First
- Area: 144 Square Feet
- Dimensions: 12x12
Dining room
- Level: First
- Area: 204 Square Feet
- Dimensions: 17x12
Great room
- Features: Ceiling Fan(s)
- Level: First
- Area: 272 Square Feet
- Dimensions: 17x16
Kitchen
- Features: Pantry
- Level: First
- Area: 168 Square Feet
- Dimensions: 14x12
Laundry
- Level: Second
- Area: 77 Square Feet
- Dimensions: 11x7
Loft
- Level: Second
- Area: 323 Square Feet
- Dimensions: 17x19
Office
- Features: Built-in Closet
- Level: First
- Area: 66 Square Feet
- Dimensions: 11x6
Heating
- Central, Electric
Cooling
- Central Air
Appliances
- Included: Dishwasher, Disposal, Microwave, Range, Refrigerator
- Laundry: Inside, Laundry Room, Upper Level
Features
- Ceiling Fan(s), Eating Space In Kitchen, PrimaryBedroom Upstairs, Solid Surface Counters, Split Bedroom, Walk-In Closet(s)
- Flooring: Carpet, Ceramic Tile
- Windows: Blinds, Window Treatments
- Has fireplace: No
Interior area
- Total structure area: 5,020
- Total interior livable area: 3,294 sqft
Property
Parking
- Total spaces: 3
- Parking features: Driveway, Garage Door Opener, Oversized, Tandem
- Attached garage spaces: 3
- Has uncovered spaces: Yes
- Details: Garage Dimensions: 20x38
Features
- Levels: Two
- Stories: 2
- Patio & porch: Covered, Front Porch, Rear Porch, Screened
- Exterior features: Balcony, Irrigation System, Sidewalk
- Has spa: Yes
- Fencing: Fenced,Other
- Has view: Yes
- View description: Water, Lake
- Has water view: Yes
- Water view: Water,Lake
- Waterfront features: Lake, Waterfront, Lake Front, Lake - Chain of Lakes, Lake Privileges, Lift, Skiing Allowed
- Body of water: JOHN'S LAKE
Lot
- Size: 0.61 Acres
- Dimensions: 5 x 365 x 1484 x 282
- Features: Cul-De-Sac, Oversized Lot, Sidewalk, Street Dead-End
- Residential vegetation: Mature Landscaping, Trees/Landscaped
Details
- Parcel number: 022326001000000200
- Zoning: R-1A
- Special conditions: None
Construction
Type & style
- Home type: SingleFamily
- Architectural style: Contemporary
- Property subtype: Single Family Residence
Materials
- Block, Stucco, Wood Frame
- Foundation: Slab
- Roof: Shingle
Condition
- Completed
- New construction: No
- Year built: 2018
Utilities & green energy
- Electric: Photovoltaics Third-Party Owned
- Sewer: Public Sewer
- Water: Public
- Utilities for property: Cable Connected, Fire Hydrant, Public, Sewer Connected, Street Lights, Underground Utilities
Green energy
- Energy generation: Solar
Community & HOA
Community
- Features: Lake, Waterfront, Deed Restrictions, Gated Community - No Guard, Park, Sidewalks
- Security: Gated Community, Security Gate, Smoke Detector(s)
- Pet fee: $0 monthly
- Subdivision: INNOVATION/HIDDEN LAKE
HOA
- Has HOA: Yes
- Amenities included: Park
- Services included: Maintenance Grounds, Private Road, Security
- HOA fee: $225 monthly
- HOA name: Randy Sams
- HOA phone: 352-989-4914
Location
- Region: Clermont
Financial & listing details
- Price per square foot: $334/sqft
- Tax assessed value: $787,583
- Annual tax amount: $8,420
- Date on market: 6/27/2025
- Cumulative days on market: 42 days
- Listing terms: Cash,Conventional,VA Loan
- Ownership: Fee Simple
- Total actual rent: 0
- Road surface type: Paved, Asphalt
Price history
| Date | Event | Price |
|---|---|---|
| 9/5/2025 | Sold | $1,100,000-9.8%$334/sqft |
Source:  Stellar MLS #O6322225 Report a problem Stellar MLS #O6322225 Report a problem | ||
| 8/11/2025 | Pending sale | $1,219,000$370/sqft |
Source: Stellar MLS #O6322225 Report a problem | ||
| 7/28/2025 | Price change | $1,219,000-4.4%$370/sqft |
Source: Stellar MLS #O6322225 Report a problem | ||
| 6/27/2025 | Listed for sale | $1,275,000+130.3%$387/sqft |
Source: Stellar MLS #O6322225 Report a problem | ||
| 8/14/2018 | Sold | $553,700$168/sqft |
Source: Public Record Report a problem | ||
Public tax history
| Year | Property taxes | Tax assessment |
|---|---|---|
| 2025 | $8,481 +0.7% | $549,920 +2.9% |
| 2024 | $8,421 +1.7% | $534,430 +3% |
| 2023 | $8,281 +2.8% | $518,870 +3% |
| 2022 | $8,054 +5.9% | $503,760 +3% |
| 2021 | $7,606 -0.9% | $489,092 -0.1% |
| 2020 | $7,673 -4.8% | $489,536 -0.1% |
| 2019 | $8,057 +768.8% | $489,980 +833.3% |
| 2018 | $927 | $52,500 |
| 2017 | $927 | -- |
Find assessor info on the county website
Neighborhood: 34711
Nearby homes
- $836,9005 bd3 ba3.2k sqft3408 Shallow Cove Ln, Clermont, FL 34711Off Market

- $934,5004 bd3 ba3.3k sqft3412 Shallow Cove Ln, Clermont, FL 34711Off Market
- $1,114,9005 bd3 ba3.3k sqft3400 Shallow Cove Ln, Clermont, FL 34711Off Market
- $872,0005 bd3 ba3.2k sqft3416 Shallow Cove Ln, Clermont, FL 34711Off Market
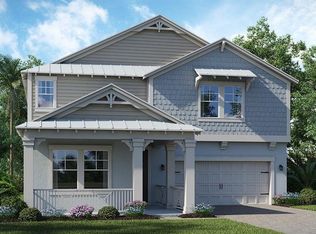
- $1,000,0005 bd3 ba3.2k sqft3420 Shallow Cove Ln, Clermont, FL 34711Sold
- $452,0003 bd3 ba2k sqft3411 Shallow Cv, Clermont, FL 34711Off Market
- $569,6004 bd3 ba2.7k sqft3415 Shallow Cove Ln, Clermont, FL 34711Off Market
- $963,7005 bd3 ba3.2k sqft3424 Shallow Cove Ln, Clermont, FL 34711Off Market
Nearby schools
GreatSchools rating
- 7/10Lost Lake Elementary SchoolGrades: PK-5Distance: 2.7 mi
- 6/10Windy Hill Middle SchoolGrades: 6-8Distance: 1.7 mi
- 5/10East Ridge High SchoolGrades: 9-12Distance: 2.7 mi
Get a cash offer in 3 minutes
Find out how much your home could sell for in as little as 3 minutes with a no-obligation cash offer.
Estimated market value
$1,060,800
Get a cash offer in 3 minutes
Find out how much your home could sell for in as little as 3 minutes with a no-obligation cash offer.
Estimated market value
$1,060,800
- Florida
- Lake County
- Clermont
- 34711
- 3404 SHALLOW COVE LANE
Nearby cities
Nearby zip codes
Other Clermont Topics
