Skip main navigation
Off market
  • $1,685,300

    3404 Woolsey Dr, Chevy Chase, MD 20815

    6beds
    3,662sqft
    SingleFamily
    Built in 1958
    9,147 Square Feet Lot
    $1,685,300 Zestimate®
    $460/sqft
    $7,359 Estimated rent

    Home value

    $1,685,300

    $1.55M - $1.84M

    $7,359/mo

    Zestimate® history
    Loading
    Loading...

    Owner options

    List your home for rent

    $7,359/mo

    Rent Zestimate®

    Find your next renter with Zillow Rental Manager. Plus, with online applications, you can quickly screen prospective tenants – for free.

    Learn more

    $7,359/mo

    Rent Zestimate®

    Refinance and save

    $10,267/mo

    Est. payment

    Refinancing to a lower rate could help reduce your monthly payments and save thousands over the life of the loan.

    See today's rates

    $10,267/mo

    Est. payment

    Explore your selling options

    Work with a Zillow partner agent

    Leverage their expertise and Zillow's premium Showcase listings to get your home seen by more buyers.

    Get started

    List with your own agent

    Get your home in front of millions of buyers by listing it on Zillow.

    Learn how to do it

    Sell it yourself

    Take full control of how buyers see your home on Zillow by listing For Sale by Owner (FSBO).

    List your home

    What's special

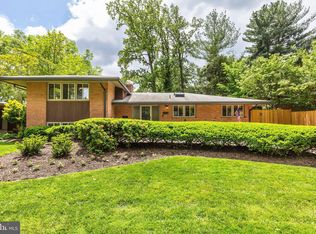
    Beautiful, sun drenched unique brick and stucco mid-century Contemporary dream home. This bright, spacious six bedroom, four full-bath house is located in the Rollingwood Terrace subdivision of Chevy Chase. The home is a comfortable oasis of tranquility on a quiet, tree lined street. A flagstone walkway adjacent to a Japanese maple tree welcomes you to a split entry foyer with a double door coat closet. You enter to a living area with soaring cathedral ceilings and a south facing wall of windows that drenches the living and dining area with light. There are beautiful hardwood floors throughout the main floor. A living room with a brick fireplace opens to a banquet sized dining room, featuring a curved wall and designer Italian light fixtures. The living room has a sliding glass door to access the modern rear deck with steps to a flagstone patio, which includes flagstone covered bench walls. The deck and stone patio are situated in a landscaped, very private fenced rear yard ~ perfect for outdoor entertaining. The table space kitchen has stainless steel appliances, including a gas range with electric broiler, Uba Tuba countertops, and ample handmade custom cabinetry. The kitchen also features a skylight, a bay window, a spacious pantry, a five-stage reverse osmosis water filtering system, and a door to the carport that allows easy access for bringing in your groceries. The covered carport has space for two cars and built-in Elfa storage closets in a shed in the rear of the carport. The master bedroom has raised ceilings adding to its spacious feel, windows overlooking the yard, a wall of Elfa organized closets, and access to one of two attics in the home. The master bathroom has marble floors, and countertops, block glass, a large shower with marble walls and floor, and a linen closet. The hall has a linen closet, attic access, and a full bath. The second bedroom has a skylight, two double door double closets, and a built-in bookcase with a safe. A large third bedroom has raised ceilings, a wall of closets with Elfa organizers, and picture windows overlooking the landscaped front yard. The main level also features a bright office/guest room with raised ceilings and a closet. There is an enormous amount of closet and storage space in each bedroom and throughout the house. Access the lower level by an oriental carpeted staircase with pocket doors at the bottom for added privacy. The lower level has an open family room/rec room with new stucco ceilings, a brick fireplace, and a wall of windows. The lower level features a walkout level sliding glass door to a concrete patio and the beautiful back yard. The lower level also has huge fourth bedroom with three large closets (one a second pantry with Elfa storage) currently used as a gym. Down the hall there is a large fifth bedroom with double door closets and Elfa organizers, and a sixth spacious bedroom with three double closets and recessed lighting. There are two updated full baths on the lower level. The lower level also has a storage room/ laundry/utility room with washer/dryer, oversized water heater, a work bench, a working double oven and additional refrigerator. The neighborhood has an active Rollingwood Citizen~s Association that hosts Block Parties, Picnics, Halloween parties, Happy Hours, and other neighborhood events. The home has a great location ~ blocks to shopping, dining, Rock Creek Park and a short bus ride to three Metro stations.

    This property is off market, which means it's not currently listed for sale or rent on Zillow. This may be different from what's available on other websites or public sources.
    Facts & features

    Interior

    Bedrooms & bathrooms
    • Bedrooms: 6
    • Bathrooms: 4
    • Full bathrooms: 4
    Heating
    • Forced air
    Cooling
    • Central
    Appliances
    • Included: Dishwasher, Dryer, Refrigerator, Washer
    Features
    • Basement: Finished
    • Has fireplace: Yes
    Interior area
    • Total interior livable area: 3,662 sqft

    Property

    Parking
    • Parking features: Garage
    Features
    • Exterior features: Stone, Stucco, Brick
    Lot
    • Size: 9,147 sqft
    Details
    • Parcel number: 0700695156

    Construction

    Type & style
    • Home type: SingleFamily
    • Architectural style: Conventional
    Materials
    • brick
    • Roof: Shake / Shingle
    Condition
    • Year built: 1958

    Community & neighborhood

    Location
    • Region: Chevy Chase

    Price history

    DateEventPrice
    8/28/2019Sold$1,169,000$319/sqft
    Source: Public Record Report a problem
    7/19/2019Pending sale$1,169,000$319/sqft
    Source: Long and Foster Real Estate #MDMC668910 Report a problem
    7/11/2019Listed for sale$1,169,000+175.1%$319/sqft
    Source: Long and Foster Real Estate #MDMC668910 Report a problem
    1/1/2015Sold$425,000$116/sqft
    Source: Long & Foster Broker Feed #MDMC405056_100 Report a problem

    Public tax history

    YearProperty taxesTax assessment
    2025$15,965 +5.5%$1,315,700 +0.1%
    2024$15,129 +0%$1,314,233 +0.1%
    2023$15,126 +4.5%$1,312,767 +0.1%
    2022$14,470 +2.1%$1,311,300 +2%
    2021$14,175 +44.6%$1,285,733 +44.6%
    2020$9,806 +15.5%$888,900 +14.4%
    2019$8,492 -0.2%$776,700 +0.9%
    2018$8,507 -1.6%$770,067 +0.9%
    2017$8,648 +19.2%$763,433 +0.9%
    2016$7,256 $756,800 +2.5%
    2015$7,256 $738,100 +2.6%
    2014$7,256 $719,400 +2.7%
    2013-- $700,700
    2012-- $700,700
    2011-- $700,700 -0.1%
    2010-- $701,100
    2009-- $701,100
    2008-- $701,100 -4.6%
    2007-- $734,780 +18%
    2006-- $622,710 +21.9%
    2005-- $510,640 +28.1%
    2004-- $398,570
    2003-- $398,570 +16.1%
    2002-- $343,176 +8.8%
    2001-- $315,480

    Find assessor info on the county website

    Neighborhood: 20815

    Nearby schools

    GreatSchools rating
    Schools provided by the listing agent
    • High: BETHESDA-CHEVY CHASE
    • District: MONTGOMERY COUNTY PUBLIC SCHOOLS

    Source: The MLS. This data may not be complete. We recommend contacting the local school district to confirm school assignments for this home.

    Get a cash offer in 3 minutes
    Find out how much your home could sell for in as little as 3 minutes with a no-obligation cash offer.
    Estimated market value
    $1,685,300
    Get a cash offer in 3 minutes
    Find out how much your home could sell for in as little as 3 minutes with a no-obligation cash offer.
    Estimated market value
    $1,685,300