Skip main navigation
Sold for $2,525,000
  • $2,525,000

    7712 Rocton Ave, Chevy Chase, MD 20815

    6beds
    5,693sqft
    Single Family Residence
    Built in 2025
    9,173 Square Feet Lot
    $2,555,500 Zestimate®
    $444/sqft
    $7,692 Estimated rent

    Home value

    $2,555,500

    $2.35M - $2.79M

    $7,692/mo

    Zestimate® history
    Loading
    Loading...

    Owner options

    List your home for rent

    $7,692/mo

    Rent Zestimate®

    Find your next renter with Zillow Rental Manager. Plus, with online applications, you can quickly screen prospective tenants – for free.

    Learn more

    $7,692/mo

    Rent Zestimate®

    Refinance and save

    $15,336/mo

    Est. payment

    Refinancing to a lower rate could help reduce your monthly payments and save thousands over the life of the loan.

    See today's rates

    $15,336/mo

    Est. payment

    Explore your selling options

    Work with a Zillow partner agent

    Leverage their expertise and Zillow's premium Showcase listings to get your home seen by more buyers.

    Get started

    List with your own agent

    Get your home in front of millions of buyers by listing it on Zillow.

    Learn how to do it

    Sell it yourself

    Take full control of how buyers see your home on Zillow by listing For Sale by Owner (FSBO).

    List your home

    What's special

    Exercise room or officeFlagstone walkwayStylish wet barExpansive walk-in closetInviting entranceConvenient laundry roomElegant dining area
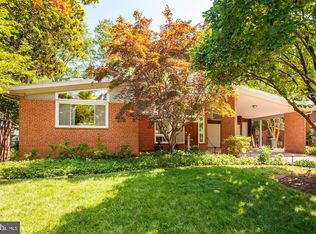
    Attention: Sun 12/14 Open House Cancelled due to inclement weather. Welcome to this stunning Craftsman-style home in the sought-after Rolling Terrace community. Nestled on a quiet street, this newly constructed residence is a masterpiece of modern design, seamlessly blending elegance with functionality. A charming covered front porch and flagstone walkway lead to the inviting entrance, setting the tone for the refined interior within. With approximately 5,600 square feet of thoughtfully designed living space across three levels, this home offers a perfect balance of comfort and sophistication. White oak floors grace the main and upper levels, while large Andersen windows fill each room with abundant natural light. The main level features a formal living room, elegant dining area, and a chef’s gourmet kitchen with quartz countertops, stainless steel appliances, custom wood cabinetry, and a spacious island with pendant lighting. The kitchen flows effortlessly into the bright family room, creating an open and inviting space ideal for entertaining. A guest or in-law suite with a private bath is conveniently located on this level, along with a well-appointed mudroom featuring cubbies and built-ins adjacent to the garage. The upper level showcases a versatile loft area perfect as a second family room, playroom, or creative space. The luxurious primary suite offers tray ceilings, an expansive walk-in closet, and a spa-inspired bathroom with a freestanding soaking tub, dual vanities, and a walk-in shower with both rain and wall-mounted shower heads. Three additional bedrooms, each with its own ensuite bath, and a convenient laundry room complete this level. The lower level provides even more living space with a spacious recreation room, a stylish wet bar, a game or media area, an exercise room or office, and an additional guest bedroom with a full bath. The walk-up basement opens to a covered flagstone patio overlooking a fully fenced private backyard accented by a beautiful mature oak tree. This exceptional home combines timeless craftsmanship, luxurious finishes, and modern convenience to create an unparalleled living experience in one of the area’s most desirable neighborhoods. Prime Chevy Chase location near downtown Bethesda, Friendship Heights, and Metro access. Minutes to The Shops at Wisconsin Place, Trader Joe’s, and popular dining. Close to Rock Creek Park and Woodend Sanctuary for outdoor recreation. Located in a top-rated Montgomery County school district, this home offers the perfect balance of neighborhood charm, convenience, and accessibility.

    Zillow last checked:

    Listing updated:

    Listed by:

    Jeannie Nguyen 301-806-4858,

    Century 21 Redwood Realty,

    Co-Listing Agent: Basil D Zourzoukis 240-793-5688,

    Century 21 Redwood Realty

    Bought with:

    Pamela Wye, 636632

    Compass

    Source: Bright MLS,MLS#: MDMC2204258MLS Logo

    Facts & features

    Interior

    Bedrooms & bathrooms
    • Bedrooms: 6
    • Bathrooms: 7
    • Full bathrooms: 6
    • 1/2 bathrooms: 1
    • Main level bathrooms: 2
    • Main level bedrooms: 1
    Basement
    • Area: 2064
    Heating
    • Hot Water, Natural Gas
    Cooling
    • Central Air, Electric
    Appliances
    • Included: Microwave, ENERGY STAR Qualified Washer, ENERGY STAR Qualified Dishwasher, ENERGY STAR Qualified Refrigerator, Double Oven, Dryer, Ice Maker, Stainless Steel Appliance(s), Exhaust Fan, Oven/Range - Gas, Range Hood, Washer, Gas Water Heater
    • Laundry: Lower Level, Upper Level
    Features
    • Butlers Pantry, Breakfast Area, Crown Molding, Open Floorplan, Kitchen - Gourmet, Kitchen Island, Recessed Lighting, Efficiency, Pantry, Primary Bath(s), Bar, Wine Storage, 9'+ Ceilings
    • Flooring: Hardwood, Luxury Vinyl, Tile/Brick
    • Windows: Double Hung
    • Basement: Full,Finished,Exterior Entry,Rear Entrance
    • Number of fireplaces: 2
    • Fireplace features: Mantel(s)
    Interior area
    • Total structure area: 5,993
    • Total interior livable area: 5,693 sqft
    • Finished area above ground: 3,929
    • Finished area below ground: 1,764

    Property

    Parking
    • Total spaces: 6
    • Parking features: Garage Faces Front, Driveway, Off Street, Garage
    • Garage spaces: 2
    • Uncovered spaces: 4
    Accessibility
    • Accessibility features: None
    Features
    • Levels: Three
    • Stories: 3
    • Patio & porch: Patio
    • Pool features: None
    • Fencing: Wood
    Lot
    • Size: 9,173 sqft
    Details
    • Additional structures: Above Grade, Below Grade
    • Parcel number: 160700694994
    • Zoning: R90
    • Special conditions: Standard

    Construction

    Type & style
    • Home type: SingleFamily
    • Architectural style: Craftsman
    • Property subtype: Single Family Residence
    Materials
    • Brick
    • Foundation: Concrete Perimeter
    • Roof: Architectural Shingle
    Condition
    • Excellent
    • New construction: Yes
    • Year built: 2025
    • Major remodel year: 2025
    Details
    • Builder name: ERB ROPERTIES

    Utilities & green energy

    • Sewer: Public Sewer
    • Water: Public

    Community & neighborhood

    Security
    • Security features: Fire Sprinkler System
    Location
    • Region: Chevy Chase
    • Subdivision: Rollingwood

    Other

    Other facts
    • Listing agreement: Exclusive Right To Sell
    • Listing terms: Cash,Conventional,FHA,VA Loan
    • Ownership: Fee Simple
    • Road surface type: Concrete

    Price history

    DateEventPrice
    2/27/2026Sold$2,525,000-2.8%$444/sqft
    Source: Bright MLS #MDMC2204258 Report a problem
    1/11/2026Contingent$2,599,000$457/sqft
    Source: Bright MLS #MDMC2204258 Report a problem
    12/1/2025Price change$2,599,000-1.9%$457/sqft
    Source: Bright MLS #MDMC2204258 Report a problem
    11/11/2025Price change$2,650,000-3.6%$465/sqft
    Source: Bright MLS #MDMC2204258 Report a problem
    10/16/2025Listed for sale$2,750,000+129.2%$483/sqft
    Source: Bright MLS #MDMC2204258 Report a problem
    12/13/2024Sold$1,200,000+10.6%$211/sqft
    Source: Bright MLS #MDMC2154552 Report a problem
    11/17/2024Pending sale$1,085,000$191/sqft
    Source: Bright MLS #MDMC2154552 Report a problem
    11/10/2024Listed for sale$1,085,000$191/sqft
    Source: Bright MLS #MDMC2154552 Report a problem

    Public tax history

    YearProperty taxesTax assessment
    2025$12,193 +12.7%$988,100 +5.1%
    2024$10,823 +5.3%$940,167 +5.4%
    2023$10,280 +10.3%$892,233 +5.7%
    2022$9,317 +2.4%$844,300 +2.3%
    2021$9,100 +2.3%$825,400 +2.3%
    2020$8,897 +3.4%$806,500 +2.4%
    2019$8,608 -0.2%$787,600 +0.9%
    2018$8,624 -1.6%$780,667 +0.9%
    2017$8,764 +19.6%$773,733 +0.9%
    2016$7,325 $766,800 +2.7%
    2015$7,325 $746,933 +2.7%
    2014$7,325 $727,067 +2.8%
    2013-- $707,200
    2012-- $707,200
    2011-- $707,200 -7.8%
    2010-- $766,820 +1.1%
    2009-- $758,116 +1.2%
    2008-- $749,413 +1.2%
    2007-- $740,710 +17.7%
    2006-- $629,210 +21.5%
    2005-- $517,710 +27.4%
    2004-- $406,210
    2003-- $406,210 +9.1%
    2002-- $372,170 +4.8%
    2001-- $355,150

    Find assessor info on the county website

    Neighborhood: 20815

    Nearby schools

    GreatSchools rating
    Schools provided by the listing agent
    • District: Montgomery County Public Schools

    Source: Bright MLS. This data may not be complete. We recommend contacting the local school district to confirm school assignments for this home.

    Get a cash offer in 3 minutes
    Find out how much your home could sell for in as little as 3 minutes with a no-obligation cash offer.
    Estimated market value
    $2,555,500
    Get a cash offer in 3 minutes
    Find out how much your home could sell for in as little as 3 minutes with a no-obligation cash offer.
    Estimated market value
    $2,555,500