Nestled in the heart of Dundalk, MD, at 3404 Yardley Drive, awaits a captivating home that harmonizes suburban tranquility with the vibrant spirit of Baltimore County. This enchanting property, set to charm the market, invites you into a world where comfort meets convenience, and every corner tells a story. As you step into this delightful abode, you're greeted by a warm and inviting eat-in kitchen that serves as the heart of the home, leading into a cozy living room designed for making memories. The main floor also houses two serene bedrooms, a full bathroom, and a convenient laundry area, blending functionality with relaxation. Venture upstairs to discover versatile spaces awaiting your imagination - two additional bedrooms offering a peaceful retreat or an inspired office space, complemented by a handy half-bathroom. It's a layout designed for flexibility, whether you're nurturing dreams or a growing family. But the allure of this home extends beyond its walls. Step outside to a vast fenced yard, a safe haven for play and entertainment under the open sky, bordered by a charming covered patio that promises endless summer evenings filled with laughter and joy. The sealed crawspace ensures that your treasures are safely tucked away, while recent upgrades to the roof, siding, windows, water heater, and front doors (all 3-5 years young) offer peace of mind and a promise of ease. Located in a community where every day is an opportunity to explore and engage, this property sits comfortably close to local schools, enriching the lives of families with the convenience of education just a stone's throw away. Dundalk, a treasure of Baltimore County, offers a tapestry of cultural, recreational, and educational opportunities, making it a place where community and individuality flourish side by side. 3404 Yardley Drive is not just a house; it's a canvas awaiting your personal touch. As this gem prepares to sparkle on the market, envision a life filled with the warmth of home, the joy of community, and the endless possibilities that Dundalk offers. Prepare to be captivated by a place where your future unfolds. Welcome to your new beginning.
Sold for $265,000
$265,000
3404 Yardley Dr, Dundalk, MD 21222
3beds
1,125sqft
Single Family Residence
Built in 1951
6,783 Square Feet Lot
$291,900 Zestimate®
$236/sqft
$2,842 Estimated rent
Home value
$291,900
$277,000 - $306,000
$2,842/mo
Zestimate® history
Owner options
List your home for rent
$2,842/mo
Rent Zestimate®
Find your next renter with Zillow Rental Manager. Plus, with online applications, you can quickly screen prospective tenants – for free.
$2,842/mo
Rent Zestimate®
Refinance and save
$1,684/mo
Est. payment
Refinancing to a lower rate could help reduce your monthly payments and save thousands over the life of the loan.
$1,684/mo
Est. payment
Explore your selling options
Work with a Zillow partner agent
Leverage their expertise and Zillow's premium Showcase listings to get your home seen by more buyers.
Get startedList with your own agent
Get your home in front of millions of buyers by listing it on Zillow.
Learn how to do itSell it yourself
Take full control of how buyers see your home on Zillow by listing For Sale by Owner (FSBO).
List your homeWhat's special
Vibrant spiritVersatile spacesHandy half - bathroomBaltimore countyOpen skyConvenient laundry areaClose to local schools
Zillow last checked:
Listing updated:
Listed by:
Daniel McDevitt 410-914-7162,
Cummings & Co. Realtors,
Co-Listing Agent: Ronald Heath 443-942-7771,
Cummings & Co. Realtors
Bought with:
Delinda Petrucci, 588393
Berkshire Hathaway HomeServices Homesale Realty
Source: Bright MLS,MLS#: MDBC2089846
Facts & features
Interior
Bedrooms & bathrooms
- Bedrooms: 3
- Bathrooms: 2
- Full bathrooms: 1
- 1/2 bathrooms: 1
- Main level bathrooms: 1
- Main level bedrooms: 2
Rooms
- Room types: Living Room, Bedroom 2, Bedroom 3, Kitchen, Bedroom 1, Office, Utility Room, Full Bath, Half Bath
Basement
- Area: 0
Heating
- Forced Air, Natural Gas
Cooling
- Ceiling Fan(s), Central Air, Electric
Appliances
- Included: Microwave, Dryer, Refrigerator, Cooktop, Washer, Electric Water Heater
- Laundry: Main Level
Features
- Doors: Storm Door(s)
- Has basement: No
- Has fireplace: No
Interior area
- Total structure area: 1,125
- Total interior livable area: 1,125 sqft
- Finished area above ground: 1,125
- Finished area below ground: 0
Property
Parking
- Parking features: On Street
- Has uncovered spaces: Yes
Accessibility
- Accessibility features: None
Features
- Levels: Two
- Stories: 2
- Patio & porch: Patio
- Pool features: None
- Fencing: Full
Lot
- Size: 6,783 Square Feet
- Dimensions: 1.00 x
Details
- Additional structures: Above Grade, Below Grade
- Parcel number: 04121213027540
- Zoning: RESIDENTIAL
- Special conditions: Standard
Construction
Type & style
- Home type: SingleFamily
- Architectural style: Cape Cod
- Property subtype: Single Family Residence
Materials
- Vinyl Siding
- Foundation: Crawl Space
- Roof: Asphalt
Condition
- New construction: No
- Year built: 1951
Utilities & green energy
- Electric: 100 Amp Service
- Sewer: Public Sewer
- Water: Public
Community & HOA
Community
- Subdivision: Logan Village
HOA
- Has HOA: No
Location
- Region: Dundalk
- Municipality: Dundalk
Financial & listing details
- Price per square foot: $236/sqft
- Tax assessed value: $141,500
- Annual tax amount: $1,715
- Date on market: 3/19/2024
- Listing agreement: Exclusive Right To Sell
- Inclusions: Microwave, Washer, Dryer, Refrigerator, Stove, Ceiling Fans
- Ownership: Fee Simple
Price history
| Date | Event | Price |
|---|---|---|
| 4/30/2024 | Sold | $265,000+10.9%$236/sqft |
Source:  Bright MLS #MDBC2089846 Report a problem Bright MLS #MDBC2089846 Report a problem | ||
| 3/25/2024 | Pending sale | $239,000$212/sqft |
Source: Bright MLS #MDBC2089846 Report a problem | ||
| 3/23/2024 | Listing removed | -- |
Source: Bright MLS #MDBC2089846 Report a problem | ||
| 3/19/2024 | Listed for sale | $239,000+49.4%$212/sqft |
Source: Bright MLS #MDBC2089846 Report a problem | ||
| 12/6/2019 | Sold | $160,000+23.1%$142/sqft |
Source: Public Record Report a problem | ||
| 5/8/2009 | Sold | $130,000$116/sqft |
Source: Public Record Report a problem | ||
| 1/29/2009 | Listed for sale | $130,000$116/sqft |
Source: Long and Foster Real Estate #BC6929910 Report a problem | ||
| 12/11/2008 | Listing removed | $130,000$116/sqft |
Source: Long and Foster Real Estate #BC6929910 Report a problem | ||
| 11/27/2008 | Listed for sale | $130,000$116/sqft |
Source: Long and Foster Real Estate #BC6929910 Report a problem | ||
Public tax history
| Year | Property taxes | Tax assessment |
|---|---|---|
| 2025 | $2,780 +48.1% | $168,367 +8.7% |
| 2024 | $1,878 +9.5% | $154,933 +9.5% |
| 2023 | $1,715 +3.8% | $141,500 |
| 2022 | $1,652 +4% | $141,500 +8% |
| 2021 | $1,588 +4.2% | $131,033 +4.2% |
| 2020 | $1,525 +2.5% | $125,800 |
| 2019 | $1,487 +2.6% | $125,800 +5.2% |
| 2018 | $1,450 +2.7% | $119,600 +2.7% |
| 2017 | $1,412 -38.4% | $116,500 +0.6% |
| 2016 | $2,293 | $115,767 +0.6% |
| 2015 | $2,293 | $115,033 +0.6% |
| 2014 | $2,293 | $114,300 |
| 2013 | -- | $114,300 |
| 2012 | -- | $114,300 -23.4% |
| 2011 | -- | $149,200 +6.6% |
| 2010 | -- | $139,966 +7.1% |
| 2009 | -- | $130,713 +7.6% |
| 2008 | -- | $121,460 +11.4% |
| 2007 | -- | $109,002 +12.9% |
| 2006 | -- | $96,546 +14.8% |
| 2005 | -- | $84,090 +3.9% |
| 2004 | -- | $80,916 +4.1% |
| 2003 | -- | $77,743 +4.3% |
| 2002 | -- | $74,570 |
| 2001 | -- | $74,570 |
Find assessor info on the county website
Neighborhood: 21222
Nearby homes
- $295,700-- bd2 ba1.5k sqft3402 Yardley Dr, Baltimore, MD 21222Off Market
- $298,200-- bd2 ba1.1k sqft3406 Yardley Dr, Baltimore, MD 21222Off Market
- $225,3002 bd1 ba1.1k sqft3400 Yardley Dr, Baltimore, MD 21222Off Market
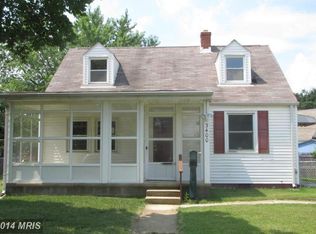
- $399,0004 bd3 ba1.6k sqft3408 Yardley Dr, Baltimore, MD 21222Sold

- $246,700-- bd1 ba1.2k sqft3425 Loganview Dr, Dundalk, MD 21222Off Market
- $275,0004 bd1 ba1.3k sqft3409 Yardley Dr, Dundalk, MD 21222Sold
- $290,800-- bd1 ba1.4k sqft3427 Loganview Dr, Baltimore, MD 21222Off Market
- $315,0004 bd2 ba1.3k sqft3423 Loganview Dr, Dundalk, MD 21222Sold
Nearby schools
GreatSchools rating
- 7/10Logan Elementary SchoolGrades: PK-5Distance: 0.6 mi
- 2/10Dundalk Middle SchoolGrades: 6-8Distance: 0.7 mi
- 1/10Dundalk High SchoolGrades: 9-12Distance: 1.2 mi
Schools provided by the listing agent
- District: Baltimore County Public Schools
Source: Bright MLS. This data may not be complete. We recommend contacting the local school district to confirm school assignments for this home.
Get a cash offer in 3 minutes
Find out how much your home could sell for in as little as 3 minutes with a no-obligation cash offer.
Estimated market value
$291,900
Get a cash offer in 3 minutes
Find out how much your home could sell for in as little as 3 minutes with a no-obligation cash offer.
Estimated market value
$291,900
- Maryland
- Baltimore County
- Dundalk
- 21222
- 3404 Yardley Dr
Nearby cities
Nearby zip codes
Other Dundalk Topics
