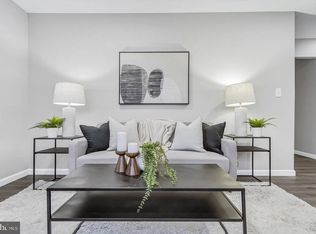
The previous Buyers' choice to walk has opened the door to this beauty for you!!!! Welcome to this beautifully renovated home offering modern finishes, a smart layout, and comfortable living. Completely updated from top to bottom with all-new windows, siding, roof, HVAC, plumbing, electrical, doors, and a brand-new front porch, this home blends contemporary style with everyday functionality. The main level features an open-concept living and dining area filled with natural light, flowing seamlessly into a stunning newly redesigned kitchen. Enjoy brand-new cabinetry with quartz countertops, an island for additional workspace, and all-new stainless-steel appliances—perfect for both daily living and entertaining. A main-level bedroom and full bath provide flexibility for guests, multigenerational living, or a convenient home office, all supported by the home’s fully updated systems. Upstairs, the expansive primary suite offers a private retreat with a beautifully finished en-suite bathroom and a generous walk-in closet. Two additional bedrooms, a second full bathroom, and a dedicated laundry area complete the upper level, showcasing the comfort and efficiency made possible by the home’s complete mechanical and structural upgrades. Outside, relax on the welcoming front porch and enjoy the charm of this established neighborhood, along with the new exterior enhancements, including the fresh siding, windows, and roof. Conveniently located near shops, parks, and commuter routes, this renovated home delivers comfort, quality, and style. Don’t miss your opportunity to make this your new home! This home was not previously ready for active status until 12/29 due to back ordered material. There was no previous contract or active status.
Sold for $399,000
$399,000
3408 Yardley Dr, Baltimore, MD 21222
4beds
1,680sqft
Single Family Residence
Built in 1950
5,000 Square Feet Lot
$401,900 Zestimate®
$238/sqft
$2,623 Estimated rent
Home value
$401,900
$370,000 - $438,000
$2,623/mo
Zestimate® history
Owner options
List your home for rent
$2,623/mo
Rent Zestimate®
Find your next renter with Zillow Rental Manager. Plus, with online applications, you can quickly screen prospective tenants – for free.
$2,623/mo
Rent Zestimate®
Refinance and save
$2,479/mo
Est. payment
Refinancing to a lower rate could help reduce your monthly payments and save thousands over the life of the loan.
$2,479/mo
Est. payment
Explore your selling options
Work with a Zillow partner agent
Leverage their expertise and Zillow's premium Showcase listings to get your home seen by more buyers.
Get startedList with your own agent
Get your home in front of millions of buyers by listing it on Zillow.
Learn how to do itSell it yourself
Take full control of how buyers see your home on Zillow by listing For Sale by Owner (FSBO).
List your homeWhat's special
Comfortable livingGenerous walk-in closetNew exterior enhancementsModern finishesSmart layoutAll-new windowsIsland for additional workspace
Zillow last checked:
Listing updated:
Listed by:
Janelle Brubach 410-499-3175,
Realty Plus Associates
Bought with:
Tanya Lewis, 603499
Cummings & Co. Realtors
Source: Bright MLS,MLS#: MDBC2146004
Facts & features
Interior
Bedrooms & bathrooms
- Bedrooms: 4
- Bathrooms: 3
- Full bathrooms: 2
- 1/2 bathrooms: 1
- Main level bathrooms: 1
- Main level bedrooms: 1
Rooms
- Room types: Living Room, Dining Room, Primary Bedroom, Bedroom 2, Bedroom 3, Bedroom 4, Kitchen, Laundry, Bathroom 1, Bathroom 2, Half Bath
Primary bedroom
- Level: Upper
- Area: 238 Square Feet
- Dimensions: 14 X 17
Bedroom 2
- Level: Upper
- Area: 117 Square Feet
- Dimensions: 9 X 13
Bedroom 3
- Level: Upper
- Area: 117 Square Feet
- Dimensions: 9 X 13
Bedroom 4
- Features: Flooring - Luxury Vinyl Plank
- Level: Main
- Area: 90 Square Feet
- Dimensions: 9 X 10
Bathroom 1
- Level: Upper
- Area: 99 Square Feet
- Dimensions: 9 X 11
Bathroom 2
- Level: Upper
- Area: 40 Square Feet
- Dimensions: 5 X 8
Dining room
- Features: Flooring - Luxury Vinyl Plank
- Level: Main
- Area: 70 Square Feet
- Dimensions: 7 X 10
Half bath
- Level: Main
- Area: 28 Square Feet
- Dimensions: 4 X 7
Kitchen
- Features: Flooring - Luxury Vinyl Plank
- Level: Main
- Area: 120 Square Feet
- Dimensions: 10 X 12
Laundry
- Level: Upper
- Area: 10 Square Feet
- Dimensions: 2 X 5
Living room
- Features: Flooring - Luxury Vinyl Plank
- Level: Main
- Area: 252 Square Feet
- Dimensions: 14 X 18
Heating
- Forced Air, Electric
Cooling
- Central Air, Electric
Appliances
- Included: Refrigerator, Microwave, Washer, Dryer, Oven/Range - Electric, Dishwasher, Stainless Steel Appliance(s), Tankless Water Heater, Electric Water Heater
- Laundry: Upper Level, Laundry Room
Features
- Kitchen - Table Space, Built-in Features, Open Floorplan, Combination Kitchen/Dining, Recessed Lighting, Upgraded Countertops
- Flooring: Luxury Vinyl, Ceramic Tile, Carpet
- Has basement: No
- Has fireplace: No
Interior area
- Total structure area: 1,680
- Total interior livable area: 1,680 sqft
- Finished area above ground: 1,680
- Finished area below ground: 0
Property
Parking
- Parking features: On Street
- Has uncovered spaces: Yes
Accessibility
- Accessibility features: None
Features
- Levels: Two
- Stories: 2
- Pool features: None
Lot
- Size: 5,000 Square Feet
- Dimensions: 1.00 x
Details
- Additional structures: Above Grade, Below Grade
- Parcel number: 04121208066590
- Zoning: R
- Special conditions: Standard
Construction
Type & style
- Home type: SingleFamily
- Architectural style: Traditional
- Property subtype: Single Family Residence
Materials
- Vinyl Siding
- Foundation: Block
- Roof: Architectural Shingle
Condition
- Excellent
- New construction: No
- Year built: 1950
- Major remodel year: 2025
Utilities & green energy
- Sewer: Public Sewer
- Water: Public
Community & HOA
Community
- Subdivision: Dundalk
HOA
- Has HOA: No
Location
- Region: Baltimore
Financial & listing details
- Price per square foot: $238/sqft
- Tax assessed value: $168,533
- Annual tax amount: $2,106
- Date on market: 12/8/2025
- Listing agreement: Exclusive Right To Sell
- Listing terms: Cash,Conventional,FHA,Private Financing Available,VA Loan,Other
- Ownership: Fee Simple
Price history
| Date | Event | Price |
|---|---|---|
| 4/16/2026 | Sold | $399,000$238/sqft |
Source:  Bright MLS #MDBC2146004 Report a problem Bright MLS #MDBC2146004 Report a problem | ||
| 3/13/2026 | Pending sale | $399,000$238/sqft |
Source: Bright MLS #MDBC2146004 Report a problem | ||
| 2/25/2026 | Listed for sale | $399,000$238/sqft |
Source: Bright MLS #MDBC2146004 Report a problem | ||
| 2/18/2026 | Pending sale | $399,000$238/sqft |
Source: Bright MLS #MDBC2146004 Report a problem | ||
| 1/30/2026 | Price change | $399,000-2.7%$238/sqft |
Source: Bright MLS #MDBC2146004 Report a problem | ||
| 12/29/2025 | Listed for sale | $409,999$244/sqft |
Source: Bright MLS #MDBC2146004 Report a problem | ||
| 12/11/2025 | Listing removed | $409,999$244/sqft |
Source: Bright MLS #MDBC2146004 Report a problem | ||
| 12/8/2025 | Listed for sale | $409,999+215.4%$244/sqft |
Source: Bright MLS #MDBC2146004 Report a problem | ||
| 4/25/2025 | Sold | $130,000+642.9%$77/sqft |
Source: Public Record Report a problem | ||
| 2/13/2019 | Sold | $17,500-97%$10/sqft |
Source: Public Record Report a problem | ||
| 4/3/2017 | Sold | $585,000+550%$348/sqft |
Source: Public Record Report a problem | ||
| 4/2/2014 | Sold | $90,000$54/sqft |
Source: Public Record Report a problem | ||
Public tax history
| Year | Property taxes | Tax assessment |
|---|---|---|
| 2025 | $2,546 +35.1% | $168,533 +8.4% |
| 2024 | $1,884 +9.2% | $155,467 +9.2% |
| 2023 | $1,726 +3.9% | $142,400 |
| 2022 | $1,661 +4% | $142,400 +8.1% |
| 2021 | $1,597 +4.2% | $131,733 +4.2% |
| 2020 | $1,532 +2.5% | $126,400 |
| 2019 | $1,494 +2.6% | $126,400 +5.2% |
| 2018 | $1,456 +2.7% | $120,133 +2.7% |
| 2017 | $1,418 -13.4% | $117,000 +1.1% |
| 2016 | $1,638 | $115,767 +1.1% |
| 2015 | $1,638 | $114,533 +1.1% |
| 2014 | $1,638 | $113,300 |
| 2013 | -- | $113,300 |
| 2012 | -- | $113,300 -23.5% |
| 2011 | -- | $148,100 +6.3% |
| 2010 | -- | $139,260 +6.8% |
| 2009 | -- | $130,360 +7.3% |
| 2008 | -- | $121,460 +11.8% |
| 2007 | -- | $108,646 +13.4% |
| 2006 | -- | $95,833 +15.4% |
| 2005 | -- | $83,020 +3.7% |
| 2004 | -- | $80,080 +3.8% |
| 2003 | -- | $77,140 +4% |
| 2002 | -- | $74,200 +0.6% |
| 2001 | -- | $73,780 |
Find assessor info on the county website
Neighborhood: 21222
Nearby homes
- $275,300-- bd1 ba1.4k sqft3410 Yardley Dr, Baltimore, MD 21222Off Market
- $295,100-- bd2 ba1.1k sqft3406 Yardley Dr, Baltimore, MD 21222Off Market
- $289,9004 bd2 ba1.6k sqft3412 Yardley Dr, Dundalk, MD 21222Sold
- $271,500-- bd2 ba1.5k sqft3405 Courtway, Baltimore, MD 21222Off Market
- $265,0003 bd2 ba1.1k sqft3404 Yardley Dr, Dundalk, MD 21222Sold
- $293,2003 bd2 ba1.1k sqft3407 Court Way, Dundalk, MD 21222Off Market
- $250,0004 bd2 ba1.1k sqft3413 Yardley Dr, Baltimore, MD 21222Sold
- $287,400-- bd1 ba1.5k sqft3403 Court Way, Baltimore, MD 21222Off Market
Nearby schools
GreatSchools rating
- 7/10Logan Elementary SchoolGrades: PK-5Distance: 0.6 mi
- 2/10Dundalk Middle SchoolGrades: 6-8Distance: 0.7 mi
- 1/10Dundalk High SchoolGrades: 9-12Distance: 1.2 mi
Schools provided by the listing agent
- District: Baltimore County Public Schools
Source: Bright MLS. This data may not be complete. We recommend contacting the local school district to confirm school assignments for this home.
Get a cash offer in 3 minutes
Find out how much your home could sell for in as little as 3 minutes with a no-obligation cash offer.
Estimated market value
$401,900
Get a cash offer in 3 minutes
Find out how much your home could sell for in as little as 3 minutes with a no-obligation cash offer.
Estimated market value
$401,900
- Maryland
- Baltimore County
- Dundalk
- 21222
- 3408 Yardley Dr
Nearby cities
Nearby zip codes
Other Dundalk Topics
