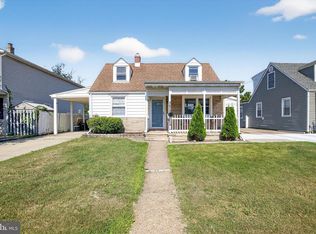
Charming 4BR/1.5BA Cape Cod with Finished Basement & Spacious Yard Welcome to this well-maintained Cape Cod gem nestled in the heart of Dundalk! With 4 generously sized bedrooms, 1.5 baths, and a finished basement, this home offers incredible versatility and space to suit a variety of lifestyles. Step into the spacious living room, where natural light pours in, creating a warm and inviting atmosphere. The large eat-in kitchen is perfect for casual family meals or entertaining, with convenient access to the side yard through a separate exterior door. The main level features two spacious bedrooms with oversized closets and a full bathroom, while the upper level offers two more bedrooms and a half bath, ideal for guests, children, or a home office setup. Downstairs, the partially finished basement expands your living space with an expansive family room, a plug-in fireplace for added ambiance, as well as a laundry area. A walk-out stairwell provides easy outdoor access. Enjoy the outdoors in your fully fenced backyard—perfect for gatherings, pets, or gardening—with a shed for extra storage. Additional highlights include central air and ample closet space. Selling AS-IS. Don’t miss this rare opportunity to own a move-in ready home with charm, space, and potential in a well-established neighborhood.
Sold for $250,000
$250,000
3413 Yardley Dr, Baltimore, MD 21222
4beds
1,185sqft
Single Family Residence
Built in 1950
5,500 Square Feet Lot
$269,600 Zestimate®
$211/sqft
$2,599 Estimated rent
Home value
$269,600
$256,000 - $283,000
$2,599/mo
Zestimate® history
Owner options
List your home for rent
$2,599/mo
Rent Zestimate®
Find your next renter with Zillow Rental Manager. Plus, with online applications, you can quickly screen prospective tenants – for free.
$2,599/mo
Rent Zestimate®
Refinance and save
$1,272/mo
Est. payment
Refinancing to a lower rate could help reduce your monthly payments and save thousands over the life of the loan.
$1,272/mo
Est. payment
Explore your selling options
Work with a Zillow partner agent
Leverage their expertise and Zillow's premium Showcase listings to get your home seen by more buyers.
Get startedList with your own agent
Get your home in front of millions of buyers by listing it on Zillow.
Learn how to do itSell it yourself
Take full control of how buyers see your home on Zillow by listing For Sale by Owner (FSBO).
List your homeWhat's special
Zillow last checked:
Listing updated:
Listed by:
Daniel Demers 888-219-3009,
Sell Your Home Services
Bought with:
Juan Flores, 5013502
Alex Cooper Auctioneers, Inc.
Source: Bright MLS,MLS#: MDBC2130612
Facts & features
Interior
Bedrooms & bathrooms
- Bedrooms: 4
- Bathrooms: 2
- Full bathrooms: 1
- 1/2 bathrooms: 1
- Main level bathrooms: 1
- Main level bedrooms: 2
Rooms
- Room types: Living Room, Primary Bedroom, Bedroom 2, Bedroom 3, Bedroom 4, Kitchen, Family Room, Laundry, Full Bath, Half Bath
Primary bedroom
- Level: Main
- Area: 132 Square Feet
- Dimensions: 12 x 11
Bedroom 2
- Level: Main
- Area: 88 Square Feet
- Dimensions: 8 x 11
Bedroom 3
- Level: Upper
- Area: 150 Square Feet
- Dimensions: 15 x 10
Bedroom 4
- Level: Upper
- Area: 78 Square Feet
- Dimensions: 6 x 13
Family room
- Level: Main
- Area: 320 Square Feet
- Dimensions: 20 x 16
Other
- Level: Main
- Area: 36 Square Feet
- Dimensions: 6 x 6
Half bath
- Level: Upper
- Area: 30 Square Feet
- Dimensions: 6 x 5
Kitchen
- Level: Main
- Area: 140 Square Feet
- Dimensions: 14 x 10
Laundry
- Level: Lower
Living room
- Level: Main
- Area: 165 Square Feet
- Dimensions: 15 x 11
Heating
- Forced Air, Natural Gas
Cooling
- Central Air, Electric
Appliances
- Included: Dryer, Oven/Range - Gas, Refrigerator, Washer, Water Heater, Gas Water Heater
- Laundry: In Basement, Laundry Room
Features
- Ceiling Fan(s), Entry Level Bedroom, Eat-in Kitchen, Dry Wall, Paneled Walls
- Flooring: Carpet, Wood, Laminate
- Doors: Six Panel, Storm Door(s)
- Windows: Double Pane Windows, Screens
- Basement: Partial,Partially Finished,Walk-Out Access
- Has fireplace: No
Interior area
- Total structure area: 1,935
- Total interior livable area: 1,185 sqft
- Finished area above ground: 1,185
- Finished area below ground: 0
Property
Parking
- Parking features: Off Street
Accessibility
- Accessibility features: None
Features
- Levels: Two and One Half
- Stories: 2.5
- Pool features: None
- Fencing: Partial,Chain Link
Lot
- Size: 5,500 Square Feet
- Dimensions: 1.00 x
- Features: Rear Yard
Details
- Additional structures: Above Grade, Below Grade
- Parcel number: 04121219072380
- Zoning: RES
- Special conditions: Standard
Construction
Type & style
- Home type: SingleFamily
- Architectural style: Cape Cod
- Property subtype: Single Family Residence
Materials
- Frame
- Foundation: Block
- Roof: Composition,Shingle
Condition
- New construction: No
- Year built: 1950
Utilities & green energy
- Electric: 100 Amp Service
- Sewer: Public Sewer
- Water: Public
- Utilities for property: Cable Connected, Electricity Available, Natural Gas Available
Community & HOA
Community
- Subdivision: Dundalk
HOA
- Has HOA: No
Location
- Region: Baltimore
Financial & listing details
- Price per square foot: $211/sqft
- Tax assessed value: $178,733
- Annual tax amount: $1,987
- Date on market: 6/10/2025
- Listing agreement: Exclusive Agency
- Listing terms: Cash,Conventional,FHA,FHA 203(k)
- Ownership: Fee Simple
- Road surface type: Paved
Price history
| Date | Event | Price |
|---|---|---|
| 5/19/2026 | Listing removed | $2,400$2/sqft |
Source: Bright MLS #MDBC2151506 Report a problem | ||
| 4/10/2026 | Listed for rent | $2,400$2/sqft |
Source: Bright MLS #MDBC2151506 Report a problem | ||
| 3/14/2026 | Listing removed | $2,400$2/sqft |
Source: Bright MLS #MDBC2151506 Report a problem | ||
| 2/26/2026 | Price change | $2,400-11.1%$2/sqft |
Source: Bright MLS #MDBC2151506 Report a problem | ||
| 2/12/2026 | Listing removed | $270,000$228/sqft |
Source:  Bright MLS #MDBC2146318 Report a problem Bright MLS #MDBC2146318 Report a problem | ||
| 2/12/2026 | Listed for rent | $2,700$2/sqft |
Source: Bright MLS #MDBC2151506 Report a problem | ||
| 1/21/2026 | Price change | $270,000-1.8%$228/sqft |
Source: Bright MLS #MDBC2146318 Report a problem | ||
| 1/4/2026 | Price change | $275,000-5.2%$232/sqft |
Source: Bright MLS #MDBC2146318 Report a problem | ||
| 12/11/2025 | Price change | $290,000-6.5%$245/sqft |
Source: Bright MLS #MDBC2146318 Report a problem | ||
| 11/17/2025 | Listed for sale | $310,000+24%$262/sqft |
Source: Bright MLS #MDBC2146318 Report a problem | ||
| 7/21/2025 | Sold | $250,000+0%$211/sqft |
Source: Bright MLS #MDBC2130612 Report a problem | ||
| 6/16/2025 | Pending sale | $249,900$211/sqft |
Source: Bright MLS #MDBC2130612 Report a problem | ||
| 6/10/2025 | Listed for sale | $249,900$211/sqft |
Source: Bright MLS #MDBC2130612 Report a problem | ||
Public tax history
| Year | Property taxes | Tax assessment |
|---|---|---|
| 2025 | $2,632 +32.5% | $178,733 +9% |
| 2024 | $1,987 +9.9% | $163,967 +9.9% |
| 2023 | $1,808 +4.1% | $149,200 |
| 2022 | $1,737 +4.3% | $149,200 +8.5% |
| 2021 | $1,666 +4.5% | $137,467 +4.5% |
| 2020 | $1,595 +2.8% | $131,600 |
| 2019 | $1,552 +2.8% | $131,600 +5.7% |
| 2018 | $1,509 +2.9% | $124,533 +2.9% |
| 2017 | $1,467 -14% | $121,000 |
| 2016 | $1,706 | $121,000 |
| 2015 | $1,706 | $121,000 -1.4% |
| 2014 | $1,706 | $122,700 |
| 2013 | -- | $122,700 |
| 2012 | -- | $122,700 -23% |
| 2011 | -- | $159,400 +5.8% |
| 2010 | -- | $150,642 +6.2% |
| 2009 | -- | $141,836 +6.6% |
| 2008 | -- | $133,030 +13.1% |
| 2007 | -- | $117,626 +15.1% |
| 2006 | -- | $102,223 +17.7% |
| 2005 | -- | $86,820 +3.8% |
| 2004 | -- | $83,680 +3.9% |
| 2003 | -- | $80,540 +4.1% |
| 2002 | -- | $77,400 +0.3% |
| 2001 | -- | $77,166 |
Find assessor info on the county website
Neighborhood: 21222
Nearby homes
- $253,000-- bd1 ba1.3k sqft3411 Yardley Dr, Dundalk, MD 21222Sold
- $308,500-- bd2 ba2k sqft3415 Yardley Dr, Baltimore, MD 21222Off Market
- $275,0004 bd1 ba1.3k sqft3409 Yardley Dr, Dundalk, MD 21222Sold
- $235,0004 bd2 ba1.1k sqft3417 Yardley Dr, Baltimore, MD 21222Sold

- $364,600-- bd2 ba2k sqft3422 Liberty Pkwy, Baltimore, MD 21222Off Market
- $301,100-- bd2 ba1.2k sqft3424 Liberty Pkwy, Dundalk, MD 21222Off Market
- $399,0004 bd3 ba1.6k sqft3408 Yardley Dr, Baltimore, MD 21222Sold
- $401,8004 bd3 ba2.4k sqft3407 Yardley Dr, Baltimore, MD 21222Off Market
Nearby schools
GreatSchools rating
- 7/10Logan Elementary SchoolGrades: PK-5Distance: 0.6 mi
- 2/10Dundalk Middle SchoolGrades: 6-8Distance: 0.7 mi
- 1/10Dundalk High SchoolGrades: 9-12Distance: 1.2 mi
Schools provided by the listing agent
- District: Baltimore County Public Schools
Source: Bright MLS. This data may not be complete. We recommend contacting the local school district to confirm school assignments for this home.
Get a cash offer in 3 minutes
Find out how much your home could sell for in as little as 3 minutes with a no-obligation cash offer.
Estimated market value
$269,600
Get a cash offer in 3 minutes
Find out how much your home could sell for in as little as 3 minutes with a no-obligation cash offer.
Estimated market value
$269,600
- Maryland
- Baltimore County
- Dundalk
- 21222
- 3413 Yardley Dr
Nearby cities
Nearby zip codes
Other Dundalk Topics
