Skip main navigation
Off market
Street View
  • $688,300

    34049 Farrington Ln, Daphne, AL 36527

    5beds
    3,342sqft
    Residential Detached
    Built in 2020
    1 Acres Lot
    $688,300 Zestimate®
    $206/sqft
    $3,350 Estimated rent

    Home value

    $688,300

    $647,000 - $736,000

    $3,350/mo

    Zestimate® history
    Loading
    Loading...

    Owner options

    List your home for rent

    $3,350/mo

    Rent Zestimate®

    Find your next renter with Zillow Rental Manager. Plus, with online applications, you can quickly screen prospective tenants – for free.

    Learn more

    $3,350/mo

    Rent Zestimate®

    Refinance and save

    $3,116/mo

    Est. payment

    Refinancing to a lower rate could help reduce your monthly payments and save thousands over the life of the loan.

    See today's rates

    $3,116/mo

    Est. payment

    Explore your selling options

    Work with a Zillow partner agent

    Leverage their expertise and Zillow's premium Showcase listings to get your home seen by more buyers.

    Get started

    List with your own agent

    Get your home in front of millions of buyers by listing it on Zillow.

    Learn how to do it

    Sell it yourself

    Take full control of how buyers see your home on Zillow by listing For Sale by Owner (FSBO).

    List your home

    What's special

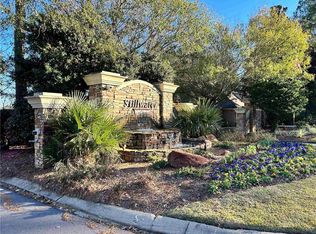
    For those who insist on a higher standard of living, the CHELSEA floorplan by LIMITLESS/TRULAND HOMES is underway in the beautiful STILLWATER Subdivision. A space for every imaginable use, this house speaks volumes to luxury and comfort. Enter through the double heavy-wood doors into the foyer. Open air layout allows formal dining room to open to family/great room area and continuously flow into the chef's kitchen. Gourmet kitchen boasts light painted cabinetry, gorgeous granite \ counters, stainless steel gas range, dishwasher, and built-in wall mounted microwave and oven. The bar overhang is perfect for entertaining and can easily seat guests with chairs or barstools. Convenient breakfast nook off the kitchen includes access to the large rear covered patio. Owners quarters boasts room for heavy furniture and hails a grandiose master bath. Step in to the lavish master bathroom with oversized garden tub, split double vanities, tiled shower and separate water closet. Enjoy your own private storage space with 2 separate closets, utilized by sturdy wood shelving. Floorplan showcases a guest bedroom and full bath on the master side of the house and 2 bedrooms with enormous walk-in closets on the other side of the home. Another full bath with double vanities is conveniently located for the ease of use by the occupants of those 2 bedrooms. Protect the interior of the house by kicking off the shoes in the convenient drop zone/mud bench area off the garage. Retreat upstairs to a large bedroom with walk-in closet and full bath as well as an additional room that can easily be a 6th bedroom or media room. Home includes enormous 3 car garage and has a large rear yard. Proudly GOLD FORTIFIED, 2-10 home warranty and Transferable Termite Bond are just a few of the amenities that tie this amazing house together! This stunning new construction is underway and expected completion is early summer 2021.

    This property is off market, which means it's not currently listed for sale or rent on Zillow. This may be different from what's available on other websites or public sources.
    Facts & features

    Interior

    Bedrooms & bathrooms
    • Bedrooms: 5
    • Bathrooms: 4
    • Full bathrooms: 4
    Heating
    • Forced air, Electric
    Cooling
    • Central
    Appliances
    • Included: Dishwasher, Garbage disposal, Microwave, Range / Oven
    Features
    • Ceiling Fan(s), Living Room
    • Flooring: Tile, Carpet, Hardwood
    • Basement: None
    • Has fireplace: Yes
    • Fireplace features: Living Room, Gas Log
    Interior area
    • Total interior livable area: 3,342 sqft

    Property

    Parking
    • Total spaces: 3
    • Parking features: Garage - Attached
    Features
    • Patio & porch: Covered
    • Exterior features: Brick
    • Waterfront features: No Waterfront
    Lot
    • Size: 1 Acres

    Construction

    Type & style
    • Home type: SingleFamily
    • Architectural style: Traditional
    • Property subtype: Residential Detached
    Condition
    • Year built: 2020

    Utilities & green energy

    • Sewer: Public Sewer
    • Water: Public
    • Utilities for property: Underground Utilities

    Community & HOA

    HOA
    • Amenities included: Recreation Facilities, Management
    • Services included: Maintenance Grounds
    Location
    • Region: Daphne

    Financial & listing details

    • Price per square foot: $206/sqft

    Price history

    DateEventPrice
    1/26/2021Listing removed--
    Source: GCMLS #646898 Report a problem
    11/28/2020Listed for sale$559,900$168/sqft
    Source: Bellator RE & Dev-Eastern Shor #306668 Report a problem

    Public tax history

    Tax history is unavailable.

    Neighborhood: 36527

    Nearby schools

    GreatSchools rating
    Schools provided by the listing agent
    • Elementary: Spanish Fort Elementary
    • Middle: Spanish Fort Middle
    • High: Spanish Fort High

    Source: The MLS. This data may not be complete. We recommend contacting the local school district to confirm school assignments for this home.

    Get a cash offer in 3 minutes
    Find out how much your home could sell for in as little as 3 minutes with a no-obligation cash offer.
    Estimated market value
    $688,300
    Get a cash offer in 3 minutes
    Find out how much your home could sell for in as little as 3 minutes with a no-obligation cash offer.
    Estimated market value
    $688,300