Skip main navigation
Sold for $414,900
  • $414,900

    3405 Copper Creek Lane, Elizabeth City, NC 27909

    4beds
    2,574sqft
    Single Family Residence
    Built in 2020
    9,147 Square Feet Lot
    $419,600 Zestimate®
    $161/sqft
    $2,618 Estimated rent

    Home value

    $419,600

    $285,000 - $617,000

    $2,618/mo

    Zestimate® history
    Loading
    Loading...

    Owner options

    List your home for rent

    $2,618/mo

    Rent Zestimate®

    Find your next renter with Zillow Rental Manager. Plus, with online applications, you can quickly screen prospective tenants – for free.

    Learn more

    $2,618/mo

    Rent Zestimate®

    Refinance and save

    $3,529/mo

    Est. payment

    Refinancing to a lower rate could help reduce your monthly payments and save thousands over the life of the loan.

    See today's rates

    $3,529/mo

    Est. payment

    Explore your selling options

    Work with a Zillow partner agent

    Leverage their expertise and Zillow's premium Showcase listings to get your home seen by more buyers.

    Get started

    List with your own agent

    Get your home in front of millions of buyers by listing it on Zillow.

    Learn how to do it

    Sell it yourself

    Take full control of how buyers see your home on Zillow by listing For Sale by Owner (FSBO).

    List your home

    What's special

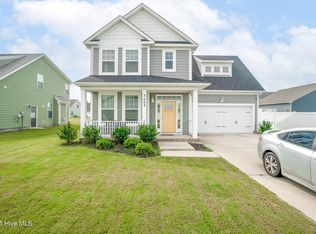
    A Dream Home That Feels Like New Move-In Ready Interest Rate of 3.525 with an VA assumable loan Step into this, move-in ready home, built in 2020, where modern design meets timeless comfort. Nestled in the highly sought-after Stockbridge at Tanglewood community, this spacious 4-bedroom, 3-bathroom home boasts 2,574 square feet of thoughtful living space designed to elevate your lifestyle. From the moment you walk in, you'll be greeted by abundant natural light streaming through oversized windows, highlighting the modern finishes throughout. The heart of the home is the stunning kitchen, complete with granite countertops, sleek slate-colored stainless-steel appliances, and a functional open floor plan that flows seamlessly into the living and dining areas. The addition of a sunroom invites relaxation, offering a perfect space to sip your morning coffee or unwind at sunset. This home is loaded with extra perks, including: • Interest Rate of 3.525 with an assumable loan • A brand-new fence with a 25-year transferable warranty • A brand-new refrigerator • An enclosed patio room for year-round enjoyment It also combines comfort and convenience with durable laminate flooring, low-maintenance county water and city sewer, and curb appeal that sets it apart. Community amenities include a resort-style pool, playground, clubhouse, and a gym Location is everything, and this home delivers. Situated just off Route 17, it offers an easy commute to Virginia while being less than a mile from Elizabeth City's newest shops, restaurants, and attractions. Whether you're running errands or enjoying a night out, everything you need is at your fingertips. Don't miss this rare opportunity to own a home that feels brand new without the wait. This is more than a house—it's the perfect place to create lasting memories. Welcome home!

    Zillow last checked:

    Listing updated:

    Listed by:

    Amber Lee 479-427-6666,

    Iron Valley Real Estate Elizabeth City

    Bought with:

    Bryan Spence, 332425

    Berkshire Hathaway HomeServices RW Towne Realty/Moyock

    Source: Hive MLS,MLS#: 100485265MLS LogoOriginating MLS: Albemarle Area Association of REALTORS

    Facts & features

    Interior

    Bedrooms & bathrooms
    • Bedrooms: 4
    • Bathrooms: 3
    • Full bathrooms: 2
    • 1/2 bathrooms: 1
    Rooms
    • Room types: Dining Room
    Primary bedroom
    • Level: Primary Living Area
    Dining room
    • Features: Formal
    Heating
    • Fireplace Insert, Heat Pump, Natural Gas
    Cooling
    • Central Air
    Appliances
    • Included: Electric Cooktop, Built-In Microwave, Refrigerator, Dishwasher, Convection Oven
    • Laundry: Dryer Hookup, Washer Hookup, Laundry Room
    Features
    • Walk-in Closet(s), High Ceilings, Kitchen Island, Ceiling Fan(s), Walk-in Shower, Walk-In Closet(s)
    • Flooring: Carpet, Laminate, Vinyl
    • Basement: None
    • Attic: Access Only
    Interior area
    • Total structure area: 2,574
    • Total interior livable area: 2,574 sqft

    Property

    Parking
    • Total spaces: 2
    • Parking features: Concrete
    • Garage spaces: 2
    Features
    • Levels: Two
    • Stories: 2
    • Patio & porch: Enclosed, Patio
    • Fencing: Back Yard
    Lot
    • Size: 9,147 Square Feet
    • Dimensions: 65 x 138 x 65 x 138
    • Features: Interior Lot
    Details
    • Parcel number: 8903 151340
    • Zoning: R-8
    • Special conditions: Standard

    Construction

    Type & style
    • Home type: SingleFamily
    • Property subtype: Single Family Residence
    Materials
    • Vinyl Siding
    • Foundation: Slab
    • Roof: Architectural Shingle
    Condition
    • New construction: No
    • Year built: 2020

    Utilities & green energy

    • Sewer: Public Sewer
    • Water: Public
    • Utilities for property: Sewer Available, Water Available

    Community & HOA

    Community
    • Subdivision: Stockbridge
    HOA
    • Has HOA: Yes
    • Amenities included: Clubhouse, Pool, Maintenance Common Areas, Playground
    • HOA fee: $1,020 annually
    • HOA name: United Property Associates
    • HOA phone: 757-963-9275
    Location
    • Region: Elizabeth City

    Financial & listing details

    • Price per square foot: $161/sqft
    • Tax assessed value: $292,700
    • Annual tax amount: $3,721
    • Date on market: 10/27/2025
    • Cumulative days on market: 29 days
    • Listing agreement: Exclusive Right To Sell
    • Listing terms: Assumable,Cash,Conventional,FHA,USDA Loan,VA Loan

    Price history

    DateEventPrice
    4/3/2025Sold$414,900$161/sqft
    Source: Hive MLS #100485265 Report a problem
    2/21/2025Contingent$414,900$161/sqft
    Source: Hive MLS #100485265 Report a problem
    2/12/2025Price change$414,9000%$161/sqft
    Source: Hive MLS #100485265 Report a problem
    2/6/2025Listed for sale$415,000+6.4%$161/sqft
    Source: Hive MLS #100485265 Report a problem
    5/6/2022Sold$390,000$152/sqft
    Source: Hive MLS #8106869 Report a problem

    Public tax history

    YearProperty taxesTax assessment
    2024$3,722 $292,700
    2023$3,722 $292,700
    2022$3,722 -5.4%$292,700 +17.7%
    2021$3,935 +790.9%$248,700 +79.8%
    2020$442 $138,300
    Find assessor info on the county website

    Neighborhood: 27909

    Nearby schools

    GreatSchools rating
    Schools provided by the listing agent
    • Elementary: Central Elementary
    • Middle: Elizabeth City Middle School
    • High: Pasquotank County High School

    Source: Hive MLS. This data may not be complete. We recommend contacting the local school district to confirm school assignments for this home.

    Get pre-qualified for a loan
    At Zillow Home Loans, we can pre-qualify you in as little as 5 minutes with no impact to your credit score.

    An equal housing lender. NMLS #10287.

    Sell for more on Zillow
    Get a Zillow Showcase℠ listing at no additional cost and you could sell for .
    $419,600
    2% more
    +$8,392
    With Zillow Showcase(estimated)
    $427,992