Skip main navigation
Sold
  • $356,000

    3403 Copper Creek Ln, Elizabeth City, NC 27909

    4beds
    2,227sqft
    Single Family Residence
    Built in 2020
    8,973 Square Feet Lot
    $358,200 Zestimate®
    $160/sqft
    $2,458 Estimated rent

    Home value

    $358,200

    $258,000 - $498,000

    $2,458/mo

    Zestimate® history
    Loading
    Loading...

    Owner options

    List your home for rent

    $2,458/mo

    Rent Zestimate®

    Find your next renter with Zillow Rental Manager. Plus, with online applications, you can quickly screen prospective tenants – for free.

    Learn more

    $2,458/mo

    Rent Zestimate®

    Refinance and save

    $2,201/mo

    Est. payment

    Refinancing to a lower rate could help reduce your monthly payments and save thousands over the life of the loan.

    See today's rates

    $2,201/mo

    Est. payment

    Explore your selling options

    Work with a Zillow partner agent

    Leverage their expertise and Zillow's premium Showcase listings to get your home seen by more buyers.

    Get started

    List with your own agent

    Get your home in front of millions of buyers by listing it on Zillow.

    Learn how to do it

    Sell it yourself

    Take full control of how buyers see your home on Zillow by listing For Sale by Owner (FSBO).

    List your home

    What's special

    Quality finishesNatural gas fireplaceSeparate showerSpacious pantryOpen floor planLarge islandGranite countertops
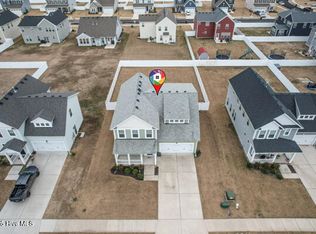
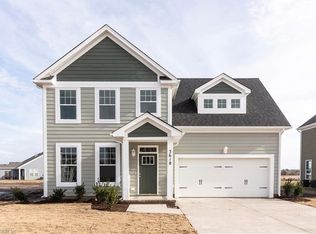
    3403 Copper Creek Lane is ready to welcome you home. This 4-bedroom, 2.5-bath home offers an open floor plan, 2-car garage, and quality finishes throughout. The kitchen stands out with granite countertops, stainless steel appliances, a large island, and a spacious pantry. Enjoy a bright and inviting living room featuring a natural gas fireplace and double doors leading to the back patio. The primary suite includes a walk-in closet and a spacious bath with a double vanity, jetted tub, and separate shower. Upstairs, you’ll find three additional bedrooms—each with generous closet space—as well as additional storage throughout. Situated in the sought-after Stockbridge at Tanglewood neighborhood, this home offers quick access to the US 17 Bypass, shopping, dining, and healthcare. Additional highlights include a tankless water heater and no flood insurance required.

    Zillow last checked:

    Listing updated:

    Listed by:

    Samara Jones,

    Water Street Real Estate Group 252-562-6364

    Bought with:

    Non-Member Selling Agent

    Source: REIN Inc.,MLS#: 10581958MLS Logo

    Facts & features

    Interior

    Bedrooms & bathrooms
    • Bedrooms: 4
    • Bathrooms: 3
    • Full bathrooms: 2
    • 1/2 bathrooms: 1
    Primary bedroom
    • Level: Second
    • Dimensions: 15X11
    Bedroom
    • Level: Second
    • Dimensions: 11X11
    Bedroom
    • Level: Second
    • Dimensions: 11X11
    Bedroom
    • Level: Second
    • Dimensions: 16X16
    Dining room
    • Level: First
    • Dimensions: 11X12
    Kitchen
    • Level: First
    • Dimensions: 19X16
    Living room
    • Level: First
    • Dimensions: 14X19
    Heating
    • Heat Pump, Natural Gas
    Cooling
    • Central Air
    Appliances
    • Included: Dishwasher, Microwave, Electric Range, Refrigerator, Gas Water Heater
    • Laundry: Dryer Hookup, Washer Hookup
    Features
    • Walk-In Closet(s)
    • Flooring: Carpet, Vinyl, Wood
    • Windows: Window Treatments
    • Has basement: No
    • Attic: Pull Down Stairs
    • Number of fireplaces: 1
    • Fireplace features: Fireplace Gas-natural
    Interior area
    • Total interior livable area: 2,227 sqft

    Property

    Parking
    • Total spaces: 2
    • Parking features: Garage Att 2 Car
    • Attached garage spaces: 2
    Features
    • Stories: 2
    • Patio & porch: Patio
    • Pool features: None, Association
    • Fencing: None
    • Waterfront features: Not Waterfront
    • Frontage length: 65
    Lot
    • Size: 8,973 Square Feet
    Details
    • Parcel number: 8903152133

    Construction

    Type & style
    • Home type: SingleFamily
    • Architectural style: Transitional
    • Property subtype: Single Family Residence
    Materials
    • Fiber Cement
    • Foundation: Slab
    • Roof: Asphalt Shingle
    Condition
    • New construction: No
    • Year built: 2020

    Utilities & green energy

    • Sewer: City/County
    • Water: City/County

    Community & HOA

    Community
    • Subdivision: Stockbridge At Tanglewood
    HOA
    • Has HOA: Yes
    • Amenities included: Clubhouse, Fitness Center, Playground, Pool
    • HOA fee: $85 monthly
    Location
    • Region: Elizabeth City

    Financial & listing details

    • Price per square foot: $160/sqft
    • Tax assessed value: $280,000
    • Annual tax amount: $3,540
    • Date on market: 5/6/2025

    Price history

    Price history is unavailable.

    Public tax history

    YearProperty taxesTax assessment
    2024$3,568 $280,000
    2023$3,568 $280,000
    2022$3,568 +8.3%$280,000 +35.8%
    2021$3,294 $206,200
    2020-- $206,200
    Find assessor info on the county website

    Neighborhood: 27909

    Nearby schools

    GreatSchools rating
    Schools provided by the listing agent
    • Elementary: Central Elementary
    • Middle: Elizabeth City Middle
    • High: Pasquotank County

    Source: REIN Inc.. This data may not be complete. We recommend contacting the local school district to confirm school assignments for this home.

    Get pre-qualified for a loan
    At Zillow Home Loans, we can pre-qualify you in as little as 5 minutes with no impact to your credit score.

    An equal housing lender. NMLS #10287.

    Sell for more on Zillow
    Get a Zillow Showcase℠ listing at no additional cost and you could sell for .
    $358,200
    2% more
    +$7,164
    With Zillow Showcase(estimated)
    $365,364