MOTIVATED SELLERS!!!
Priced at only $136/sq ft, this home not only is priced well below other comparable listings, it also comes with all the bells and whistles! Sellers are offering to pay $5,000 towards buyer's closing costs for an offer prior to June 1st!
From the professionally landscaped yard, to the monthly savings the solar panels have to offer, this five bedroom, two and a half bath home is waiting for you! Not only is the home well maintained, there are some amazing custom upgrades too! Inside, you will find custom barn doors on the front room downstairs, offering the space to be closed off if needed and plantation shutters for privacy. The easy to maintain LVP flooring throughout the downstairs provides a seamless transition between spaces. Conveniently located, the downstairs primary suite is complete with a tile shower, soaking tub, large double sink vanity, and a walk-in closet with custom closet storage. Adjacent to the spacious kitchen is a custom pantry with additional countertop space and storage. Upstairs are four large bedrooms with the bedroom over the garage having additional built-ins that can be easily utilized as a playroom, movie room, or bonus room. The tankless water heater ensures an endless supply of hot water. An upgraded 48 amp car charger outlet has been added to accommodate an electric car as well as a deep sink and built in cabinetry. Out back you can enjoy the custom paver patio with natural gas fire pit and built in stone boulder seating. Off the back door is a newly installed retractable awning to offer shade when needed. Trampoline, shed, and patio furniture will convey. The installed solar panels come at no monthly cost to the new owner, only a monthly savings on the electric bill! Look no further, this one is a MUST SEE to appreciate, so reach out to an agent today to schedule a private showing and come see everything this home has to offer!
Sold for $445,000
$445,000
3600 Goose Pond Way, Elizabeth City, NC 27909
5beds
3,307sqft
Single Family Residence
Built in 2020
9,148 Square Feet Lot
$449,900 Zestimate®
$135/sqft
$2,874 Estimated rent
Home value
$449,900
Estimated sales range
Not available
$2,874/mo
Zestimate® history
Owner options
List your home for rent
$2,874/mo
Rent Zestimate®
Find your next renter with Zillow Rental Manager. Plus, with online applications, you can quickly screen prospective tenants – for free.
$2,874/mo
Rent Zestimate®
Refinance and save
$3,712/mo
Est. payment
Refinancing to a lower rate could help reduce your monthly payments and save thousands over the life of the loan.
$3,712/mo
Est. payment
Explore your selling options
Work with a Zillow partner agent
Leverage their expertise and Zillow's premium Showcase listings to get your home seen by more buyers.
Get startedList with your own agent
Get your home in front of millions of buyers by listing it on Zillow.
Learn how to do itSell it yourself
Take full control of how buyers see your home on Zillow by listing For Sale by Owner (FSBO).
List your homeWhat's special
Zillow last checked:
Listing updated:
Listed by:
Sarah Wood 252-619-1405,
Water Street Real Estate Group
Bought with:
Britney Spence, 326473
Water Street Real Estate Group
Source: Hive MLS,MLS#: 100490229 Originating MLS: Albemarle Area Association of REALTORS
Originating MLS: Albemarle Area Association of REALTORSFacts & features
Interior
Bedrooms & bathrooms
- Bedrooms: 5
- Bathrooms: 3
- Full bathrooms: 2
- 1/2 bathrooms: 1
Rooms
- Room types: Master Bedroom, Laundry, Living Room, Dining Room, Bedroom 2, Bedroom 3, Bedroom 4, Bedroom 5
Primary bedroom
- Level: First
Bedroom 2
- Level: Second
Bedroom 3
- Level: Second
Bedroom 4
- Level: Second
Bedroom 5
- Level: Second
Dining room
- Level: First
Laundry
- Level: First
Living room
- Level: First
Heating
- Gas Pack, Heat Pump, Fireplace Insert, Fireplace(s), Natural Gas
Cooling
- Central Air, Heat Pump
Features
- Master Downstairs, Walk-in Closet(s), Entrance Foyer, Mud Room, Solid Surface, Kitchen Island, Ceiling Fan(s), Pantry, Walk-in Shower, Blinds/Shades, Gas Log, Walk-In Closet(s)
- Has fireplace: Yes
- Fireplace features: Gas Log
Interior area
- Total structure area: 3,307
- Total interior livable area: 3,307 sqft
Property
Parking
- Total spaces: 2
- Parking features: Garage Faces Front, Attached, Concrete, Garage Door Opener
- Attached garage spaces: 2
Features
- Levels: Two
- Stories: 2
- Patio & porch: Patio
- Fencing: Privacy,Back Yard,Vinyl
Lot
- Size: 9,148 Square Feet
- Dimensions: 65 x 125 x 73 x 113
Details
- Parcel number: 8903 151136
- Zoning: R-8
- Special conditions: Standard
Construction
Type & style
- Home type: SingleFamily
- Property subtype: Single Family Residence
Materials
- Fiber Cement, Wood Frame
- Foundation: Slab
- Roof: Architectural Shingle
Condition
- New construction: No
- Year built: 2020
Utilities & green energy
- Sewer: Public Sewer
- Water: Public
- Utilities for property: Natural Gas Connected, Sewer Available, Water Available
Community & HOA
Community
- Security: Smoke Detector(s)
- Subdivision: Stockbridge at Tanglewood
HOA
- Has HOA: Yes
- Amenities included: Pool, Jogging Path, Maintenance Common Areas, Playground, Sidewalks
- HOA fee: $1,020 annually
- HOA name: United Property Associates
- HOA phone: 757-963-9275
Location
- Region: Elizabeth City
Financial & listing details
- Price per square foot: $135/sqft
- Tax assessed value: $313,100
- Annual tax amount: $3,355
- Date on market: 2/21/2025
- Cumulative days on market: 95 days
- Listing agreement: Exclusive Right To Sell
- Listing terms: Cash,Conventional,FHA,USDA Loan,VA Loan
- Road surface type: Paved
Price history
| Date | Event | Price |
|---|---|---|
| 7/8/2025 | Sold | $445,000-1.1%$135/sqft |
Source:  Hive MLS #100490229 Report a problem Hive MLS #100490229 Report a problem | ||
| 5/26/2025 | Contingent | $449,900$136/sqft |
Source: Hive MLS #100490229 Report a problem | ||
| 5/9/2025 | Price change | $449,900-0.7%$136/sqft |
Source: Hive MLS #100490229 Report a problem | ||
| 4/19/2025 | Price change | $452,900-0.4%$137/sqft |
Source: Hive MLS #100490229 Report a problem | ||
| 4/6/2025 | Price change | $454,900-1.1%$138/sqft |
Source: Hive MLS #100490229 Report a problem | ||
| 2/21/2025 | Listed for sale | $459,900+15%$139/sqft |
Source: Hive MLS #100490229 Report a problem | ||
| 12/30/2021 | Sold | $400,000-2.4%$121/sqft |
Source: Hive MLS #8104998 Report a problem | ||
| 11/22/2021 | Pending sale | $409,900$124/sqft |
Source:  AMLS #104998 Report a problem AMLS #104998 Report a problem | ||
| 11/22/2021 | Contingent | $409,900$124/sqft |
Source:  REIN Inc. #10395744 Report a problem REIN Inc. #10395744 Report a problem | ||
| 11/8/2021 | Price change | $409,900-2.4%$124/sqft |
Source: REIN Inc. #10395744 Report a problem | ||
| 10/26/2021 | Price change | $419,900-6.7%$127/sqft |
Source: REIN Inc. #10395744 Report a problem | ||
| 10/11/2021 | Price change | $449,900-3.2%$136/sqft |
Source: REIN Inc. #10395744 Report a problem | ||
| 8/10/2021 | Listed for sale | $465,000$141/sqft |
Source: REIN Inc. #10395744 Report a problem | ||
Public tax history
| Year | Property taxes | Tax assessment |
|---|---|---|
| 2024 | $3,355 | $313,100 |
| 2023 | $3,355 -15.5% | $313,100 |
| 2022 | $3,969 +1.6% | $313,100 +26.9% |
| 2021 | $3,907 +784.4% | $246,800 |
| 2020 | $442 | $246,800 |
Find assessor info on the county website
Neighborhood: 27909
Nearby homes
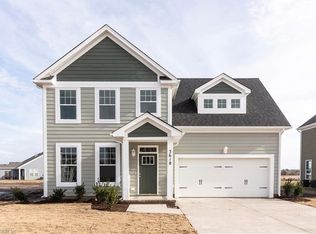
- $352,1004 bd3 ba2k sqft3604 Goose Pond Way, Elizabeth City, NC 27909Off Market
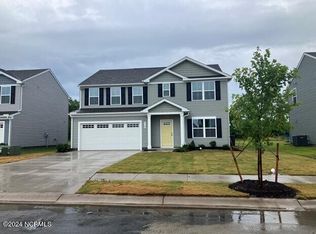
- $370,3355 bd3 ba2.5k sqft3722 Goose Pond Way, Elizabeth City, NC 27909Sold
- $341,8204 bd3 ba1.9k sqft3733 Goose Pond Way, Elizabeth City, NC 27909Sold
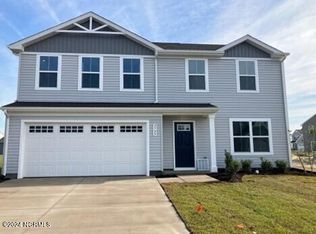
- $358,3755 bd3 ba2.2k sqft3718 Goose Pond Way, Elizabeth City, NC 27909Sold
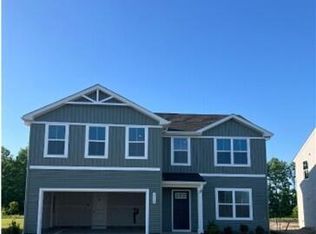
- $339,5304 bd3 ba1.9k sqft3732 Goose Pond Way, Elizabeth City, NC 27909Sold
- $373,0003 bd3 ba2.4k sqft3518 Goose Pond Way, Elizabeth City, NC 27909Sold
- $423,9005 bd3 ba2.7k sqft3712 Goose Pond Way, Elizabeth City, NC 27909Off Market
- $375,0003 bd3 ba2.3k sqft3602 Goose Pond Way, Elizabeth City, NC 27909Sold
Nearby schools
GreatSchools rating
- 5/10Central ElementaryGrades: K-5Distance: 1 mi
- 7/10Elizabeth City MiddleGrades: 6-8Distance: 5.5 mi
- 3/10Pasquotank County HighGrades: 9-12Distance: 5.3 mi
Schools provided by the listing agent
- Elementary: Central Elementary
- Middle: Elizabeth City Middle School
- High: Pasquotank High School
Source: Hive MLS. This data may not be complete. We recommend contacting the local school district to confirm school assignments for this home.


Get pre-qualified for a loan
At Zillow Home Loans, we can pre-qualify you in as little as 5 minutes with no impact to your credit score.An equal housing lender. NMLS #10287.
Sell for more on Zillow
Get a Zillow Showcase℠ listing at no additional cost and you could sell for .
$449,900
2% more
+$8,998
With Zillow Showcase(estimated)
$458,898
- North Carolina
- Pasquotank County
- Elizabeth City
- 27909
- 3600 Goose Pond Way
Nearby cities
Nearby zip codes
Other Elizabeth City Topics
