Beautiful 2-story 3 bedroom 2.5 bathroom home with a large sunroom downstairs and an extra loft/bonus area upstairs. The primary suite is on the first floor. It has an upgraded ceramic shower and a large walk-in closet. The Gourmet kitchen has all stainless appliances, granite counters, a pantry, backsplash & under-mount lighting. Large family room with gas fireplace and open to the Sunroom. Formal dining room plus breakfast area. The upstairs has 2 bedrooms plus a bonus area and full bathroom. The backyard has a 6' white vinyl privacy fence, a back porch with a retractable awning for enjoying the summer days, and a storage shed. Fully sodded yard. The neighborhood has a swimming pool, clubhouse, and more for you to enjoy! Within commuting distance to military bases in VA and NC. Move in ready! Like new with extras and without the wait.
Sold for $373,000
$373,000
3518 Goose Pond Way, Elizabeth City, NC 27909
3beds
2,424sqft
Single Family Residence
Built in 2018
9,147 Square Feet Lot
$387,800 Zestimate®
$154/sqft
$2,542 Estimated rent
Home value
$387,800
$368,000 - $407,000
$2,542/mo
Zestimate® history
Owner options
List your home for rent
$2,542/mo
Rent Zestimate®
Find your next renter with Zillow Rental Manager. Plus, with online applications, you can quickly screen prospective tenants – for free.
$2,542/mo
Rent Zestimate®
Refinance and save
$2,273/mo
Est. payment
Refinancing to a lower rate could help reduce your monthly payments and save thousands over the life of the loan.
$2,273/mo
Est. payment
Explore your selling options
Work with a Zillow partner agent
Leverage their expertise and Zillow's premium Showcase listings to get your home seen by more buyers.
Get startedList with your own agent
Get your home in front of millions of buyers by listing it on Zillow.
Learn how to do itSell it yourself
Take full control of how buyers see your home on Zillow by listing For Sale by Owner (FSBO).
List your homeWhat's special
Zillow last checked:
Listing updated:
Listed by:
Jennifer Smithson 757-735-2937,
Light Box Realty
Bought with:
Kelly Klaers, 314742
RE/MAX Alliance
Source: Hive MLS,MLS#: 100403795 Originating MLS: Albemarle Area Association of REALTORS
Originating MLS: Albemarle Area Association of REALTORSFacts & features
Interior
Bedrooms & bathrooms
- Bedrooms: 3
- Bathrooms: 3
- Full bathrooms: 2
- 1/2 bathrooms: 1
Rooms
- Room types: Dining Room
Primary bedroom
- Level: Primary Living Area
Dining room
- Features: Combination, Formal
Heating
- Fireplace Insert, Forced Air, Zoned
Cooling
- Attic Fan
Appliances
- Included: Electric Oven, Built-In Microwave, Refrigerator, Disposal, Dishwasher
- Laundry: Dryer Hookup, Washer Hookup, Laundry Room
Features
- Master Downstairs, Walk-in Closet(s), Tray Ceiling(s), High Ceilings, Entrance Foyer, Solid Surface, Kitchen Island, Ceiling Fan(s), Pantry, Walk-in Shower, Blinds/Shades, Gas Log, Walk-In Closet(s)
- Flooring: Carpet, Laminate, Tile, Vinyl
- Doors: Storm Door(s)
- Basement: None
- Attic: Attic Fan,Walk-In
- Has fireplace: Yes
- Fireplace features: Gas Log
Interior area
- Total structure area: 2,424
- Total interior livable area: 2,424 sqft
Property
Parking
- Total spaces: 2
- Parking features: Garage Faces Front, Concrete, Garage Door Opener
Features
- Levels: Two
- Stories: 2
- Patio & porch: Covered, Patio, Porch
- Exterior features: Storm Doors
- Fencing: Back Yard,Vinyl,Privacy
- Waterfront features: None
Lot
- Size: 9,147 Square Feet
- Dimensions: 125 x 59
- Features: Level, Corner Lot
Details
- Additional structures: Covered Area, Shed(s)
- Parcel number: 8903151238
- Zoning: Residential
- Special conditions: Standard
Construction
Type & style
- Home type: SingleFamily
- Property subtype: Single Family Residence
Materials
- Composition, Vinyl Siding
- Foundation: Slab
- Roof: Architectural Shingle
Condition
- New construction: No
- Year built: 2018
Utilities & green energy
- Sewer: Public Sewer
- Water: Public
- Utilities for property: Natural Gas Available, Sewer Available, Sewer Connected, Water Available, Water Connected
Green energy
- Green verification: None
Community & HOA
Community
- Security: Security System, Smoke Detector(s)
- Subdivision: Stockbridge at Tanglewood
HOA
- Has HOA: Yes
- Amenities included: Clubhouse, Pool, Fitness Center, Maintenance Common Areas, Maintenance Grounds, Park, Playground
- HOA fee: $840 monthly
- HOA name: UPA
- HOA phone: 757-497-5752
Location
- Region: Elizabeth City
Financial & listing details
- Price per square foot: $154/sqft
- Tax assessed value: $301,700
- Annual tax amount: $3,428
- Date on market: 6/28/2025
- Cumulative days on market: 139 days
- Listing agreement: Exclusive Right To Sell
- Listing terms: Cash,Conventional,FHA,USDA Loan,VA Loan
- Road surface type: Paved
Price history
| Date | Event | Price |
|---|---|---|
| 1/30/2024 | Sold | $373,000+2.1%$154/sqft |
Source:  Hive MLS #100403795 Report a problem Hive MLS #100403795 Report a problem | ||
| 1/16/2024 | Contingent | $365,500$151/sqft |
Source:  REIN Inc. #10509747 Report a problem REIN Inc. #10509747 Report a problem | ||
| 1/7/2024 | Pending sale | $365,500$151/sqft |
Source: Hive MLS #100403795 Report a problem | ||
| 12/18/2023 | Price change | $365,500-0.4%$151/sqft |
Source: Hive MLS #100403795 Report a problem | ||
| 11/7/2023 | Price change | $367,000-0.7%$151/sqft |
Source: REIN Inc. #10509747 Report a problem | ||
| 10/2/2023 | Price change | $369,500-0.8%$152/sqft |
Source: REIN Inc. #10502121 Report a problem | ||
| 9/21/2023 | Price change | $372,500-0.7%$154/sqft |
Source: REIN Inc. #10502121 Report a problem | ||
| 9/7/2023 | Listed for sale | $375,000+1.8%$155/sqft |
Source: REIN Inc. #10502121 Report a problem | ||
| 9/5/2023 | Listing removed | -- |
Source: Hive MLS #100395758 Report a problem | ||
| 8/25/2023 | Listed for sale | $368,500$152/sqft |
Source: REIN Inc. #10488914 Report a problem | ||
| 8/8/2023 | Pending sale | $368,500$152/sqft |
Source: Hive MLS #100395758 Report a problem | ||
| 8/8/2023 | Contingent | $368,500$152/sqft |
Source: REIN Inc. #10488914 Report a problem | ||
| 8/3/2023 | Price change | $368,500-2.4%$152/sqft |
Source: REIN Inc. #10488914 Report a problem | ||
| 7/21/2023 | Price change | $377,500-0.4%$156/sqft |
Source: REIN Inc. #10488914 Report a problem | ||
| 6/25/2023 | Price change | $379,000-1.6%$156/sqft |
Source: Hive MLS #100387508 Report a problem | ||
| 6/12/2023 | Pending sale | $385,000$159/sqft |
Source: Hive MLS #100387508 Report a problem | ||
| 6/1/2023 | Listed for sale | $385,000+41.5%$159/sqft |
Source: REIN Inc. #10488914 Report a problem | ||
| 12/13/2018 | Sold | $272,035-0.3%$112/sqft |
Source: Hive MLS #891413 Report a problem | ||
| 9/20/2018 | Pending sale | $272,730$113/sqft |
Source: Rose & Womble Realty Company #10203444 Report a problem | ||
| 6/27/2018 | Listed for sale | $272,730$113/sqft |
Source: Rose & Womble Realty Company #10203444 Report a problem | ||
Public tax history
| Year | Property taxes | Tax assessment |
|---|---|---|
| 2024 | $3,428 -10.5% | $268,400 |
| 2023 | $3,831 | $268,400 -11% |
| 2022 | $3,831 +2.3% | $301,700 +27.8% |
| 2021 | $3,744 | $236,000 |
| 2020 | -- | $236,000 |
| 2019 | -- | $236,000 +661.3% |
| 2018 | -- | $31,000 |
| 2017 | -- | $31,000 |
Find assessor info on the county website
Neighborhood: 27909
Nearby homes

- $336,1004 bd3 ba2k sqft3516 Goose Pond Way, Elizabeth City, NC 27909Off Market
- $445,0005 bd3 ba3.3k sqft3600 Goose Pond Way, Elizabeth City, NC 27909Sold
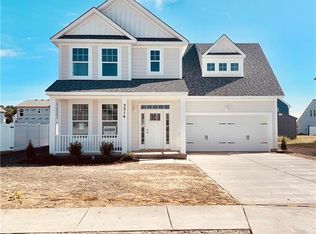
- $354,1004 bd3 ba2.1k sqft3514 Goose Pond Way, Elizabeth City, NC 27909Off Market
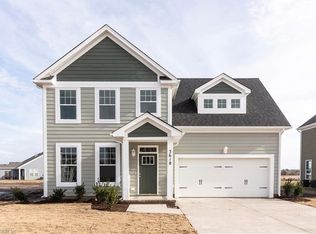
- $352,1004 bd3 ba2k sqft3604 Goose Pond Way, Elizabeth City, NC 27909Off Market
- $370,3355 bd3 ba2.5k sqft3722 Goose Pond Way, Elizabeth City, NC 27909Sold
- $341,8204 bd3 ba1.9k sqft3733 Goose Pond Way, Elizabeth City, NC 27909Sold
- $358,3755 bd3 ba2.2k sqft3718 Goose Pond Way, Elizabeth City, NC 27909Sold
- $339,5304 bd3 ba1.9k sqft3732 Goose Pond Way, Elizabeth City, NC 27909Sold
Nearby schools
GreatSchools rating
- 5/10Central ElementaryGrades: K-5Distance: 1 mi
- 7/10Elizabeth City MiddleGrades: 6-8Distance: 5.5 mi
- 3/10Pasquotank County HighGrades: 9-12Distance: 5.3 mi


Get pre-qualified for a loan
At Zillow Home Loans, we can pre-qualify you in as little as 5 minutes with no impact to your credit score.An equal housing lender. NMLS #10287.
Sell for more on Zillow
Get a Zillow Showcase℠ listing at no additional cost and you could sell for .
$387,800
2% more
+$7,756
With Zillow Showcase(estimated)
$395,556
- North Carolina
- Pasquotank County
- Elizabeth City
- 27909
- 3518 Goose Pond Way
Nearby cities
Nearby zip codes
Other Elizabeth City Topics
